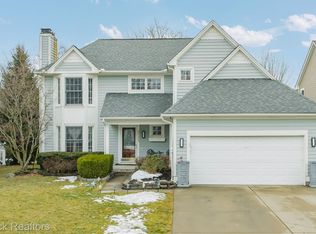
***MULTIPLE OFFERS RECEIVED. HIGHEST AND BEST DUE AT 8PM SUNDAY 7/21.*** Nestled in the coveted Adams Ridge subdivision of Auburn Hills, this meticulously maintained home offers a versatile layout with 5 bedrooms, 3.5 bathrooms, a home office, and 3 separate living spaces.
As you enter, you'll be welcomed by the home's timeless charm, highlighted by recently refinished hardwood floors that add elegance to each room. The inviting living room, featuring a wood-burning fireplace, is bathed in natural light from French doors that open onto a stamped cement patio and tranquil garden with exquisite landscaping—ideal for relaxing or entertaining.
The open-concept kitchen seamlessly connects to a cozy dining area, and the conveniently located first-floor laundry room, along with the attached 2-car garage, further enhance the home's functionality and ease of daily living.
The primary bedroom features an en-suite bathroom with soaking tub and shower, an oversized walk-in closet, and a peaceful space to unwind. Each of the additional bedrooms are generously sized, and the main-level home office also includes custom built-in shelving, providing an elegant and practical workspace.
The partially finished basement offers a recreation room, ample storage, a full bathroom, private bedroom, and an egress window installed in 2020.
The Adams Ridge community offers amenities such as a pond, picnic gazebo, and tennis courts for all residents to enjoy. Additionally, Pine Trace Golf Course is just a half-mile away, and the entrance to I-75 is only a mile south, making commuting more convenient than ever.
Don’t miss the opportunity to own this exceptional home in a vibrant, tight-knit community with access to Avondale schools!
Sold for $430,000
$430,000
3743 Eaton Gate Ln, Auburn Hills, MI 48326
5beds
2,897sqft
Single Family Residence
Built in 1995
7,405 Square Feet Lot
$473,500 Zestimate®
$148/sqft
$3,541 Estimated rent
Home value
$473,500
$450,000 - $497,000
$3,541/mo
Zestimate® history
Owner options
List your home for rent
$3,541/mo
Rent Zestimate®
Find your next renter with Zillow Rental Manager. Plus, with online applications, you can quickly screen prospective tenants – for free.
$3,541/mo
Rent Zestimate®
Refinance and save
$3,143/mo
Est. payment
Refinancing to a lower rate could help reduce your monthly payments and save thousands over the life of the loan.
$3,143/mo
Est. payment
Explore your selling options
Work with a Zillow partner agent
Leverage their expertise and Zillow's premium Showcase listings to get your home seen by more buyers.
Get startedList with your own agent
Get your home in front of millions of buyers by listing it on Zillow.
Learn how to do itSell it yourself
Take full control of how buyers see your home on Zillow by listing For Sale by Owner (FSBO).
List your homeWhat's special
Zillow last checked:
Listing updated:
Listed by:
Jaclyn Culler Thomason 313-680-0319,
@properties Christie's Int'l R.E. Detroit
Bought with:
Shanthi Veerappan, 6501457317
Keller Williams Realty Lakeside
Source: Realcomp II,MLS#: 20240051455
Facts & features
Interior
Bedrooms & bathrooms
- Bedrooms: 5
- Bathrooms: 4
- Full bathrooms: 3
- 1/2 bathrooms: 1
Primary bedroom
- Level: Second
- Area: 195
- Dimensions: 13 x 15
Bedroom
- Level: Basement
- Area: 160
- Dimensions: 10 x 16
Bedroom
- Level: Second
- Area: 110
- Dimensions: 10 x 11
Bedroom
- Level: Second
- Area: 132
- Dimensions: 11 x 12
Bedroom
- Level: Second
- Area: 130
- Dimensions: 10 x 13
Primary bathroom
- Level: Second
Other
- Level: Basement
Other
- Level: Second
Other
- Level: Entry
Laundry
- Level: Entry
- Area: 30
- Dimensions: 5 x 6
Heating
- Forced Air, Natural Gas
Cooling
- Central Air
Appliances
- Laundry: Laundry Room
Features
- Basement: Full,Partially Finished
- Has fireplace: Yes
- Fireplace features: Family Room
Interior area
- Total interior livable area: 2,897 sqft
- Finished area above ground: 2,197
- Finished area below ground: 700
Property
Parking
- Total spaces: 2
- Parking features: Two Car Garage, Attached
- Attached garage spaces: 2
Features
- Levels: Two
- Stories: 2
- Entry location: GroundLevel
- Patio & porch: Patio
- Pool features: None
- Fencing: Fencingnot Allowed
Lot
- Size: 7,405 Square Feet
- Dimensions: 60 x 120 x 60 x 120
Details
- Parcel number: 1436481034
- Special conditions: Short Sale No,Standard
Construction
Type & style
- Home type: SingleFamily
- Architectural style: Colonial
- Property subtype: Single Family Residence
Materials
- Wood Siding
- Foundation: Basement, Poured
- Roof: Asphalt
Condition
- New construction: No
- Year built: 1995
Utilities & green energy
- Sewer: Public Sewer
- Water: Public
Community & HOA
Community
- Features: Tennis Courts
- Subdivision: ADAMS RIDGE SUB NO 2
HOA
- Has HOA: Yes
- Services included: Maintenance Grounds, Other, Snow Removal
- HOA fee: $280 annually
- HOA phone: 586-255-1298
Location
- Region: Auburn Hills
Financial & listing details
- Price per square foot: $148/sqft
- Tax assessed value: $113,920
- Annual tax amount: $4,325
- Date on market: 7/19/2024
- Cumulative days on market: 4 days
- Listing agreement: Exclusive Right To Sell
- Listing terms: Cash,Conventional,FHA,Va Loan,Warranty Deed
Price history
| Date | Event | Price |
|---|---|---|
| 8/26/2024 | Sold | $430,000+2.4%$148/sqft |
Source:  Realcomp II #20240051455 Report a problem Realcomp II #20240051455 Report a problem | ||
| 7/22/2024 | Pending sale | $420,000$145/sqft |
Source: Realcomp II #20240051455 Report a problem | ||
| 7/19/2024 | Listed for sale | $420,000+115.3%$145/sqft |
Source: Realcomp II #20240051455 Report a problem | ||
| 11/21/1995 | Sold | $195,071$67/sqft |
Source: Public Record Report a problem | ||
Public tax history
| Year | Property taxes | Tax assessment |
|---|---|---|
| 2025 | $4,574 +5.8% | $189,910 +3.3% |
| 2024 | $4,325 +5% | $183,850 +8.1% |
| 2023 | $4,119 +2.9% | $170,110 +12.5% |
| 2022 | $4,001 +2% | $151,170 +2.4% |
| 2021 | $3,921 | $147,620 +1% |
| 2020 | -- | $146,110 +4.1% |
| 2019 | $3,693 +4.3% | $140,370 +5.3% |
| 2018 | $3,539 +0.7% | $133,360 -0.1% |
| 2017 | $3,514 | $133,510 +3.5% |
| 2016 | $3,514 | $128,970 +5.5% |
| 2015 | -- | $122,230 +18.2% |
| 2014 | -- | $103,430 +17.9% |
| 2011 | -- | $87,720 -1.3% |
| 2010 | $3,209 -14.2% | $88,850 -14.6% |
| 2009 | $3,742 +95.5% | $104,060 -57.9% |
| 2005 | $1,914 | $247,180 +89.7% |
| 2003 | -- | $130,310 +9.9% |
| 2002 | -- | $118,580 +15.3% |
| 2001 | $3,719 +5.5% | $102,880 +3.2% |
| 2000 | $3,526 | $99,690 |
Find assessor info on the county website
Neighborhood: 48326
Nearby homes
- $436,0004 bd4 ba3k sqft3735 Eaton Gate Ln, Auburn Hills, MI 48326Sold
- $502,5004 bd2 ba2.7k sqft3731 Eaton Gate Ln, Auburn Hills, MI 48326Off Market
- $517,7004 bd3 ba2.9k sqft3739 Eaton Gate Ln, Auburn Hills, MI 48326Off Market
- $483,2003 bd3 ba2.2k sqft3728 Eaton Gate Ln, Auburn Hills, MI 48326Off Market
- $473,7004 bd2 ba2.2k sqft3736 Eaton Gate Ln, Auburn Hills, MI 48326Off Market
- $432,7004 bd2 ba2.2k sqft3727 Eaton Gate Ln, Auburn Hills, MI 48326Off Market
- $468,5004 bd4 ba2.2k sqft3740 Eaton Gate Ln, Auburn Hills, MI 48326Off Market
- $538,3005 bd3 ba2.7k sqft3723 Eaton Gate Ln, Auburn Hills, MI 48326Off Market
Nearby schools
GreatSchools rating
- 4/10Auburn Elementary SchoolGrades: PK-5Distance: 0.9 mi
- 5/10Avondale Middle SchoolGrades: 6-8Distance: 2.8 mi
- 6/10Avondale High SchoolGrades: 9-12Distance: 1.1 mi
Get a cash offer in 3 minutes
Find out how much your home could sell for in as little as 3 minutes with a no-obligation cash offer.
Estimated market value
$473,500
Get a cash offer in 3 minutes
Find out how much your home could sell for in as little as 3 minutes with a no-obligation cash offer.
Estimated market value
$473,500
- Michigan
- Oakland County
- Auburn Hills
- 48326
- 3743 Eaton Gate Ln
Nearby cities
Nearby neighborhoods
Nearby zip codes
Other Auburn Hills Topics
