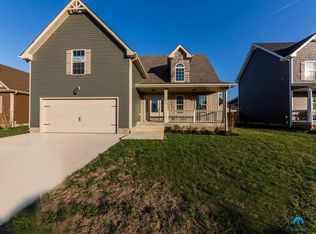
Located on a quiet street in the desirable Fox Crossing neighborhood, this beautifully maintained 3-bedroom, 2.5-bath home, plus bonus room, offers the perfect blend of COMFORT, function, and so many thoughtful UPGRADES! Surrounded by mature trees and manicured landscaping, you’ll love the peaceful setting with easy access to I-24 and Ft. Campbell, restaurants, schools, and shopping. Inside, an open-concept kitchen and living area creates an inviting space centered around a gas fireplace—ideal for both everyday living and entertaining. Step outside to an expanded deck featuring a pergola, making it the perfect spot to unwind or host. The spacious primary suite offers a unique bonus—an attached bonus room, tucked through the walk-in closet, complete with custom built-ins. This home has been freshly painted, with all second-floor carpet replaced in 2020, and includes valuable upgrades like a whole-house water softener, reverse osmosis system in the kitchen, and additional filtration in the primary bath. The 2-car garage features raised ceilings and custom built-in storage for added convenience.Addition UPGRADES: NEW water heater (2023), NEW HVAC (2024), water softener and osmosis, new sink and faucet (2025), NEW carpet upstairs (2020).
A home that TRULY checks all the boxes—location, so many upgrades, and thoughtful design!
Closed
Zillow last checked:
Listing updated:
Bought with:
Steph Buell, 336279
Keller Williams Realty Nashville/Franklin
Source: RealTracs MLS as distributed by MLS GRID,MLS#: 3194802
Price history
| Date | Event | Price |
|---|---|---|
| 6/9/2026 | Sold | $315,000-4.5%$183/sqft |
Source:  RealTracs MLS as distributed by MLS GRID #3194802 Report a problem RealTracs MLS as distributed by MLS GRID #3194802 Report a problem | ||
| 5/14/2026 | Contingent | $329,900$191/sqft |
Source: RealTracs MLS as distributed by MLS GRID #3194802 Report a problem | ||
| 5/9/2026 | Listed for sale | $329,900+4.5%$191/sqft |
Source: RealTracs MLS as distributed by MLS GRID #3194802 Report a problem | ||
| 5/12/2022 | Sold | $315,700+5.6%$183/sqft |
Source: RealTracs MLS as distributed by MLS GRID #2367956 Report a problem | ||
| 4/12/2022 | Pending sale | $298,900$173/sqft |
Source: RealTracs MLS as distributed by MLS GRID #2367956 Report a problem | ||
| 4/7/2022 | Listed for sale | $298,900+78%$173/sqft |
Source: RealTracs MLS as distributed by MLS GRID #2367956 Report a problem | ||
| 8/24/2015 | Sold | $167,900$97/sqft |
Source: Public Record Report a problem | ||
| 7/17/2015 | Pending sale | $167,900$97/sqft |
Source: List For Less Realty #1632375 Report a problem | ||
| 5/7/2015 | Listed for sale | $167,900+3.1%$97/sqft |
Source: List For Less Realty #1632375 Report a problem | ||
| 12/21/2012 | Sold | $162,900$94/sqft |
Source: Public Record Report a problem | ||
Nearby homes





Get pre-qualified for a loan
At Zillow Home Loans, we can pre-qualify you in as little as 5 minutes with no impact to your credit score.An equal housing lender. NMLS #10287.
