Welcome to 3743 Gabriel Dr, a meticulously upgraded home blending bespoke design, eco-friendly tech, and functional living. The main residence offers 3 beds and 2 baths, complemented by an attached 1-bed/1-bath ADU (interior and separate exterior access) with a walk-in closet perfect for multi-generational living or immediate rental income. Inside, the open floor plan is elevated by a tastefully designed interior featuring premium textured wallpaper and custom lighting fixtures. The kitchen is a true centerpiece, boasting a massive island and walk-in pantry for effortless organization. Retreat to the primary suite, offering a spa-like en-suite with a large walk-in shower and separate soaking tub and enormous walk-in closet. This property is a high-performance smart home equipped with a Tesla solar battery wall, a Tesla EV charger, automated shades in living/dining/kitchen, and Ring security cameras. Step outside to your private, upgraded backyard oasis. Designed for both fitness and relaxation, the premium swim spa offers an incredible year-round aquatic experience, perfectly framed by beautiful outdoor living spaces for entertaining. Homes offering this rare combination of high-end finishes, cutting-edge tech, and ADU income potential do not last long.
Pending
$569,000
3743 Gabriel Dr, Merced, CA 95340
4beds
2,568sqft
Single Family Residence, Residential
Built in 2020
7,458 Square Feet Lot
$-- Zestimate®
$222/sqft
$106/mo HOA
What's special
- 116 days
- 66
- 1
Zillow last checked:
Listing updated:
Listed by:
Trevor Leung 01900473 415-683-1013,
Compass 650-375-1111
Source: MLSListings Inc,MLS#: ML82049839
Facts & features
Interior
Bedrooms & bathrooms
- Bedrooms: 4
- Bathrooms: 3
- Full bathrooms: 3
Dining room
- Features: DiningArea
Family room
- Features: NoFamilyRoom
Heating
- Central Forced Air
Cooling
- Central Air
Appliances
- Included: Washer/Dryer
- Laundry: In Utility Room
Interior area
- Total structure area: 2,568
- Total interior livable area: 2,568 sqft
Property
Parking
- Total spaces: 2
- Parking features: Assigned
- Garage spaces: 2
Features
- Stories: 1
Lot
- Size: 7,458 Square Feet
Details
- Parcel number: 008500036000
- Zoning: 00
- Special conditions: Standard
Construction
Type & style
- Home type: SingleFamily
- Property subtype: Single Family Residence, Residential
Materials
- Foundation: Slab
- Roof: Shingle
Condition
- New construction: No
- Year built: 2020
Utilities & green energy
- Gas: PublicUtilities
- Sewer: Public Sewer
- Water: Public
- Utilities for property: Public Utilities, Water Public, Solar
Community & HOA
HOA
- Has HOA: Yes
- HOA fee: $106 monthly
Location
- Region: Merced
Financial & listing details
- Price per square foot: $222/sqft
- Tax assessed value: $433,237
- Date on market: 6/4/2026
- Listing agreement: ExclusiveRightToSell
Estimated market value
Not available
Estimated sales range
Not available
Not available
Price history
| Date | Event | Price |
|---|---|---|
| 8/27/2026 | Pending sale | $569,000$222/sqft |
Source:  MLSListings Inc #ML82049839 Report a problem MLSListings Inc #ML82049839 Report a problem | ||
| 7/2/2026 | Contingent | $569,000$222/sqft |
Source: MLSListings Inc #ML82049839 Report a problem | ||
| 6/24/2026 | Listed for sale | $569,000$222/sqft |
Source: MLSListings Inc #ML82049839 Report a problem | ||
| 6/17/2026 | Contingent | $569,000$222/sqft |
Source: MLSListings Inc #ML82049839 Report a problem | ||
| 6/4/2026 | Listed for sale | $569,000+45%$222/sqft |
Source: MLSListings Inc #ML82049839 Report a problem | ||
| 10/2/2020 | Sold | $392,500$153/sqft |
Source: Public Record Report a problem | ||
Public tax history
| Year | Property taxes | Tax assessment |
|---|---|---|
| 2026 | -- | $433,237 +2% |
| 2025 | $8,135 +3.8% | $424,743 +2% |
| 2024 | $7,838 +0.9% | $416,416 +2% |
| 2023 | $7,765 +1.8% | $408,252 +2% |
| 2022 | $7,625 +1.6% | $400,248 +2% |
| 2021 | $7,502 +95% | $392,400 +1454.6% |
| 2020 | $3,847 | $25,242 |
Find assessor info on the county website
Monthly payment
Est. payment
Payment breakdown
Explore the cost of this home by adjusting the details. Changes won't be saved.Climate risks
Neighborhood: 95340
Nearby schools
Schools provided by the listing agent
- District: MercedCityElementary
Source: MLSListings Inc. This data may not be complete. We recommend contacting the local school district to confirm school assignments for this home.
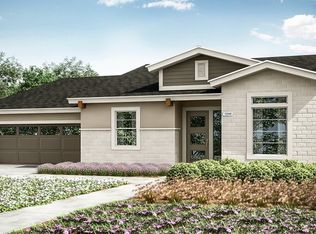
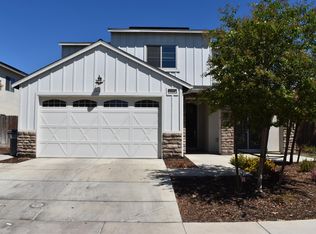
Similar homes
- $472,5004 bd3 ba2.1k sqft2343 Explorador Dr, Merced, CA 95340For Sale
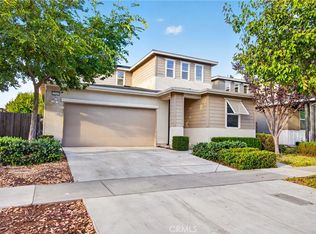 MLS ID #MC26211021, Patricia Vazquez Rangel, Keller Williams Property Team. CRMLS
 - $535,0003 bd2 ba2k sqft3507 Sunstone Ct, Merced, CA 95340For Sale
 MLS ID #MC26194375, Ramandeep Singh, JRP Real Estate & Mortgage. CRMLS
 - $575,0004 bd2 ba2.3k sqft1139 Curry Village Ct, Merced, CA 95340For Sale
 MLS ID #MC26206794, Beth Christensen, Re/max Executive. CRMLS
 - $490,0004 bd2 ba2.2k sqft2462 Valverde Dr, Merced, CA 95340For Sale
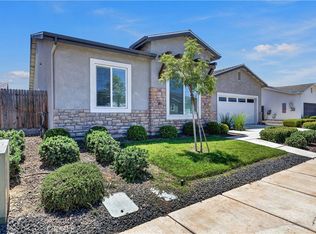 MLS ID #MC26168944, Sheril Carmona, Tinetti Realty Group. CRMLS
Local buyer's agents are ready to help
