GLEN OAKS MANOR...An incredible COURTYARD Villa enclave community that is built inside it's own PARK featuring beautiful Canopy Tree lined streets! This Courtyard Chalet is unique not only because it sits right on a beautiful lake with paths, gazebos and well manicured Landscaping, BUT you can see the lake from every single room (including the indoor laundry room) AND visible from BOTH COURTYARDS~WOW! Wait till you see this RENOVATED, END-UNIT...PREMIUM WATERFRONT LOT...FREE STANDING Courtyard 1750 square foot villa ON THE LAKE at the end of a Cul-de-sac with 2 bedrooms split at opposite ends of the home. That's right, you can see the lake from the Foyer, living room, dining room, kitchen, family room, den/office, both bedrooms and even the indoor laundry room with wash tub and cabinet...all on one level...no stairs. Updated kitchen, NEW two panel interior doors, NEW Tumbled 20" tile throughout and high quality new carpet in the bedrooms PLUS new floor moldings, Updated bathrooms, interior just painted, UPGRADED Hurricane rated Bahamian shutters throughout. Both the front courtyard and the large, private courtyard offers views of the lake as well. The primary bedroom has a fantastic walk-in closet with offering a functional build out and louvered entrance door. Your new villa has an indoor air-conditioned laundry room with wash tub cabinet Located at the end of a quiet cul-de-sac with a private driveway and two car garage with new epoxy floor as a bonus, the sewer pipes have been re-lined plus all plugs and switches are new as well as a new subpanel AND a 30 amp plug in the garage Priced to sell at $470,000
Sold for $450,000
$450,000
3743 GLEN OAKS MANOR DRIVE, SARASOTA, FL 34232
2beds
1,750sqft
Villa
Built in 1980
4,103 Square Feet Lot
$448,400 Zestimate®
$257/sqft
$2,707 Estimated rent
Home value
$448,400
$426,000 - $471,000
$2,707/mo
Zestimate® history
Owner options
List your home for rent
$2,707/mo
Rent Zestimate®
Find your next renter with Zillow Rental Manager. Plus, with online applications, you can quickly screen prospective tenants – for free.
$2,707/mo
Rent Zestimate®
Refinance and save
$3,389/mo
Est. payment
Refinancing to a lower rate could help reduce your monthly payments and save thousands over the life of the loan.
$3,389/mo
Est. payment
Explore your selling options
Work with a Zillow partner agent
Leverage their expertise and Zillow's premium Showcase listings to get your home seen by more buyers.
Get startedList with your own agent
Get your home in front of millions of buyers by listing it on Zillow.
Learn how to do itSell it yourself
Take full control of how buyers see your home on Zillow by listing For Sale by Owner (FSBO).
List your homeWhat's special
Premium waterfront lotInterior just paintedUpdated bathroomsUpdated kitchenPrivate drivewayNew floor moldings
Zillow last checked:
Listing updated:
Listed by:
Scotty Ledford 941-400-7360,
VUE REALTY, LLC 941-269-8400,
Bob Thurston 941-373-5648,
VUE REALTY, LLC
Bought with:
Pat Reid-Bachert, 3056923
MS REALTY MICKEY SCHWEITZER & ASSOCIATES LLC
Source: Stellar MLS,MLS#: A4672089 Originating MLS: Sarasota - Manatee
Originating MLS: Sarasota - Manatee
Facts & features
Interior
Bedrooms & bathrooms
- Bedrooms: 2
- Bathrooms: 2
- Full bathrooms: 2
Rooms
- Room types: Den/Library/Office
Primary bedroom
- Features: Ceiling Fan(s), Walk-In Closet(s)
- Level: First
- Area: 192 Square Feet
- Dimensions: 16x12
Bedroom 2
- Features: Ceiling Fan(s), Built-in Closet
- Level: First
- Area: 144 Square Feet
- Dimensions: 12x12
Den
- Level: First
- Area: 132 Square Feet
- Dimensions: 11x12
Dining room
- Level: First
- Area: 88 Square Feet
- Dimensions: 11x8
Family room
- Features: Ceiling Fan(s)
- Level: First
- Area: 228 Square Feet
- Dimensions: 19x12
Foyer
- Features: Coat Closet
- Level: First
- Area: 70 Square Feet
- Dimensions: 14x5
Kitchen
- Features: Built-in Closet
- Level: First
- Area: 196 Square Feet
- Dimensions: 14x14
Living room
- Features: Ceiling Fan(s)
- Level: First
- Area: 276 Square Feet
- Dimensions: 23x12
Heating
- Central, Electric
Cooling
- Central Air
Appliances
- Included: Convection Oven, Dishwasher, Disposal, Dryer, Electric Water Heater, Microwave, Refrigerator, Washer, Wine Refrigerator
- Laundry: Inside
Features
- Ceiling Fan(s), Primary Bedroom Main Floor, Solid Wood Cabinets, Split Bedroom, Stone Counters, Thermostat, Walk-In Closet(s)
- Flooring: Carpet, Ceramic Tile
- Doors: Sliding Doors
- Windows: Aluminum Frames, Window Treatments
- Has fireplace: No
- Common walls with other units/homes: End Unit
Interior area
- Total structure area: 2,520
- Total interior livable area: 1,750 sqft
Property
Parking
- Total spaces: 2
- Parking features: Driveway, Garage Door Opener
- Attached garage spaces: 2
- Has uncovered spaces: Yes
- Details: Garage Dimensions: 21x20
Features
- Levels: One
- Stories: 1
- Patio & porch: Covered, Front Porch, Patio, Side Porch
- Exterior features: Courtyard, Irrigation System, Lighting, Private Mailbox, Rain Gutters, Sidewalk
- Has view: Yes
- View description: Park/Greenbelt, Trees/Woods, Water, Lake
- Has water view: Yes
- Water view: Water,Lake
- Waterfront features: Lake, Fishing Pier, Powerboats – None Allowed
Lot
- Size: 4,103 Square Feet
Details
- Parcel number: 2021030081
- Zoning: RMF1
- Special conditions: None
Construction
Type & style
- Home type: SingleFamily
- Architectural style: Contemporary
- Property subtype: Villa
Materials
- Block, Stucco
- Foundation: Slab
- Roof: Concrete,Tile
Condition
- Completed
- New construction: No
- Year built: 1980
Details
- Builder name: Paver Construction
Utilities & green energy
- Sewer: Public Sewer
- Water: Public
- Utilities for property: BB/HS Internet Available, Cable Connected, Electricity Connected, Public, Sewer Connected, Sprinkler Recycled, Street Lights, Underground Utilities, Water Connected
Community & HOA
Community
- Features: Fishing, Lake, Deed Restrictions, Golf Carts OK, Irrigation-Reclaimed Water, Park, Sidewalks
- Pet fee: $0 monthly
- Subdivision: GLEN OAKS MANOR HOMES PH 1
HOA
- Has HOA: Yes
- Amenities included: Fence Restrictions, Maintenance, Park, Vehicle Restrictions
- Services included: Common Area Taxes, Insurance, Maintenance Structure, Maintenance Grounds, Manager, Private Road
- HOA fee: $438 monthly
- HOA name: Glen Oaks Manor c/o Casey Mgmt./Megan McCleod
- HOA phone: 941-922-3391
Location
- Region: Sarasota
Financial & listing details
- Price per square foot: $257/sqft
- Tax assessed value: $319,400
- Annual tax amount: $5,090
- Date on market: 11/19/2025
- Cumulative days on market: 89 days
- Listing terms: Cash,Conventional,VA Loan
- Ownership: Fee Simple
- Total actual rent: 0
- Electric utility on property: Yes
- Road surface type: Asphalt
Price history
| Date | Event | Price |
|---|---|---|
| 3/20/2026 | Sold | $450,000-4.3%$257/sqft |
Source:  Stellar MLS #A4672089 Report a problem Stellar MLS #A4672089 Report a problem | ||
| 2/21/2026 | Pending sale | $470,000$269/sqft |
Source: Stellar MLS #A4672089 Report a problem | ||
| 1/15/2026 | Price change | $470,000-1.1%$269/sqft |
Source: Stellar MLS #A4672089 Report a problem | ||
| 11/19/2025 | Listed for sale | $475,000+90%$271/sqft |
Source: Stellar MLS #A4672089 Report a problem | ||
| 5/28/2013 | Sold | $250,000-16.4%$143/sqft |
Source: Public Record Report a problem | ||
| 8/20/2011 | Listing removed | $299,000$171/sqft |
Source: DAVID P BOUVERAT INC #A3946625 Report a problem | ||
| 7/29/2011 | Listed for sale | $299,000+75.9%$171/sqft |
Source: DAVID P BOUVERAT INC #A3946625 Report a problem | ||
| 6/14/2010 | Sold | $170,000-9.6%$97/sqft |
Source: Public Record Report a problem | ||
| 8/4/2003 | Sold | $188,000+74.1%$107/sqft |
Source: Public Record Report a problem | ||
| 5/4/1998 | Sold | $108,000$62/sqft |
Source: Public Record Report a problem | ||
Public tax history
| Year | Property taxes | Tax assessment |
|---|---|---|
| 2025 | $5,164 +1.4% | $319,400 -0.9% |
| 2024 | $5,090 +1417.3% | $322,400 +99.9% |
| 2023 | $335 +17.6% | $161,253 +3% |
| 2022 | $285 -85.7% | $156,556 +3% |
| 2021 | $1,999 -0.6% | $151,996 +1.4% |
| 2020 | $2,011 +3.1% | $149,897 +2.3% |
| 2019 | $1,950 | $146,527 +1.9% |
| 2018 | $1,950 +2% | $143,795 +2.1% |
| 2017 | $1,911 +0.9% | $140,837 -22.4% |
| 2016 | $1,894 | $181,400 +3.6% |
| 2015 | $1,894 | $175,100 +35.6% |
| 2014 | $1,894 +5.4% | $129,159 -19.2% |
| 2013 | $1,797 +3.6% | $159,900 +25.9% |
| 2012 | $1,734 -7.7% | $127,000 -7.4% |
| 2011 | $1,878 -34.8% | $137,100 -12.1% |
| 2010 | $2,880 +28.6% | $156,000 +5.4% |
| 2009 | $2,240 | $148,000 -9.3% |
| 2008 | $2,240 -36.7% | $163,100 -20.4% |
| 2007 | $3,539 | $204,900 -10% |
| 2006 | -- | $227,600 +25.3% |
| 2005 | -- | $181,700 +22.9% |
| 2004 | $2,907 +14.4% | $147,800 +20.4% |
| 2003 | $2,541 +7.8% | $122,800 +11.7% |
| 2002 | $2,357 +9.8% | $109,900 +5.7% |
| 2001 | $2,146 +7.2% | $104,000 +8.4% |
| 2000 | $2,002 | $95,900 |
Find assessor info on the county website
Neighborhood: Glen Oaks Manor
Nearby homes
- $493,0002 bd2 ba1.6k sqft3741 Glen Oaks Manor Dr, Sarasota, FL 34232Off Market
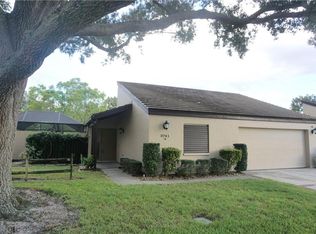
- $447,2002 bd2 ba1.6k sqft3739 Glen Oaks Manor Dr, Sarasota, FL 34232Off Market

- $375,3002 bd2 ba1.6k sqft3740 Glen Oaks Manor Dr, Sarasota, FL 34232Off Market
- $375,5002 bd2 ba1.6k sqft3742 Glen Oaks Manor Dr, Sarasota, FL 34232Off Market
- $457,6002 bd2 ba1.6k sqft3738 Glen Oaks Manor Dr, Sarasota, FL 34232Off Market
- $550,0002 bd2 ba1.7k sqft3737 Glen Oaks Manor Dr, Sarasota, FL 34232Sold
- $368,4002 bd2 ba1.7k sqft3736 Glen Oaks Manor Dr, Sarasota, FL 34232Off Market
- $376,6002 bd2 ba1.7k sqft3753 Glen Oaks Manor Dr, Sarasota, FL 34232Off Market
Nearby schools
GreatSchools rating
- 4/10Tuttle Elementary SchoolGrades: PK-5Distance: 1.1 mi
- 5/10Booker Middle SchoolGrades: 6-8Distance: 2.3 mi
- 3/10Booker High SchoolGrades: 9-12Distance: 2.9 mi
Schools provided by the listing agent
- Elementary: Tuttle Elementary
- Middle: Booker Middle
- High: Booker High
Source: Stellar MLS. This data may not be complete. We recommend contacting the local school district to confirm school assignments for this home.
Get a cash offer in 3 minutes
Find out how much your home could sell for in as little as 3 minutes with a no-obligation cash offer.
Estimated market value
$448,400
Get a cash offer in 3 minutes
Find out how much your home could sell for in as little as 3 minutes with a no-obligation cash offer.
Estimated market value
$448,400
- Florida
- Sarasota County
- Sarasota
- 34232
- Glen Oaks Manor
- 3743 GLEN OAKS MANOR DRIVE
Nearby cities
Nearby neighborhoods
Nearby zip codes
Other Sarasota Topics
