Whisk yourself away where this single-family residence awaits to become your next chapter, ready to be moved into and brimming with inviting charm! Imagine mornings bathed in sunlight streaming through the windows of your bedroom, complete with an ensuite bathroom where a double vanity stands ready for your daily rituals, in your personal sanctuary. Picture yourself crafting culinary masterpieces in the kitchen, and the large kitchen island invites friends to gather as you create delicious memories. Work from home is easy with your own main floor office! Step outside and discover a fenced backyard, a blank canvas for your outdoor dreams, with a patio perfect for lounging and soaking up the sun, and an outdoor dining area where you can host unforgettable summer soirees under the stars! With 2350 square feet of living area spread across two stories, the open floor plan creates a sense of spaciousness, while the porch offers a welcoming spot to sip your morning coffee or greet neighbors with a friendly wave. Furnace and A/C new in 2023. Hot water heater new in 2023. Come on home!
Sold
$315,000
3743 Indigo Blue Blvd, Whitestown, IN 46075
4beds
2,350sqft
Residential, Single Family Residence
Built in 2005
7,405 Square Feet Lot
$319,900 Zestimate®
$134/sqft
$2,431 Estimated rent
Home value
$319,900
$291,000 - $352,000
$2,431/mo
Zestimate® history
Owner options
List your home for rent
$2,431/mo
Rent Zestimate®
Find your next renter with Zillow Rental Manager. Plus, with online applications, you can quickly screen prospective tenants – for free.
$2,431/mo
Rent Zestimate®
Refinance and save
$1,759/mo
Est. payment
Refinancing to a lower rate could help reduce your monthly payments and save thousands over the life of the loan.
$1,759/mo
Est. payment
Explore your selling options
Work with a Zillow partner agent
Leverage their expertise and Zillow's premium Showcase listings to get your home seen by more buyers.
Get startedList with your own agent
Get your home in front of millions of buyers by listing it on Zillow.
Learn how to do itSell it yourself
Take full control of how buyers see your home on Zillow by listing For Sale by Owner (FSBO).
List your homeWhat's special
Outdoor dining areaFenced backyardMain floor officeDouble vanityEnsuite bathroomLarge kitchen islandOpen floor plan
Zillow last checked:
Listing updated:
Listed by:
Sarah Wiley 317-414-7034,
Grange Real Estate
Bought with:
Mukul Khanna
RE/MAX Advanced Realty
Source: MIBOR as distributed by MLS GRID,MLS#: 22065064
Facts & features
Interior
Bedrooms & bathrooms
- Bedrooms: 4
- Bathrooms: 3
- Full bathrooms: 2
- 1/2 bathrooms: 1
- Main level bathrooms: 1
Primary bedroom
- Level: Upper
- Area: 272 Square Feet
- Dimensions: 17x16
Bedroom 2
- Level: Upper
- Area: 144 Square Feet
- Dimensions: 12x12
Bedroom 3
- Level: Upper
- Area: 132 Square Feet
- Dimensions: 12x11
Bedroom 4
- Level: Upper
- Area: 110 Square Feet
- Dimensions: 11x10
Breakfast room
- Features: Tile-Ceramic
- Level: Main
- Area: 110 Square Feet
- Dimensions: 11x10
Family room
- Level: Main
- Area: 493 Square Feet
- Dimensions: 29x17
Kitchen
- Features: Tile-Ceramic
- Level: Main
- Area: 132 Square Feet
- Dimensions: 12x11
Heating
- Forced Air, Electric
Cooling
- Central Air
Appliances
- Included: Dishwasher, Electric Water Heater, Disposal, MicroHood, Electric Oven
- Laundry: Upper Level
Features
- Attic Access, Walk-In Closet(s), Entrance Foyer, Pantry
- Windows: Wood Work Painted
- Has basement: No
- Attic: Access Only
Interior area
- Total structure area: 2,350
- Total interior livable area: 2,350 sqft
Property
Parking
- Total spaces: 2
- Parking features: Attached
- Attached garage spaces: 2
Features
- Levels: Two
- Stories: 2
- Patio & porch: Patio
- Fencing: Fenced,Privacy
Lot
- Size: 7,405 Square Feet
- Features: Sidewalks, Street Lights
Details
- Parcel number: 060819000003027019
- Horse amenities: None
Construction
Type & style
- Home type: SingleFamily
- Architectural style: Traditional
- Property subtype: Residential, Single Family Residence
Materials
- Vinyl With Brick
- Foundation: Slab
Condition
- New construction: No
- Year built: 2005
Utilities & green energy
- Water: Public
Community & HOA
Community
- Subdivision: Walker Farms
HOA
- Has HOA: Yes
- Services included: Maintenance
- HOA fee: $215 semi-annually
Location
- Region: Whitestown
Financial & listing details
- Price per square foot: $134/sqft
- Tax assessed value: $296,600
- Annual tax amount: $3,278
- Date on market: 9/26/2025
- Cumulative days on market: 48 days
Price history
| Date | Event | Price |
|---|---|---|
| 12/10/2025 | Sold | $315,000-4.5%$134/sqft |
Source:  MIBOR as distributed by MLS GRID #22065064 Report a problem MIBOR as distributed by MLS GRID #22065064 Report a problem | ||
| 11/11/2025 | Pending sale | $330,000$140/sqft |
Source: MIBOR as distributed by MLS GRID #22065064 Report a problem | ||
| 11/3/2025 | Price change | $330,000-4.3%$140/sqft |
Source: MIBOR as distributed by MLS GRID #22065064 Report a problem | ||
| 10/20/2025 | Price change | $345,000-1.4%$147/sqft |
Source: MIBOR as distributed by MLS GRID #22065064 Report a problem | ||
| 9/26/2025 | Listed for sale | $350,000+59.8%$149/sqft |
Source: MIBOR as distributed by MLS GRID #22065064 Report a problem | ||
| 10/31/2019 | Sold | $219,000-0.5%$93/sqft |
Source: MIBOR as distributed by MLS GRID #21671279 Report a problem | ||
| 10/14/2019 | Pending sale | $220,000$94/sqft |
Source: CENTURY 21 Scheetz #21671279 Report a problem | ||
| 9/27/2019 | Listed for sale | $220,000+20.2%$94/sqft |
Source: CENTURY 21 Scheetz #21671279 Report a problem | ||
| 2/22/2017 | Listing removed | $183,000$78/sqft |
Source: CENTURY 21 Scheetz #21465207 Report a problem | ||
| 2/14/2017 | Listed for sale | $183,000+10.3%$78/sqft |
Source: CENTURY 21 Scheetz #21465207 Report a problem | ||
| 11/24/2014 | Listing removed | $165,900$71/sqft |
Source: RE/MAX Centerstone #21313363 Report a problem | ||
| 11/4/2014 | Pending sale | $165,900$71/sqft |
Source: RE/MAX Centerstone #21313363 Report a problem | ||
| 10/24/2014 | Price change | $165,900-1%$71/sqft |
Source: RE/MAX Centerstone #21313363 Report a problem | ||
| 10/2/2014 | Price change | $167,500-1.4%$71/sqft |
Source: RE/MAX Centerstone #21313363 Report a problem | ||
| 9/4/2014 | Listed for sale | $169,900$72/sqft |
Source: Re/Max Centerstone #21313363 Report a problem | ||
Public tax history
| Year | Property taxes | Tax assessment |
|---|---|---|
| 2025 | $3,273 -3% | $296,600 +3.9% |
| 2024 | $3,372 +6.6% | $285,600 -1.1% |
| 2023 | $3,165 +25.2% | $288,700 +12.1% |
| 2022 | $2,527 +3.8% | $257,600 +16.6% |
| 2021 | $2,435 +10.1% | $220,900 +4.6% |
| 2020 | $2,212 +10.2% | $211,100 +8.6% |
| 2019 | $2,008 +1% | $194,400 +8.8% |
| 2018 | $1,989 -0.6% | $178,700 +3.8% |
| 2017 | $2,001 +20.3% | $172,200 +0.7% |
| 2016 | $1,663 -4.1% | $171,000 +9.6% |
| 2014 | $1,735 +4.4% | $156,000 +4.7% |
| 2013 | $1,662 +3.8% | $149,000 +0.5% |
| 2012 | $1,600 -9.4% | $148,300 -5.6% |
| 2011 | $1,765 +9.6% | $157,100 -2.5% |
| 2010 | $1,611 -1.6% | $161,100 -1.6% |
| 2009 | $1,637 -17.6% | $163,700 +1.6% |
| 2007 | $1,987 -1.9% | $161,100 +3.7% |
| 2006 | $2,026 | $155,400 |
Find assessor info on the county website
Neighborhood: 46075
Nearby homes
- $344,5003 bd3 ba2.3k sqft3737 Indigo Blue Blvd, Whitestown, IN 46075Off Market
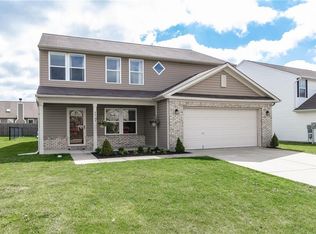
- $313,1004 bd2 ba1.7k sqft3749 Indigo Blue Blvd, Whitestown, IN 46075Off Market

- $276,0003 bd2 ba1.3k sqft3746 Golden Grain Dr, Whitestown, IN 46075Off Market
- $365,2003 bd3 ba2.5k sqft4675 Indigo Blue Blvd, Whitestown, IN 46075Off Market
- $324,6004 bd3 ba2.2k sqft3726 Indigo Blue Blvd, Whitestown, IN 46075Off Market
- $360,1004 bd3 ba2.7k sqft3748 Golden Grain Dr, Whitestown, IN 46075Off Market
- $282,1003 bd2 ba1.4k sqft3729 Indigo Blue Blvd, Whitestown, IN 46075Off Market
- $292,2003 bd2 ba1.6k sqft3740 Golden Grain Dr, Whitestown, IN 46075Off Market
Nearby schools
GreatSchools rating
- 6/10Perry Worth Elementary SchoolGrades: K-5Distance: 2.4 mi
- 5/10Lebanon Middle SchoolGrades: 6-8Distance: 7.8 mi
- 9/10Lebanon Senior High SchoolGrades: 9-12Distance: 7.8 mi
Get a cash offer in 3 minutes
Find out how much your home could sell for in as little as 3 minutes with a no-obligation cash offer.
Estimated market value
$319,900
Get a cash offer in 3 minutes
Find out how much your home could sell for in as little as 3 minutes with a no-obligation cash offer.
Estimated market value
$319,900
- Indiana
- Boone County
- Whitestown
- 46075
- 3743 Indigo Blue Blvd
Nearby cities
Nearby zip codes
Other Whitestown Topics
