Skip main navigation
Sold for $375,000
  • $375,000

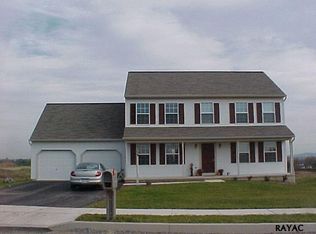
    3743 Kimberly Ln, Dover, PA 17315

    4beds
    2,969sqft
    Single Family Residence
    Built in 2005
    0.29 Acres Lot
    $409,300 Zestimate®
    $126/sqft
    $2,491 Estimated rent

    Home value

    $409,300

    $389,000 - $430,000

    $2,491/mo

    Zestimate® history
    Loading
    Loading...

    Owner options

    List your home for rent

    $2,491/mo

    Rent Zestimate®

    Find your next renter with Zillow Rental Manager. Plus, with online applications, you can quickly screen prospective tenants – for free.

    Learn more

    $2,491/mo

    Rent Zestimate®

    Refinance and save

    $2,523/mo

    Est. payment

    Refinancing to a lower rate could help reduce your monthly payments and save thousands over the life of the loan.

    See today's rates

    $2,523/mo

    Est. payment

    Explore your selling options

    Work with a Zillow partner agent

    Leverage their expertise and Zillow's premium Showcase listings to get your home seen by more buyers.

    Get started

    List with your own agent

    Get your home in front of millions of buyers by listing it on Zillow.

    Learn how to do it

    Sell it yourself

    Take full control of how buyers see your home on Zillow by listing For Sale by Owner (FSBO).

    List your home

    What's special

    En-suite bathroomBeautiful finishesLush lawnBeautiful foyerWell equipped kitchenFamily-friendly neighborhoodOpen concept design
    This stunning 4 bedroom home is the perfect place for a family retreat. With an open concept design, the main floor welcomes you to a beautiful foyer and large dining area, and opens up to a spacious living room, well equipped kitchen and eating area. The kitchen boasts stainless steel appliances, ample counter space, and stylish finishes, making it a chef's dream. The upper level features an expansive master bedroom, complete with an en-suite bathroom with his and hers sinks and a large walk-in closet. Additionally, there are three generous-sized bedrooms, another full bathroom, and the washer and dryer on this level. The finished basement is an entertainers dream! Renovated beautifully with a large bar, and realaxing living space. There is also plenty of storage space available in the basement. The backyard is a serene oasis, fully fenced for privacy, and boasting a lush lawn, a patio area perfect for outdoor entertaining, and plenty of room for kids and pets to play. Located in a quiet, family-friendly neighborhood, this home is the perfect place to relax and enjoy the beautiful surroundings. Overall, this stunning home has it all. From the beautiful finishes to the inviting backyard, it offers everything you need for a comfortable and luxurious lifestyle. Don't miss out on this opportunity to make it your own!

    Zillow last checked:

    Listing updated:

    Listed by:

    Terrie Myers 717-332-4911,

    Inch & Co. Real Estate, LLC,

    Co-Listing Agent: Martha Jane Mitchell 717-542-7858,

    Inch & Co. Real Estate, LLC

    Bought with:

    Yaman Kharel

    Iron Valley Real Estate of Central PA

    Source: Bright MLS,MLS#: PAYK2043156MLS Logo

    Facts & features

    Interior

    Bedrooms & bathrooms
    • Bedrooms: 4
    • Bathrooms: 3
    • Full bathrooms: 2
    • 1/2 bathrooms: 1
    • Main level bathrooms: 1
    Basement
    • Area: 922
    Heating
    • Forced Air, Natural Gas
    Cooling
    • Central Air, Electric
    Appliances
    • Included: Gas Water Heater
    • Laundry: Upper Level
    Features
    • Bar, Ceiling Fan(s), Family Room Off Kitchen, Eat-in Kitchen, Kitchen Island, Formal/Separate Dining Room, Walk-In Closet(s), Central Vacuum
    • Basement: Improved,Partially Finished
    • Has fireplace: No
    Interior area
    • Total structure area: 3,266
    • Total interior livable area: 2,969 sqft
    • Finished area above ground: 2,344
    • Finished area below ground: 625

    Property

    Parking
    • Total spaces: 4
    • Parking features: Storage, Garage Faces Front, Attached, Driveway
    • Attached garage spaces: 2
    • Uncovered spaces: 2
    Accessibility
    • Accessibility features: 2+ Access Exits
    Features
    • Levels: Two
    • Stories: 2
    • Patio & porch: Patio, Enclosed
    • Pool features: None
    • Fencing: Back Yard,Wood
    Lot
    • Size: 0.29 Acres
    • Features: Suburban
    Details
    • Additional structures: Above Grade, Below Grade
    • Parcel number: 240003003140000000
    • Zoning: RESIDENTIAL
    • Special conditions: Standard

    Construction

    Type & style
    • Home type: SingleFamily
    • Architectural style: Colonial
    • Property subtype: Single Family Residence
    Materials
    • Vinyl Siding, Aluminum Siding
    • Foundation: Permanent
    Condition
    • Excellent
    • New construction: No
    • Year built: 2005

    Utilities & green energy

    • Sewer: Public Septic
    • Water: Public

    Community & HOA

    Community
    • Subdivision: Ashley Farms
    HOA
    • Has HOA: Yes
    • HOA fee: $50 annually
    • HOA name: ASHLEY FARMS
    Location
    • Region: Dover
    • Municipality: DOVER TWP

    Financial & listing details

    • Price per square foot: $126/sqft
    • Tax assessed value: $154,290
    • Annual tax amount: $5,015
    • Date on market: 6/15/2023
    • Listing agreement: Exclusive Agency
    • Listing terms: Cash,Conventional,FHA,VA Loan,USDA Loan
    • Inclusions: Refrigerator, Oven, Dishwasher, Washer, Dryer
    • Exclusions: Safe, Refrigerator In Garage, Wine Fridge, Apartment Size Refrigerator In Basement, Beer Meister, Freezer In Basement, Pool Table
    • Ownership: Fee Simple

    Price history

    DateEventPrice
    9/5/2023Sold$375,000+7.1%$126/sqft
    Source: Bright MLS #PAYK2043156 Report a problem
    6/17/2023Pending sale$350,000$118/sqft
    Source: Bright MLS #PAYK2043156 Report a problem
    6/15/2023Listed for sale$350,000+78.9%$118/sqft
    Source: Bright MLS #PAYK2043156 Report a problem
    5/4/2005Sold$195,610$66/sqft
    Source: Public Record Report a problem

    Public tax history

    YearProperty taxesTax assessment
    2025$5,517 -2.6%$168,170
    2024$5,664 +12.9%$168,170 +9%
    2023$5,016 +8%$154,290
    2022$4,646 -2.6%$154,290
    2021$4,770 +3.6%$154,290
    2020$4,604 +1.3%$154,290
    2019$4,547 +2.6%$154,290
    2018$4,433 +366.5%$154,290
    2017$950 $154,290
    2016-- $154,290
    2015-- $154,290
    2014-- $154,290
    2013-- $154,290
    2012-- $154,290
    2011-- $154,290
    2010-- $154,290
    2009-- $154,290
    2008-- $154,290
    2007-- $154,290
    2006-- $154,290 +3766.9%
    2005-- $3,990
    2004-- $3,990
    2003-- $3,990
    2002-- $3,990
    Find assessor info on the county website

    Neighborhood: Weigelstown

    Nearby schools

    GreatSchools rating
    Schools provided by the listing agent
    • District: Dover Area

    Source: Bright MLS. This data may not be complete. We recommend contacting the local school district to confirm school assignments for this home.

    Get pre-qualified for a loan
    At Zillow Home Loans, we can pre-qualify you in as little as 5 minutes with no impact to your credit score.

    An equal housing lender. NMLS #10287.

    Sell for more on Zillow
    Get a Zillow Showcase℠ listing at no additional cost and you could sell for .
    $409,300
    2% more
    +$8,186
    With Zillow Showcase(estimated)
    $417,486