Situated on a spacious half-acre cul-de-sac lot, this beautifully updated mid-century ranch combines classic charm with today's modern conveniences. The bright, open floor plan showcases hardwood floors, a newly renovated kitchen, an updated main bathroom, and a covered patio perfect for relaxing or entertaining. The newly remodeled basement provides additional flexible living space for a family room, home office, or recreation area. Major improvements offer exceptional peace of mind, including updated windows, HVAC (2022), updated electrical, replaced storm drain to the street, new chimney caps, a replaced driveway, and a sump pump with battery backup. Conveniently located near shopping, restaurants, parks, and major highways, this move-in-ready home is an outstanding opportunity you won't want to miss. Please keep all offers open 24 hours.
Pending
$499,900
3743 Langhorst Ct, Cincinnati, OH 45236
4beds
2,872sqft
Single Family Residence
Built in 1954
0.46 Acres Lot
$-- Zestimate®
$174/sqft
$-- HOA
What's special
Bright open floor planUpdated main bathroomNewly renovated kitchenSpacious half-acre cul-de-sac lotHardwood floorsUpdated windowsNew chimney caps
- 18 days
- 535
- 21
Zillow last checked:
Listing updated:
Listed by:
Christopher J Secaur 513-543-5702,
Keller Williams Advisors 513-766-9200
Source: Cincy MLS,MLS#: 1889144 Originating MLS: Cincinnati Area Multiple Listing Service
Originating MLS: Cincinnati Area Multiple Listing Service
Facts & features
Interior
Bedrooms & bathrooms
- Bedrooms: 4
- Bathrooms: 3
- Full bathrooms: 2
- 1/2 bathrooms: 1
Primary bedroom
- Features: Wood Floor
- Level: First
- Area: 180
- Dimensions: 15 x 12
Bedroom 2
- Level: First
- Area: 168
- Dimensions: 14 x 12
Bedroom 3
- Level: First
- Area: 165
- Dimensions: 15 x 11
Bedroom 4
- Level: First
- Area: 150
- Dimensions: 10 x 15
Bedroom 5
- Area: 0
- Dimensions: 0 x 0
Primary bathroom
- Features: Tub w/Shower
Bathroom 1
- Features: Full
- Level: First
Bathroom 2
- Features: Full
- Level: First
Bathroom 3
- Features: Partial
- Level: Lower
Dining room
- Features: Chandelier, Walkout, Wood Floor
- Level: First
- Area: 156
- Dimensions: 13 x 12
Family room
- Features: Walkout, Fireplace, Laminate Floor
- Area: 416
- Dimensions: 16 x 26
Kitchen
- Features: Quartz Counters, Counter Bar, Eat-in Kitchen, Tile Floor, Gourmet, Wood Cabinets
- Area: 120
- Dimensions: 12 x 10
Living room
- Features: Walkout, Fireplace, Wood Floor
- Area: 368
- Dimensions: 23 x 16
Office
- Area: 0
- Dimensions: 0 x 0
Heating
- Forced Air, Gas
Cooling
- Central Air
Appliances
- Included: Dishwasher, Dryer, Oven/Range, Refrigerator, Washer, Gas Water Heater
Features
- High Ceilings
- Windows: Vinyl, Insulated Windows
- Basement: Full,Partially Finished,Finished,Walk-Out Access,Glass Blk Wind,Laminate Floor
- Fireplace features: Family Room, Living Room
Interior area
- Total structure area: 2,872
- Total interior livable area: 2,872 sqft
Property
Parking
- Total spaces: 2
- Parking features: Driveway, Garage Door Opener
- Attached garage spaces: 2
- Has uncovered spaces: Yes
Features
- Levels: One
- Stories: 1
- Patio & porch: Covered Deck/Patio
Lot
- Size: 0.46 Acres
- Features: Cul-De-Sac, Wooded
Details
- Parcel number: 6000230005000
- Zoning description: Residential
- Other equipment: Air Cleaner
Construction
Type & style
- Home type: SingleFamily
- Architectural style: Ranch
- Property subtype: Single Family Residence
Materials
- Brick
- Foundation: Block
- Roof: Shingle
Condition
- New construction: No
- Year built: 1954
Utilities & green energy
- Electric: 220 Volts
- Gas: Natural
- Sewer: Public Sewer
- Water: Public
Community & HOA
Community
- Security: Smoke Alarm
HOA
- Has HOA: No
Location
- Region: Cincinnati
Financial & listing details
- Price per square foot: $174/sqft
- Tax assessed value: $414,740
- Annual tax amount: $8,988
- Date on market: 8/13/2026
- Listing terms: No Special Financing
Estimated market value
Not available
Estimated sales range
Not available
Not available
Price history
| Date | Event | Price |
|---|---|---|
| 8/21/2026 | Pending sale | $499,900$174/sqft |
Source:  Cincy MLS #1889144 Report a problem Cincy MLS #1889144 Report a problem | ||
| 8/19/2026 | Listed for sale | $499,900$174/sqft |
Source: Cincy MLS #1889144 Report a problem | ||
| 8/14/2026 | Pending sale | $499,900$174/sqft |
Source: Cincy MLS #1889144 Report a problem | ||
| 8/13/2026 | Listed for sale | $499,900+24.7%$174/sqft |
Source: Cincy MLS #1889144 Report a problem | ||
| 4/14/2023 | Sold | $401,000+5.8%$140/sqft |
Source: Cincy MLS #1766062 Report a problem | ||
| 3/11/2023 | Pending sale | $379,000$132/sqft |
Source: Cincy MLS #1766062 Report a problem | ||
| 3/9/2023 | Listed for sale | $379,000+58.2%$132/sqft |
Source: Cincy MLS #1766062 Report a problem | ||
| 10/9/2019 | Sold | $239,500$83/sqft |
Source: Cincy MLS #1636166 Report a problem | ||
| 9/3/2019 | Pending sale | $239,500$83/sqft |
Source: Coldwell Banker West Shell - Central Regional Office #1636166 Report a problem | ||
| 8/30/2019 | Listed for sale | $239,500$83/sqft |
Source: Coldwell Banker West Shell #1636166 Report a problem | ||
Public tax history
| Year | Property taxes | Tax assessment |
|---|---|---|
| 2025 | $8,988 +15.2% | $145,159 |
| 2024 | $7,802 -1.9% | $145,159 |
| 2023 | $7,952 +33.3% | -- |
| 2022 | $5,965 +12.1% | $83,825 |
| 2021 | $5,320 | $83,825 |
| 2020 | $5,320 +10.6% | $83,825 +26.7% |
| 2019 | $4,810 +22.8% | $66,182 |
| 2018 | $3,916 +2.5% | $66,182 |
| 2017 | $3,820 +6.7% | $66,182 +0.2% |
| 2016 | $3,581 | $66,021 |
| 2015 | $3,581 -0.1% | $66,021 |
| 2014 | $3,584 +11.5% | $66,021 +11% |
| 2013 | $3,213 +14% | $59,480 |
| 2012 | $2,819 +2.1% | $59,480 |
| 2011 | $2,760 -6% | $59,480 -8.4% |
| 2010 | $2,937 +2.8% | $64,964 |
| 2009 | $2,856 +2.2% | $64,964 |
| 2008 | $2,794 +2.2% | $64,964 +3% |
| 2007 | $2,732 -13.8% | $63,070 |
| 2006 | $3,168 +2% | $63,070 |
| 2005 | $3,106 +6.5% | $63,070 +4% |
| 2003 | $2,917 -0.6% | $60,655 |
| 2002 | $2,934 +2.5% | $60,655 +10.6% |
| 2001 | $2,863 +2.9% | $54,845 |
| 2000 | $2,782 | $54,845 |
Find assessor info on the county website
Monthly payment
Est. payment
Payment breakdown
Explore the cost of this home by adjusting the details. Changes won't be saved.Climate risks
Neighborhood: 45236
Similar homes
- $515,0004 bd3 ba3.6k sqft5633 Happy Hollow Rd, Milford, OH 45150For Sale

 MLS ID #1892122, Kurt W Marchlewski II, Keller Williams Seven Hills Re. Cincy MLS
 - $469,0004 bd3 ba1.8k sqft6993 E Galbraith Rd, Cincinnati, OH 45243For Sale
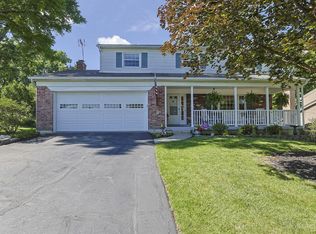 MLS ID #1890353, Danielle Sears, Sibcy Cline, Inc.. Cincy MLS
 - $450,0004 bd-- ba2.1k sqft3851 Superior Ave, Cincinnati, OH 45236For Sale
 MLS ID #1883011, Monika Deroussel, eXp Realty. Cincy MLS
 - $549,0004 bd3 ba1.5k sqft6770 Elbrook Ave, Cincinnati, OH 45237For Sale
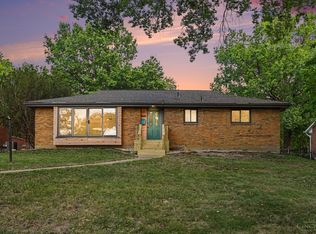 MLS ID #1891967, Charissa A. Napoles, Real of Ohio. Cincy MLS
 - $575,0004 bd4 ba3.2k sqft9299 Fidelis Dr, Cincinnati, OH 45242For SaleMLS ID #1890951, Daniel Collins, Keller Williams Advisors. Cincy MLS
- $559,9004 bd3 ba2.7k sqft215 Compton Rd, Cincinnati, OH 45215For SaleMLS ID #1885796, Jason A. Sheppard, Coldwell Banker Realty. Cincy MLS
- $435,0004 bd3 ba3.1k sqft706 Maple Ridge Rd, Milford, OH 45150For SaleMLS ID #1891588, Robert Sheil, Keller Williams Advisors. Cincy MLS
- $650,0005 bd3 ba3.7k sqft6941 Rosemary Ln, Cincinnati, OH 45236For SaleMLS ID #1887049, Robert F Stephens, Comey & Shepherd. Cincy MLS
- $500,0004 bd3 ba2.9k sqft8293 Paddington Ct, West Chester, OH 45069For SaleMLS ID #1886297, Kelli R Hurst, Keller Williams Pinnacle Group. Cincy MLS
- $475,0004 bd3 ba2.8k sqft7859 Ayerdayl Ln, Cincinnati, OH 45255For SaleMLS ID #1890171, Brittney Lovdal, Keller Williams Advisors. Cincy MLS
- $329,9004 bd2 ba2.6k sqft7149 Garden Rd, Cincinnati, OH 45236For SaleMLS ID #1883378, Evan Johnson, Cutler Real Estate. Cincy MLS
- $525,0004 bd4 ba2.7k sqft935 Paxton Lake Cv, Loveland, OH 45140For SaleMLS ID #1884175, Jack Wolking, Comey & Shepherd. Cincy MLS
- $450,0004 bd2 ba2.5k sqft522 Cooper Ave, Milford, OH 45150For SaleMLS ID #1866919, Amber Hassman, ERA REAL Solutions Realty, LLC. Cincy MLS
- $399,9003 bd3 ba2.1k sqft1530 Maple Ave, Cincinnati, OH 45215For SaleMLS ID #1891575, April M Myers, Keller Williams Advisors. Cincy MLS
- $469,0004 bd2 ba1.7k sqft4314 Ivanhoe Ave, Cincinnati, OH 45212For SaleMLS ID #1892069, Ashton E Ratliff, Coldwell Banker Realty. Cincy MLS
- $499,5004 bd4 ba4.2k sqft619 Shultz Dr, Hamilton, OH 45013For SaleMLS ID #1891867, Kelly A. Shelley, OwnerLand Realty, Inc.. Cincy MLS
- $550,0004 bd4 ba3.1k sqft7226 Deer Hollow Dr, West Chester, OH 45069For SaleMLS ID #1888181, Sheila A. Maxwell, Century 21 Thacker & Assoc.. Cincy MLS
- $638,5004 bd2 ba2.3k sqft3214 Close Ct, Cincinnati, OH 45208For SaleMLS ID #1891350, Emily Custer, TREO REALTORS. Cincy MLS
