Wow 1/4 of an Acre with low HOA and NO CDD in a great location. Spacious Modern Living Meets Dead-End/Cul-de-Sac Privacy in Lake Padgett East on 1/4 of an Acre! Welcome to your fully updated 3-bedroom, 2-bathroom, FULLY FENCED 1/4 of an ACRE Very well-maintained Home. Tucked away close to the dead end of quiet street, this home offers the perfect blend of privacy and open-concept design. Every inch has been refreshed with modern aesthetics and high-end finishes on 1/4 of an Acre Fully Fenced LOT with oversized Backyard! Pet free and Smoke free home! Garage painted March 2026! ROOF 2024! NEW Gutters 2024, New Doors June 2025, New Window Treatment November 2025, AC 2017! Water Filtration System, Ceiling Fans 2025 and other New Light Fixtures November 2025. Wired Security Cameras, Sensi Thermostat, New Closet Shelves in all closets, Garage Floor Epoxy March 2026 Plenty of Space to get your own Private Pool or Backyard Oases! Interior Highlights: Chef’s Kitchen: Features stunning Quartz countertops, sleek soft-shut cabinetry, and stainless-steel appliances. Open Concept: Spacious split floor plan with durable, stylish laminate flooring throughout the main living areas. Dual Living Spaces: Two massive entertaining rooms—perfect for a formal dining setup, a home theater, or a playroom. Master Suite: A true retreat with oversized dimensions, High end carpet installed in 2023, a large walk-in closet, and a spa-like en suite featuring a marble-topped "his & hers" vanity. Property should pass 4 point inspections with no issues. Additional Specifications: Enclosed Sunroom off Living Room with exteriors to yard, Separate Laundry area, Side door in Garage, Spacious Driveway that may be widened. Alarm system active. Smart Home Features. Exterior & Community: Massive Enclosed Backyard: Significant space on both sides of the home; a blank canvas for a pool or a custom outdoor kitchen. Top-Tier Value: Located in a top-rated school district with NO CDD and Low HOA fees of $ 60 a month! Resort Amenities: Access to the Community Pool, Clubhouse, Gym, Dog Park, and extensive sports facilities (tennis, racquetball, soccer, batting cages, and more!). Bring your personal items and start enjoying living the outdoors, close to Shopping, Restaurants, Tampa Outlet Mall, Well Known Fitness Centers, Publix, etc. Easy to get to the Suncoast Hway (Tampa Airport or going North to Hernando County), I-75 N & S, and many roads that lead to Tampa. The ideal middle ground—close enough to the city for a quick commute, yet far enough to enjoy a quiet, community feel. Washer and Dryer will convey. Measurements are approx. Information is deemed to be accurate and for the buyer to verify. Sold As Is. Easy to show and move in ready. Very well maintained and kept up, smoke free and pet free home. Of course, pets are very welcome in this community!
Sold for $405,000
Zillow last checked:
Listing updated:
Bought with:
Adam Barthle, 3625027
54 REALTY LLC
Source: Stellar MLS,MLS#: TB8482296 Originating MLS: Suncoast Tampa
Originating MLS: Suncoast Tampa
Price history
| Date | Event | Price |
|---|---|---|
| 6/15/2026 | Sold | $405,000-3.5%$183/sqft |
Source:  Stellar MLS #TB8482296 Report a problem Stellar MLS #TB8482296 Report a problem | ||
| 6/5/2026 | Pending sale | $419,900$189/sqft |
Source: Stellar MLS #TB8482296 Report a problem | ||
| 5/31/2026 | Price change | $419,900-2.1%$189/sqft |
Source: Stellar MLS #TB8482296 Report a problem | ||
| 5/24/2026 | Price change | $429,000-1.4%$194/sqft |
Source: Stellar MLS #TB8482296 Report a problem | ||
| 5/23/2026 | Listed for sale | $434,900$196/sqft |
Source: Stellar MLS #TB8482296 Report a problem | ||
| 5/20/2026 | Pending sale | $434,900$196/sqft |
Source: Stellar MLS #TB8482296 Report a problem | ||
| 5/8/2026 | Price change | $434,900-1.1%$196/sqft |
Source: Stellar MLS #TB8482296 Report a problem | ||
| 4/15/2026 | Price change | $439,900-2.2%$199/sqft |
Source: Stellar MLS #TB8482296 Report a problem | ||
| 3/23/2026 | Price change | $450,000-5.3%$203/sqft |
Source: Stellar MLS #TB8482296 Report a problem | ||
| 3/5/2026 | Listed for sale | $475,000+75.9%$214/sqft |
Source: Stellar MLS #TB8482296 Report a problem | ||
| 5/28/2020 | Sold | $270,000-1.8%$122/sqft |
Source: Stellar MLS #T3237997 Report a problem | ||
| 4/28/2020 | Pending sale | $274,900$124/sqft |
Source: LAGOON REALTY INC #T3237997 Report a problem | ||
| 4/21/2020 | Listed for sale | $274,900-0.4%$124/sqft |
Source: LAGOON REALTY INC #T3237997 Report a problem | ||
| 11/5/2018 | Listing removed | $275,900$125/sqft |
Source: LAGOON REALTY INC #T3119573 Report a problem | ||
| 10/9/2018 | Price change | $275,900-1.4%$125/sqft |
Source: LAGOON REALTY INC #T3119573 Report a problem | ||
| 9/6/2018 | Price change | $279,900-6.7%$126/sqft |
Source: LAGOON REALTY INC #T3119573 Report a problem | ||
| 8/3/2018 | Price change | $299,999-4.8%$135/sqft |
Source: LAGOON REALTY INC #T3119573 Report a problem | ||
| 7/22/2018 | Listed for sale | $315,000+46.5%$142/sqft |
Source: LAGOON REALTY INC #T3119573 Report a problem | ||
| 3/13/2018 | Sold | $215,000+4.9%$97/sqft |
Source: Public Record Report a problem | ||
| 2/11/2018 | Pending sale | $204,900$92/sqft |
Source: RE/MAX CHAMPIONS #H2204552 Report a problem | ||
| 2/7/2018 | Listed for sale | $204,900+58.2%$92/sqft |
Source: RE/MAX CHAMPIONS #H2204552 Report a problem | ||
| 6/29/2001 | Sold | $129,500$58/sqft |
Source: Public Record Report a problem | ||
Nearby homes
- $349,9004 bd2 ba1.7k sqft3753 Meridean Pl, Land O Lakes, FL 34639For Sale
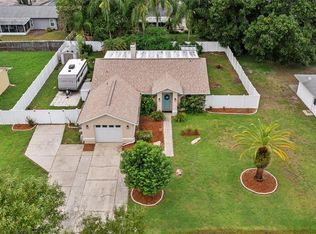
- $368,9003 bd2 ba1.4k sqft3733 Meridean Pl, Land O Lakes, FL 34639Off Market
- $331,0003 bd2 ba1.2k sqft3742 Forest Park Pl, Land O Lakes, FL 34639Off Market
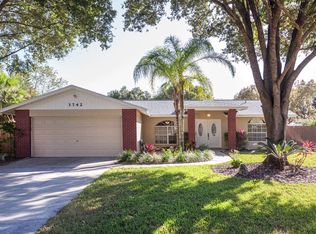
- $365,300-- bd2 ba1.4k sqft3752 Forest Park Pl, Land O Lakes, FL 34639Off Market
Get a cash offer in 3 minutes
Find out how much your home could sell for in as little as 3 minutes with a no-obligation cash offer.
Estimated market value
$402,400
