Perfectly located, lovely streetscape! Warm, Elegant Modern Duplex, Perfectly positioned in the Heart of Wrigleyville. Experience the art of living in this sophisticated 4-bedroom, 2.5-bath duplex down on a quiet, family-friendly street. A rare offering, this residence seamlessly blends refined design with exceptional indoor and outdoor living-boasting three interior and three exterior living spaces curated for both comfort and entertaining. Step into a grand living and dining area that opens gracefully onto a sun-drenched terrace that captures charming streetscape views. The chef's kitchen is a masterclass in form and function, featuring custom cabinetry, a sprawling island with quartz overhang, and a suite of luxury European stainless appliances including a Bertazzoni range and Liebherr refrigerator. The open-concept design flows effortlessly into the dining and family rooms, which lead to an enclosed sunroom and a spectacular rear deck complete with a custom-designed pergola. The lower level introduces a thoughtfully designed recreation room with fireplace, providing an elegant divide between public and private spaces. The primary suite is a tranquil retreat, offering an expertly organized walk-in closet and a spa-inspired bath wrapped in Italian porcelain-highlighted by double vessel sinks on a floating vanity, an enclosed steam shower with rain head, and a freestanding soaking tub. Generously sized secondary bedrooms feature custom closets, while the innovative fourth bedroom serves dual purposes with bespoke built-in shelving that artfully conceals a rotating Murphy bed-transforming the space from chic office to guest suite in seconds. Designer lighting, custom window treatments, and in-unit washer/dryer complete the home. One garage space with overhead storage system is included. All of this, just one block to public transportation, steps to Wrigley Field, award-winning restaurants, vibrant nightlife, Mariano's, Whole Foods, and everything this iconic and beloved neighborhood has to offer.
Closed
$1,080,000
3743 N Kenmore Ave APT 1, Chicago, IL 60613
4beds
2,416sqft
Condominium, Duplex, Single Family Residence
Built in 2014
-- sqft lot
$1,128,100 Zestimate®
$447/sqft
$6,792 Estimated rent
Home value
$1,128,100
$1.02M - $1.25M
$6,792/mo
Zestimate® history
Owner options
List your home for rent
$6,792/mo
Rent Zestimate®
Find your next renter with Zillow Rental Manager. Plus, with online applications, you can quickly screen prospective tenants – for free.
$6,792/mo
Rent Zestimate®
Refinance and save
$6,657/mo
Est. payment
Refinancing to a lower rate could help reduce your monthly payments and save thousands over the life of the loan.
$6,657/mo
Est. payment
Explore your selling options
Work with a Zillow partner agent
Leverage their expertise and Zillow's premium Showcase listings to get your home seen by more buyers.
Get startedList with your own agent
Get your home in front of millions of buyers by listing it on Zillow.
Learn how to do itSell it yourself
Take full control of how buyers see your home on Zillow by listing For Sale by Owner (FSBO).
List your homeWhat's special
Innovative fourth bedroomLovely streetscapeGenerously sized secondary bedroomsPrimary suiteEnclosed sunroomSun-drenched terraceCustom window treatments
Zillow last checked:
Listing updated:
Listed by:
Genna Hill 312-493-1929,
@properties Christie's International Real Estate,
Susan Tetrault 312-446-7716,
@properties Christie's International Real Estate
Bought with:
Christine Luri
@properties Christie's International Real Estate
Source: MRED as distributed by MLS GRID,MLS#: 12453209
Facts & features
Interior
Bedrooms & bathrooms
- Bedrooms: 4
- Bathrooms: 3
- Full bathrooms: 2
- 1/2 bathrooms: 1
Rooms
- Room types: Terrace, Enclosed Balcony, Recreation Room, Deck
Primary bedroom
- Features: Bathroom (Full, Double Sink, Tub & Separate Shwr)
- Level: Lower
- Area: 208 Square Feet
- Dimensions: 16X13
Bedroom 2
- Features: Flooring (Porcelain Tile)
- Level: Lower
- Area: 110 Square Feet
- Dimensions: 11X10
Bedroom 3
- Features: Flooring (Porcelain Tile)
- Level: Lower
- Area: 100 Square Feet
- Dimensions: 10X10
Bedroom 4
- Features: Flooring (Hardwood)
- Level: Main
- Area: 90 Square Feet
- Dimensions: 10X9
Deck
- Features: Flooring (Hardwood)
- Level: Main
- Area: 456 Square Feet
- Dimensions: 24X19
Dining room
- Features: Flooring (Hardwood)
- Level: Main
- Area: 176 Square Feet
- Dimensions: 22X8
Other
- Features: Flooring (Hardwood)
- Level: Main
- Area: 77 Square Feet
- Dimensions: 11X07
Family room
- Features: Flooring (Hardwood)
- Level: Main
- Area: 132 Square Feet
- Dimensions: 12X11
Kitchen
- Features: Kitchen (Eating Area-Breakfast Bar, Island, Pantry-Walk-in), Flooring (Hardwood)
- Level: Main
- Area: 170 Square Feet
- Dimensions: 17X10
Laundry
- Level: Lower
- Area: 12 Square Feet
- Dimensions: 4X3
Living room
- Features: Flooring (Hardwood), Window Treatments (Shades)
- Level: Main
- Area: 260 Square Feet
- Dimensions: 20X13
Recreation room
- Features: Flooring (Porcelain Tile)
- Level: Lower
- Area: 195 Square Feet
- Dimensions: 15X13
Other
- Features: Flooring (Hardwood)
- Level: Main
- Area: 70 Square Feet
- Dimensions: 10X07
Heating
- Natural Gas, Forced Air, Radiant, Radiant Floor
Cooling
- Central Air
Appliances
- Included: Range, Microwave, Dishwasher, Refrigerator, Washer, Dryer, Disposal, Stainless Steel Appliance(s)
- Laundry: Main Level, Washer Hookup, In Unit
Features
- Flooring: Hardwood
- Basement: Finished,Full
- Number of fireplaces: 2
- Fireplace features: Electric, Family Room
Interior area
- Total structure area: 0
- Total interior livable area: 2,416 sqft
Property
Parking
- Total spaces: 1
- Parking features: Off Alley, Garage Door Opener, On Site, Garage Owned, Detached, Garage
- Garage spaces: 1
- Has uncovered spaces: Yes
Accessibility
- Accessibility features: No Disability Access
Features
- Patio & porch: Roof Deck, Deck, Porch
Details
- Additional structures: Pergola
- Parcel number: 14202190471001
- Special conditions: None
- Other equipment: Intercom, Ceiling Fan(s), Sump Pump
Construction
Type & style
- Home type: Condo
- Property subtype: Condominium, Duplex, Single Family Residence
Materials
- Brick
- Foundation: Concrete Perimeter
- Roof: Rubber
Condition
- New construction: No
- Year built: 2014
Utilities & green energy
- Electric: 100 Amp Service
- Sewer: Public Sewer, Storm Sewer
- Water: Lake Michigan, Public
Community & HOA
Community
- Security: Carbon Monoxide Detector(s)
HOA
- Has HOA: Yes
- Services included: Water, Insurance, Exterior Maintenance, Lawn Care, Scavenger, Snow Removal
- HOA fee: $300 monthly
Location
- Region: Chicago
Financial & listing details
- Price per square foot: $447/sqft
- Tax assessed value: $668,230
- Annual tax amount: $13,858
- Date on market: 8/22/2025
- Listing terms: Conventional
- Ownership: Condo
Price history
| Date | Event | Price |
|---|---|---|
| 9/24/2025 | Sold | $1,080,000-1.8%$447/sqft |
Source:  MRED as distributed by MLS GRID #12453209 Report a problem MRED as distributed by MLS GRID #12453209 Report a problem | ||
| 9/22/2025 | Pending sale | $1,100,000$455/sqft |
Source: MRED as distributed by MLS GRID #12453209 Report a problem | ||
| 9/11/2025 | Contingent | $1,100,000$455/sqft |
Source: MRED as distributed by MLS GRID #12453209 Report a problem | ||
| 8/22/2025 | Listed for sale | $1,100,000-12%$455/sqft |
Source: MRED as distributed by MLS GRID #12453209 Report a problem | ||
| 7/29/2025 | Listing removed | $1,250,000$517/sqft |
Source: MRED as distributed by MLS GRID #12411893 Report a problem | ||
| 7/7/2025 | Listed for sale | $1,250,000+51.5%$517/sqft |
Source: MRED as distributed by MLS GRID #12411893 Report a problem | ||
| 8/25/2020 | Listing removed | $4,400$2/sqft |
Source: Berkshire Hathaway HomeServices Chicago #10730912 Report a problem | ||
| 5/21/2020 | Price change | $4,400-4.3%$2/sqft |
Source: Berkshire Hathaway HomeServices Chicago #10675376 Report a problem | ||
| 3/25/2020 | Price change | $4,600-4.2%$2/sqft |
Source: Berkshire Hathaway HomeServices Chicago #10675376 Report a problem | ||
| 2/28/2020 | Listed for rent | $4,800+41.4%$2/sqft |
Source: Owner Report a problem | ||
| 11/10/2019 | Listing removed | $3,395$1/sqft |
Source: Zillow Rental Manager Report a problem | ||
| 10/10/2019 | Listed for rent | $3,395$1/sqft |
Source: Zillow Rental Manager Report a problem | ||
| 4/11/2014 | Sold | $825,000+37.5%$341/sqft |
Source: MRED as distributed by MLS GRID #08541640 Report a problem | ||
| 9/30/2008 | Sold | $600,000$248/sqft |
Source: Public Record Report a problem | ||
| 7/17/2008 | Sold | $600,000$248/sqft |
Source: Public Record Report a problem | ||
Public tax history
| Year | Property taxes | Tax assessment |
|---|---|---|
| 2024 | -- | $66,823 -3.2% |
| 2023 | $13,859 +2.7% | $68,999 |
| 2022 | $13,488 +2.1% | $68,999 |
| 2021 | $13,205 -10.9% | $68,999 -0.9% |
| 2020 | $14,822 +1.9% | $69,638 -8.2% |
| 2019 | $14,552 +1.7% | $75,859 |
| 2018 | $14,306 -2.7% | $75,859 +5.8% |
| 2017 | $14,702 +2.4% | $71,671 |
| 2016 | $14,355 +9.3% | $71,671 |
| 2015 | $13,133 | $71,671 |
Find assessor info on the county website
Neighborhood: Wrigleyville
Nearby homes
- $680,2002 bd2 ba4.8k sqft3743 N Kenmore Ave #2, Chicago, IL 60613Off Market
- $1,114,6004 bd4 ba-- sqft3743 N Kenmore Ave, Chicago, IL 60613Off Market

- $678,5002 bd2 ba1.3k sqft3743 Kenmore #2, Chicago, IL 60613Off Market
- $775,0002 bd2 ba1.6k sqft3743 N Kenmore Ave #3, Chicago, IL 60613Sold
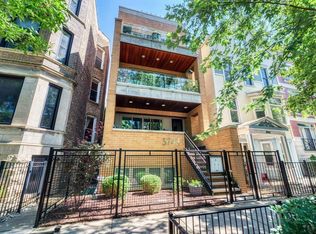
- $1,233,4006 bd3 ba3.6k sqft3747 N Kenmore Ave, Chicago, IL 60613Off Market
- $--2 bd1 ba1.5k sqft3747 N Kenmore Ave #1, Chicago, IL 60613Off Market
- $--3 bd1 ba1.5k sqft3747 N Kenmore Ave #3, Chicago, IL 60613Off Market
- $--3 bd1 ba1.5k sqft3747 N Kenmore Ave #2, Chicago, IL 60613Off Market
Nearby schools
GreatSchools rating
- 5/10Greeley Elementary SchoolGrades: PK-8Distance: 0.3 mi
- 3/10Lake View High SchoolGrades: 9-12Distance: 0.8 mi
Schools provided by the listing agent
- Elementary: Greeley Elementary School
- High: Lake View High School
- District: 299
Source: MRED as distributed by MLS GRID. This data may not be complete. We recommend contacting the local school district to confirm school assignments for this home.
Get a cash offer in 3 minutes
Find out how much your home could sell for in as little as 3 minutes with a no-obligation cash offer.
Estimated market value
$1,128,100
Get a cash offer in 3 minutes
Find out how much your home could sell for in as little as 3 minutes with a no-obligation cash offer.
Estimated market value
$1,128,100
- Illinois
- Cook County
- Chicago
- 60613
- Wrigleyville
- 3743 N Kenmore Ave Apartment 1
Nearby cities
Nearby neighborhoods
Nearby zip codes
Other Chicago Topics
