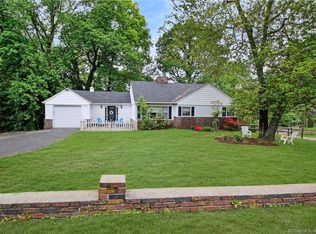
Completely renovated in 2020, this stunning home offers 3 bedrooms and 2.5 bathrooms, blending modern updates with classic charm. Upon entering, you're welcomed by a warm and inviting atmosphere that flows throughout the home. The sun-drenched living room is perfect for entertaining and flows seamlessly into the dining area, complete with a cozy fireplace. The chef's kitchen features granite countertops, stainless steel appliances, and ample storage. Just off the kitchen, a bright sunroom provides the perfect space for informal dining or a peaceful spot to relax, with access to a deck and patio overlooking the private backyard. The main level includes a serene primary suite with a full bath, plus two additional generously sized bedrooms and a stylish hall bath. The walkout lower level expands the living space with a large family room featuring a second fireplace, a half bath, and sliding glass doors to the rear yard. A generous laundry room with two sets of washers and dryers adds function and flexibility. Additional highlights include a whole-house Ubiquiti WiFi system, a state-of-the-art high-efficiency Navien propane furnace, and an on-demand hot water heater. Move right in and enjoy all that Fairfield has to offer-this home is ready to welcome you. Click the virtual tour link for an interactive tour of the property and view floor plans. Some of the photos have been virtually staged with furniture.
Sold for $660,000
$660,000
3743 Park Avenue, Fairfield, CT 06825
3beds
2,232sqft
Single Family Residence
Built in 1955
0.35 Acres Lot
$697,600 Zestimate®
$296/sqft
$5,612 Estimated rent
Home value
$697,600
$628,000 - $774,000
$5,612/mo
Zestimate® history
Owner options
List your home for rent
$5,612/mo
Rent Zestimate®
Find your next renter with Zillow Rental Manager. Plus, with online applications, you can quickly screen prospective tenants – for free.
$5,612/mo
Rent Zestimate®
Refinance and save
$4,511/mo
Est. payment
Refinancing to a lower rate could help reduce your monthly payments and save thousands over the life of the loan.
$4,511/mo
Est. payment
Explore your selling options
Work with a Zillow partner agent
Leverage their expertise and Zillow's premium Showcase listings to get your home seen by more buyers.
Get startedList with your own agent
Get your home in front of millions of buyers by listing it on Zillow.
Learn how to do itSell it yourself
Take full control of how buyers see your home on Zillow by listing For Sale by Owner (FSBO).
List your homeWhat's special
Cozy fireplaceSecond fireplaceBright sunroomGenerous laundry roomSerene primary suiteLarge family roomGranite countertops
Zillow last checked:
Listing updated:
Listed by:
The Millington Team at William Raveis Real Estate,
James Millington 203-258-1049,
William Raveis Real Estate 203-255-6841
Bought with:
James Millington, RES.0754971
William Raveis Real Estate
Source: Smart MLS,MLS#: 24104321
Facts & features
Interior
Bedrooms & bathrooms
- Bedrooms: 3
- Bathrooms: 3
- Full bathrooms: 2
- 1/2 bathrooms: 1
Rooms
- Room types: Laundry
Primary bedroom
- Features: Full Bath, Hardwood Floor
- Level: Main
Bedroom
- Features: Hardwood Floor
- Level: Main
Bedroom
- Features: Hardwood Floor
- Level: Main
Dining room
- Features: Fireplace, Hardwood Floor
- Level: Main
Family room
- Features: Fireplace, Half Bath, Sliders, Laminate Floor
- Level: Lower
Kitchen
- Features: Granite Counters, Tile Floor
- Level: Main
Living room
- Features: Hardwood Floor
- Level: Main
Sun room
- Features: Patio/Terrace, Sliders, Tile Floor
- Level: Main
Heating
- Forced Air, Propane
Cooling
- Central Air
Appliances
- Included: Electric Range, Microwave, Refrigerator, Dishwasher, Washer, Dryer, Water Heater, Tankless Water Heater
- Laundry: Lower Level
Features
- Basement: Full,Heated,Cooled,Partially Finished
- Attic: Storage,Pull Down Stairs
- Number of fireplaces: 2
Interior area
- Total structure area: 2,232
- Total interior livable area: 2,232 sqft
- Finished area above ground: 1,578
- Finished area below ground: 654
Property
Parking
- Total spaces: 2
- Parking features: Attached, Garage Door Opener
- Attached garage spaces: 2
Features
- Patio & porch: Deck, Patio
Lot
- Size: 0.35 Acres
- Features: Sloped
Details
- Parcel number: 116499
- Zoning: R3
Construction
Type & style
- Home type: SingleFamily
- Architectural style: Ranch
- Property subtype: Single Family Residence
Materials
- Brick
- Foundation: Concrete Perimeter
- Roof: Asphalt
Condition
- New construction: No
- Year built: 1955
Utilities & green energy
- Sewer: Public Sewer
- Water: Public
Community & HOA
Community
- Features: Golf, Health Club, Library, Medical Facilities, Public Rec Facilities
- Subdivision: Stratfield
HOA
- Has HOA: No
Location
- Region: Fairfield
Financial & listing details
- Price per square foot: $296/sqft
- Tax assessed value: $306,530
- Annual tax amount: $8,702
- Date on market: 6/16/2025
Price history
| Date | Event | Price |
|---|---|---|
| 10/24/2025 | Sold | $660,000-2.2%$296/sqft |
Source:  Smart MLS #24104321 Report a problem Smart MLS #24104321 Report a problem | ||
| 9/22/2025 | Listed for sale | $675,000$302/sqft |
Source:  William Raveis Real Estate, Mortgage & Insurance #24104321 Report a problem William Raveis Real Estate, Mortgage & Insurance #24104321 Report a problem | ||
| 9/22/2025 | Pending sale | $675,000$302/sqft |
Source: William Raveis Real Estate, Mortgage & Insurance #24104321 Report a problem | ||
| 9/15/2025 | Price change | $675,000-2.2%$302/sqft |
Source: Smart MLS #24104321 Report a problem | ||
| 8/22/2025 | Price change | $690,000-1.4%$309/sqft |
Source: Smart MLS #24104321 Report a problem | ||
| 7/21/2025 | Price change | $700,000-2.8%$314/sqft |
Source: Smart MLS #24104321 Report a problem | ||
| 6/16/2025 | Listed for sale | $720,000+193.2%$323/sqft |
Source: Smart MLS #24104321 Report a problem | ||
| 2/26/2021 | Listing removed | -- |
Source: Owner Report a problem | ||
| 7/20/2020 | Listing removed | $3,800$2/sqft |
Source: Owner Report a problem | ||
| 6/3/2020 | Listed for rent | $3,800-5%$2/sqft |
Source: Owner Report a problem | ||
| 4/24/2020 | Listing removed | $4,000$2/sqft |
Source: Owner Report a problem | ||
| 2/21/2020 | Listed for rent | $4,000$2/sqft |
Source: Owner Report a problem | ||
| 10/14/2019 | Sold | $245,556+4.5%$110/sqft |
Source: Smart MLS #170224879 Report a problem | ||
| 8/10/2019 | Listed for sale | $235,000-30.8%$105/sqft |
Source: Spadaccino Realty Team #170224879 Report a problem | ||
| 4/24/2019 | Listing removed | $339,500$152/sqft |
Source: Clayton Property Brokers L.L.C #170090894 Report a problem | ||
| 2/22/2019 | Pending sale | $339,500$152/sqft |
Source: Clayton Property Brokers L.L.C #170090894 Report a problem | ||
| 10/24/2018 | Price change | $339,500-1.6%$152/sqft |
Source: Clayton Property Brokers L.L.C #170090894 Report a problem | ||
| 9/7/2018 | Price change | $344,999-1.4%$155/sqft |
Source: Clayton Property Brokers L.L.C #170090894 Report a problem | ||
| 8/20/2018 | Price change | $349,899-2.8%$157/sqft |
Source: Clayton Property Brokers L.L.C #170090894 Report a problem | ||
| 8/3/2018 | Price change | $359,899-2.7%$161/sqft |
Source: Clayton Property Brokers L.L.C #170090894 Report a problem | ||
| 7/22/2018 | Price change | $369,8990%$166/sqft |
Source: Clayton Property Brokers L.L.C #170090894 Report a problem | ||
| 7/13/2018 | Price change | $369,900-2.6%$166/sqft |
Source: Clayton Property Brokers L.L.C #170090894 Report a problem | ||
| 6/20/2018 | Price change | $379,8990%$170/sqft |
Source: Clayton Property Brokers L.L.C #170090894 Report a problem | ||
| 6/2/2018 | Price change | $379,900+7%$170/sqft |
Source: Clayton Property Brokers L.L.C #170090894 Report a problem | ||
| 5/14/2018 | Listed for sale | $355,000$159/sqft |
Source: Owner Report a problem | ||
Public tax history
| Year | Property taxes | Tax assessment |
|---|---|---|
| 2025 | $8,702 +1.8% | $306,530 |
| 2024 | $8,552 +1.4% | $306,530 |
| 2023 | $8,433 +1% | $306,530 |
| 2022 | $8,350 +1% | $306,530 |
| 2021 | $8,270 +16% | $306,530 +15.1% |
| 2020 | $7,132 -3.7% | $266,210 -3.7% |
| 2019 | $7,407 +1.6% | $276,500 |
| 2018 | $7,289 +4.8% | $276,500 +2.7% |
| 2017 | $6,955 -1% | $269,360 -4.9% |
| 2015 | $7,024 +1.6% | $283,360 |
| 2014 | $6,914 +2% | $283,360 |
| 2013 | $6,781 +6.5% | $283,360 |
| 2011 | $6,367 -3.1% | $283,360 -16.9% |
| 2010 | $6,570 +2% | $340,970 |
| 2009 | $6,444 +1.7% | $340,970 |
| 2008 | $6,335 +6.7% | $340,970 |
| 2007 | $5,936 +4.4% | $340,970 |
| 2006 | $5,684 +15.2% | $340,970 +71.4% |
| 2005 | $4,934 +6% | $198,940 |
| 2004 | $4,655 +8.8% | $198,940 |
| 2003 | $4,277 +3.5% | $198,940 +40.6% |
| 2001 | $4,131 +85.2% | $141,470 |
| 2000 | $2,230 -41% | $141,470 |
| 1999 | $3,777 | $141,470 |
Find assessor info on the county website
Neighborhood: 06825
Nearby homes
- $616,0003 bd2 ba2k sqft3715 Park Ave, Fairfield, CT 06825Off Market
- $677,8003 bd2 ba1.3k sqft3719 Park Ave, Fairfield, CT 06825Off Market

- $716,5003 bd2 ba1.5k sqft3765 Park Ave, Fairfield, CT 06825Off Market
- $465,8004 bd2 ba1.7k sqft3762 Park Ave, Bridgeport, CT 06604Off Market
- $405,2002 bd1 ba1.2k sqft3762 Park Ave, Bridgeport, CT 06606Off Market
- $1,027,5004 bd2 ba2.5k sqft105 Brion Dr, Fairfield, CT 06825Off Market
- $309,4001 bd1 ba1k sqft3738 Park Ave, Bridgeport, CT 06606Off Market
- $637,9003 bd1 ba1.1k sqft91 Brion Dr, Fairfield, CT 06825Off Market
Nearby schools
GreatSchools rating
- 7/10North Stratfield SchoolGrades: K-5Distance: 1.2 mi
- 8/10Fairfield Woods Middle SchoolGrades: 6-8Distance: 1.8 mi
- 9/10Fairfield Warde High SchoolGrades: 9-12Distance: 1.4 mi
Schools provided by the listing agent
- Elementary: North Stratfield
- Middle: Fairfield Woods
- High: Fairfield Warde
Source: Smart MLS. This data may not be complete. We recommend contacting the local school district to confirm school assignments for this home.


Get pre-qualified for a loan
At Zillow Home Loans, we can pre-qualify you in as little as 5 minutes with no impact to your credit score.An equal housing lender. NMLS #10287.
Sell for more on Zillow
Get a Zillow Showcase℠ listing at no additional cost and you could sell for .
$697,600
2% more
+$13,952
With Zillow Showcase(estimated)
$711,552
- Connecticut
- Fairfield County
- Fairfield
- 06825
- 3743 Park Avenue
Nearby cities
Nearby neighborhoods
Nearby zip codes
Other Fairfield Topics
