Skip main navigation
Off market
  • $1,384,100

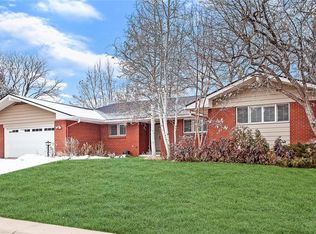
    3743 S Elm St, Denver, CO 80237

    4beds
    4baths
    2,563sqft
    SingleFamily
    Built in 1959
    0.29 Acres Lot
    $1,384,100 Zestimate®
    $540/sqft
    $4,602 Estimated rent

    Home value

    $1,384,100

    $1.27M - $1.51M

    $4,602/mo

    Zestimate® history
    Loading
    Loading...

    Owner options

    List your home for rent

    $4,602/mo

    Rent Zestimate®

    Find your next renter with Zillow Rental Manager. Plus, with online applications, you can quickly screen prospective tenants – for free.

    Learn more

    $4,602/mo

    Rent Zestimate®

    Refinance and save

    $8,024/mo

    Est. payment

    Refinancing to a lower rate could help reduce your monthly payments and save thousands over the life of the loan.

    See today's rates

    $8,024/mo

    Est. payment

    Explore your selling options

    Work with a Zillow partner agent

    Leverage their expertise and Zillow's premium Showcase listings to get your home seen by more buyers.

    Get started

    List with your own agent

    Get your home in front of millions of buyers by listing it on Zillow.

    Learn how to do it

    Sell it yourself

    Take full control of how buyers see your home on Zillow by listing For Sale by Owner (FSBO).

    List your home

    What's special

    All new top of the line finishes and attention to the smallest detail have gone into creating this warm and welcoming home. The bright and free flowing open floor plan creates an atmosphere which is ideal for entertaining as well as comfortable family living. The dramatic vaulted great room is separated from the step up formal dining room by a custom designed two sided fireplace with a marble surround and hearth in the great room and a lovely wood mantle in the dining room. Wet bar is accented by a granite countertop and a 50 bottle stainless steel wine cooler. Huge family room flows from the great room with two entrances to the park-like fenced yard. Stunning 18x18 travertine marble tile graces the foyer and dining room. Solid 5 inch plank hand scraped antique stained oak flooring adds richness to the great room, kitchen, breakfast nook and family room. Gourmet's dream kitchen with 27 beautiful Dimand solid walnut cabinets complemented by the Yellow River slab granite countertops and island and GE Monogram stainless steel appliances. Brekfast nook opens to large privacy patio. Luxurious master suite has a % piece bath with Jacuzzi jetted soak tub, slab granite double sink vanity, marble tiled shower with euro custom glass doors, marble tile tub surround and flooring. The walk-in closet has built-in Midas Touch clothing storage system. Special Features Striking new stucco and stone exterior. Custom light fixtures. Light placement and selection designed by a lighting specialist. Home's beauty by night is enhanced by the spectacular lighting. Built-in Midas Touch clothing storage systems in master and 2nd bedrooms. 3rd bedroom has a deep double closet. Kohler Toto sinks. Large main floor bath has granite counters with double sinks, maple cabinets and 6x6 tile with decorative vertical glass inset. High Definition wiring. New windows throughout. basement offers 1070 square feet of additional living space, which includes a 4th bedroom, home office/study, huge game/recrea

    This property is off market, which means it's not currently listed for sale or rent on Zillow. This may be different from what's available on other websites or public sources.

    Facts & features

    Interior

    Bedrooms & bathrooms
    • Bedrooms: 4
    • Bathrooms: 4
    Heating
    • Other
    Features
    • Basement: Finished
    • Has fireplace: Yes
    Interior area
    • Total interior livable area: 2,563 sqft

    Property

    Parking
    • Parking features: Garage - Attached
    Features
    • Exterior features: Brick
    Lot
    • Size: 0.29 Acres
    Details
    • Parcel number: 0706104013000

    Construction

    Type & style
    • Home type: SingleFamily
    Materials
    • Roof: Shake / Shingle
    Condition
    • Year built: 1959

    Community & neighborhood

    Location
    • Region: Denver

    HOA & financial

    HOA
    • Has HOA: Yes
    • HOA fee: $3 monthly

    Price history

    DateEventPrice
    3/1/2016Sold$816,000-6.7%$318/sqft
    Source: Public Record Report a problem
    10/8/2009Listing removed$875,000+8.7%$341/sqft
    Source: EpropertySites #631530 Report a problem
    6/18/2008Sold$805,000-8%$314/sqft
    Source: Public Record Report a problem
    6/14/2008Listed for sale$875,000+69.6%$341/sqft
    Source: EpropertySites #631530 Report a problem
    9/30/2007Sold$515,900$201/sqft
    Source: Public Record Report a problem

    Public tax history

    YearProperty taxesTax assessment
    2024$6,258 +30%$80,760 -4.1%
    2023$4,814 +3.6%$84,240 +39.2%
    2022$4,646 +6.5%$60,530 -2.8%
    2021$4,361 +2.9%$62,270 +5.9%
    2020$4,239 -13.3%$58,780 -0.7%
    2019$4,889 $59,192 -6.3%
    2018$4,889 +0.3%$63,190
    2017$4,874 -5%$63,190 -3.8%
    2016$5,132 -7.6%$65,690 -12.7%
    2015$5,553 0%$75,270 +12.6%
    2014$5,555 +1.7%$66,860
    2013$5,461 +17.9%$66,860 +2.9%
    2012$4,632 +10.1%$64,960
    2011$4,207 +2.2%$64,960 +2.8%
    2010$4,115 +83.3%$63,180
    2009$2,245 -0.2%$63,180 +51.9%
    2008$2,249 +7.8%$41,580
    2007$2,087 -19.4%$41,580 +6.3%
    2006$2,590 +31.8%$39,130
    2005$1,966 +66.9%$39,130 +24.7%
    2003$1,178 -30.4%$31,370 +8.8%
    2002$1,694 $28,830 +6.7%
    2001-- $27,030

    Find assessor info on the county website

    Neighborhood: Southmoor Park

    Nearby schools

    GreatSchools rating
    Get a cash offer in 3 minutes
    Find out how much your home could sell for in as little as 3 minutes with a no-obligation cash offer.
    Estimated market value
    $1,384,100
    Get a cash offer in 3 minutes
    Find out how much your home could sell for in as little as 3 minutes with a no-obligation cash offer.
    Estimated market value
    $1,384,100