Skip main navigation
Sold for $510,000
  • $510,000

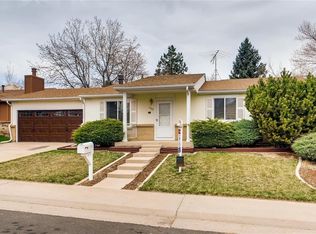
    3743 S Quintero Street, Aurora, CO 80013

    4beds
    2,196sqft
    Single Family Residence
    Built in 1978
    9,323 Square Feet Lot
    $484,800 Zestimate®
    $232/sqft
    $2,938 Estimated rent

    Home value

    $484,800

    $461,000 - $509,000

    $2,938/mo

    Zestimate® history
    Loading
    Loading...

    Owner options

    List your home for rent

    $2,938/mo

    Rent Zestimate®

    Find your next renter with Zillow Rental Manager. Plus, with online applications, you can quickly screen prospective tenants – for free.

    Learn more

    $2,938/mo

    Rent Zestimate®

    Refinance and save

    $2,961/mo

    Est. payment

    Refinancing to a lower rate could help reduce your monthly payments and save thousands over the life of the loan.

    See today's rates

    $2,961/mo

    Est. payment

    Explore your selling options

    Work with a Zillow partner agent

    Leverage their expertise and Zillow's premium Showcase listings to get your home seen by more buyers.

    Get started

    List with your own agent

    Get your home in front of millions of buyers by listing it on Zillow.

    Learn how to do it

    Sell it yourself

    Take full control of how buyers see your home on Zillow by listing For Sale by Owner (FSBO).

    List your home

    What's special

    One of a kind home with an outdoor oasis in the heart of Aurora. This home has only had one family and is ready to make new memories. Finished with custom pine trim, beams and shelving throughout the home, you feel like you are in New Mexico or in your mountain home. The home has been meticulously care for including regular maintenance of the HVAC system, water heater, and a new roof. Basement is complete finished including an incredibly spacious 4th bedroom, game room, or anything else you can think up, 2nd bathroom, spacious laundry room with a laundry folding station, and over sized storage/ pantry. Cozy up to your indoor or outdoor fire places while entertaining, celebrating, or just enjoying some quiet time with yourself. Your ME Shed awaits your next hobby. No need to waste a bedroom when you have a custom hobby cabin with electricity in your backyard. Enjoy the amazing Colorado nights on your cement patio, grill out and finish the night gathered around the stone fireplace. The garden is ready for next springs planting so don't miss out on this truly unique forever home.

    Zillow last checked:

    Listing updated:

    Listed by:

    Joni Stevens 720-373-9270 jonistevensincc@gmail.com,

    EXIT Elevation Realty

    Bought with:

    Felipe Quiroz, 100072518

    Casa Colorado LLC

    Source: REcolorado as distributed by MLS GRID,MLS#: 6232715MLS Logo

    Facts & features

    Interior

    Bedrooms & bathrooms
    • Bedrooms: 4
    • Bathrooms: 2
    • Full bathrooms: 2
    • Main level bathrooms: 1
    • Main level bedrooms: 3
    Bedroom
    • Level: Main
    • Area: 154 Square Feet
    • Dimensions: 14 x 11
    Bedroom
    • Level: Main
    • Area: 128.7 Square Feet
    • Dimensions: 14.3 x 9
    Bedroom
    • Level: Main
    • Area: 81.7 Square Feet
    • Dimensions: 9.5 x 8.6
    Bedroom
    • Level: Basement
    • Area: 271.2 Square Feet
    • Dimensions: 22.6 x 12
    Bathroom
    • Description: Connected To The Main Bedroom With Hallway Access
    • Level: Main
    • Area: 37.5 Square Feet
    • Dimensions: 5 x 7.5
    Bathroom
    • Level: Basement
    • Area: 61.48 Square Feet
    • Dimensions: 5.8 x 10.6
    Bonus room
    • Description: Pantry And Additional Storage Space
    • Level: Basement
    • Area: 77 Square Feet
    • Dimensions: 7 x 11
    Dining room
    • Description: Kitchen Dining Room Combo
    • Level: Main
    • Area: 84 Square Feet
    • Dimensions: 10.5 x 8
    Family room
    • Description: Has A Wood Fireplace.
    • Level: Basement
    • Area: 203.35 Square Feet
    • Dimensions: 12.25 x 16.6
    Kitchen
    • Description: Kitchen Dining Room Combo
    • Level: Main
    • Area: 73.5 Square Feet
    • Dimensions: 10.5 x 7
    Laundry
    • Level: Basement
    • Area: 131.25 Square Feet
    • Dimensions: 10.5 x 12.5
    Living room
    • Level: Main
    • Area: 262.5 Square Feet
    • Dimensions: 17.5 x 15
    Heating
    • Forced Air
    Cooling
    • Central Air
    Appliances
    • Included: Dishwasher, Disposal, Dryer, Freezer, Microwave, Oven, Range, Refrigerator, Washer
    Features
    • Basement: Finished,Full
    • Common walls with other units/homes: No Common Walls
    Interior area
    • Total structure area: 2,196
    • Total interior livable area: 2,196 sqft
    • Finished area above ground: 1,098
    • Finished area below ground: 1,098

    Property

    Parking
    • Total spaces: 2
    • Parking features: Concrete, Insulated Garage
    • Attached garage spaces: 2
    Features
    • Levels: One
    • Stories: 1
    • Exterior features: Barbecue, Fire Pit, Garden, Private Yard, Rain Gutters
    Lot
    • Size: 9,323 sqft
    • Features: Corner Lot, Landscaped, Many Trees
    Details
    • Parcel number: 031613493
    • Zoning: R-1
    • Special conditions: Standard

    Construction

    Type & style
    • Home type: SingleFamily
    • Architectural style: Traditional
    • Property subtype: Single Family Residence
    Materials
    • Frame
    • Roof: Composition
    Condition
    • Year built: 1978
    Details
    • Builder name: Witkin Homes

    Utilities & green energy

    • Sewer: Public Sewer
    • Water: Public
    • Utilities for property: Electricity Connected, Natural Gas Connected, Phone Connected

    Community & neighborhood

    Location
    • Region: Aurora
    • Subdivision: Summer Valley

    Other

    Other facts
    • Listing terms: 1031 Exchange,Cash,Conventional,FHA,VA Loan
    • Ownership: Estate
    • Road surface type: Paved

    Price history

    DateEventPrice
    12/14/2023Sold$510,000-1%$232/sqft
    Source: REcolorado as distributed by MLS GRID #6232715 Report a problem
    11/20/2023Pending sale$514,900$234/sqft
    Source: REcolorado as distributed by MLS GRID #6232715 Report a problem
    11/17/2023Price change$514,900-1.9%$234/sqft
    Source: REcolorado as distributed by MLS GRID #6232715 Report a problem
    11/16/2023Listed for sale$525,000$239/sqft
    Source: REcolorado as distributed by MLS GRID #6232715 Report a problem
    11/13/2023Pending sale$525,000$239/sqft
    Source: REcolorado as distributed by MLS GRID #6232715 Report a problem
    10/13/2023Listed for sale$525,000$239/sqft
    Source: Exit Realty #69791 Report a problem

    Public tax history

    YearProperty taxesTax assessment
    2025$2,458 +44.3%$27,044 -13.7%
    2024$1,704 +45.1%$31,329 -11.4%
    2023$1,174 -0.6%$35,354 +52.7%
    2022$1,181 $23,157 -2.8%
    2021-- $23,824 +4.5%
    2020$1,123 +40.6%$22,794
    2019$799 --
    2018$799 +1.4%$18,036
    2017$787 $18,036 +16.4%
    2016-- $15,490
    2015-- $15,490 +45.7%
    2014$571 +29%$10,635 -10.3%
    2013$443 $11,860
    2012-- $11,860
    2011$906 +2.7%$11,860 +1.6%
    2010$882 -25.7%$11,670
    2009$1,186 $11,670 -24.8%
    2008-- $15,522
    2007-- $15,522 +9.6%
    2006-- $14,161
    2005-- $14,161 -3.1%
    2002$1,077 +14.1%$14,610 +20.2%
    2001$944 $12,150

    Find assessor info on the county website

    Neighborhood: Carriage Place

    Nearby schools

    GreatSchools rating
    Schools provided by the listing agent
    • Elementary: Cimarron
    • Middle: Horizon
    • High: Smoky Hill
    • District: Cherry Creek 5

    Source: REcolorado as distributed by MLS GRID. This data may not be complete. We recommend contacting the local school district to confirm school assignments for this home.

    Get a cash offer in 3 minutes
    Find out how much your home could sell for in as little as 3 minutes with a no-obligation cash offer.
    Estimated market value
    $484,800
    Get a cash offer in 3 minutes
    Find out how much your home could sell for in as little as 3 minutes with a no-obligation cash offer.
    Estimated market value
    $484,800