Skip main navigation
Off market
  • $709,500

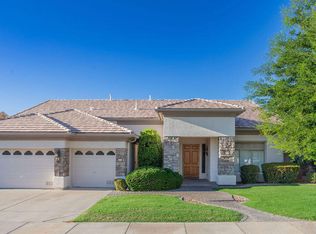
    3743 S Rosemary Dr, Chandler, AZ 85248

    3beds
    2,221sqft
    SingleFamily
    Built in 1996
    9,235 Square Feet Lot
    $709,500 Zestimate®
    $319/sqft
    $3,753 Estimated rent

    Home value

    $709,500

    $674,000 - $745,000

    $3,753/mo

    Zestimate® history
    Loading
    Loading...

    Owner options

    List your home for rent

    $3,753/mo

    Rent Zestimate®

    Find your next renter with Zillow Rental Manager. Plus, with online applications, you can quickly screen prospective tenants – for free.

    Learn more

    $3,753/mo

    Rent Zestimate®

    Refinance and save

    $4,159/mo

    Est. payment

    Refinancing to a lower rate could help reduce your monthly payments and save thousands over the life of the loan.

    See today's rates

    $4,159/mo

    Est. payment

    Explore your selling options

    Work with a Zillow partner agent

    Leverage their expertise and Zillow's premium Showcase listings to get your home seen by more buyers.

    Get started

    List with your own agent

    Get your home in front of millions of buyers by listing it on Zillow.

    Learn how to do it

    Sell it yourself

    Take full control of how buyers see your home on Zillow by listing For Sale by Owner (FSBO).

    List your home

    What's special

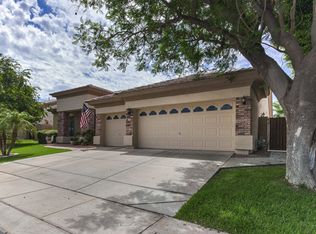
    Don't miss the video under Virtual Tours! Resort style living in the highly sought after Spyglass Bay at Ocotillo! Nestled in the premier golf course & lake community of Ocotillo in Chandler, this stunning 2221sf 3 bedroom plus den, 2 bathroom single level Hancock home features an open floor plan with views from every window of the sparkling pool, spa, & lush backyard with extended covered patio perfect for entertaining friends and family. The home is bright and spacious with an oversized formal living & dining room with exceptional hardwood floors, a home office off the entryway fit for a playroom or guest space, & a family room with feature gas fireplace, high vaulted ceilings, and nearly floor to ceiling windows & glass doors with Coolaroo roll up shades on the bedroom windows & patio. The eat-in kitchen is filled with modern white cabinetry with crisp corian counters, a large center island with breakfast bar seating, and built in appliances including a double wall oven. The master bedroom is tucked away behind a double door entry with newer carpet, a private access door to the backyard and full ensuite bath with dual vanities, separate soaking tub & glass framed shower and walk-in closet. The two guest bedrooms are straight off of a magazine cover with a soft paint palette, large windows, closets, and cloth window coverings sharing a full hall bath with the same designer feel. The backyard will be your sanctuary with several seating areas for guests in and out of the water, a tiered entrance into the heated pool and spa (removable fence is stored in the garage) as well as a rock waterfall, citrus and fig trees, & a large grassy area for pets or a swing set. modern white cabinetry with crisp corian counters, a large center island with breakfast bar seating, and built in appliances including a double wall oven. The master bedroom is tucked away behind a double door entry with newer carpet, a private access door to the backyard and full ensuite bath with dual vanities, separate soaking tub & glass framed shower and walk-in closet. The two guest bedrooms are straight off of a magazine cover with a soft paint palette, large windows, closets, and cloth window coverings sharing a full hall bath with the same designer feel. The backyard will be your sanctuary with several seating areas for guests in and out of the water, a tiered entrance into the heated pool and spa (removable fence is stored in the garage) as well as a rock waterfall, citrus and fig trees, & a large grassy area for pets or a swing set.

    This property is not currently displayed as for sale or rent on Zillow. This may be different from what's on other websites or public sources.

    Facts & features

    Interior

    Bedrooms & bathrooms
    • Bedrooms: 3
    • Bathrooms: 2
    • Full bathrooms: 2
    Heating
    • Forced air, Other, Gas
    Cooling
    • Refrigerator, Central
    Appliances
    • Included: Dishwasher, Dryer, Garbage disposal, Microwave, Refrigerator, Washer
    Features
    • Flooring: Tile, Carpet, Hardwood
    • Has fireplace: Yes
    Interior area
    • Total interior livable area: 2,221 sqft

    Property

    Parking
    • Total spaces: 3
    • Parking features: Garage - Attached, On-street
    Features
    • Exterior features: Stucco
    • Has spa: Yes
    Lot
    • Size: 9,235 Square Feet
    Details
    • Parcel number: 30339637

    Construction

    Type & style
    • Home type: SingleFamily
    Materials
    • Roof: Tile
    Condition
    • Year built: 1996

    Community & HOA

    HOA
    • Has HOA: Yes
    • HOA fee: $62 monthly
    Location
    • Region: Chandler

    Financial & listing details

    • Price per square foot: $319/sqft
    • Tax assessed value: $568,700
    • Annual tax amount: $2,800

    Price history

    DateEventPrice
    3/20/2017Sold$410,000-1.2%$185/sqft
    Source: ARMLS #5520681 Report a problem
    2/22/2017Listed for sale$415,000$187/sqft
    Source: Amy Jones Group - RE/MAX Infinity #5520681 Report a problem
    2/22/2017Pending sale$415,000$187/sqft
    Source: Amy Jones Group - RE/MAX Infinity #5520681 Report a problem
    1/23/2017Price change$415,000-2.4%$187/sqft
    Source: Amy Jones Group - RE/MAX Infinity #5520681 Report a problem
    1/6/2017Price change$425,000-2.3%$191/sqft
    Source: Amy Jones Group - RE/MAX Infinity #5520681 Report a problem
    12/7/2016Price change$435,000-2.2%$196/sqft
    Source: Amy Jones Group - RE/MAX Infinity #5520681 Report a problem
    11/4/2016Listed for sale$445,000+7.2%$200/sqft
    Source: Amy Jones Group - RE/MAX Infinity #5520681 Report a problem
    6/27/2014Sold$415,000-4%$187/sqft
    Source: ARMLS #5117255 Report a problem
    5/23/2014Price change$432,500+0%$195/sqft
    Source: Show Appeal Realty #5117255 Report a problem
    5/22/2014Price change$432,300+0.5%$195/sqft
    Source: Show Appeal Realty #5117255 Report a problem
    5/17/2014Listed for sale$430,000+218.5%$194/sqft
    Source: Show Appeal Realty #5117255 Report a problem
    10/8/2004Sold$135,000-49.8%$61/sqft
    Source: Public Record Report a problem
    4/27/2001Sold$269,000+20.4%$121/sqft
    Source: Public Record Report a problem
    7/29/1996Sold$223,500$101/sqft
    Source: Public Record Report a problem

    Public tax history

    YearProperty taxesTax assessment
    2025$2,800 +1.4%$56,870 -9.2%
    2024$2,763 +2.1%$62,660 +90.9%
    2023$2,706 +3%$32,815 -19.4%
    2022$2,626 -4.2%$40,730 +6.8%
    2021$2,740 +4%$38,130 +9.5%
    2020$2,636 +3.3%$34,810 +13.1%
    2019$2,552 $30,780 +3.5%
    2018$2,552 +7.3%$29,750 +5.7%
    2017$2,379 +7.1%$28,150 -4.5%
    2016$2,221 -0.8%$29,480 +8.1%
    2015$2,238 $27,270 +28.1%
    2014-- $21,280 +10.7%
    2013-- $19,230 -4.8%
    2012-- $20,200 -7%
    2011-- $21,730 -4.1%
    2010-- $22,650 -22.9%
    2009-- $29,380 -11.6%
    2008-- $33,250 +9.9%
    2007-- $30,250 +42.7%
    2006-- $21,200
    2005-- $21,200 +4.7%
    2004-- $20,250
    2003-- $20,250 +31.1%
    2002-- $15,450
    Find assessor info on the county website

    Neighborhood: Ocotillo

    Nearby schools

    GreatSchools rating
    Schools provided by the listing agent
    • Elementary: Ann Marie Jacobson
    • Middle: Bogle Junior High School
    • High: Hamilton
    • District: 080 - Chandler Unified District

    Source: The MLS. This data may not be complete. We recommend contacting the local school district to confirm school assignments for this home.

    Get a cash offer in 3 minutes
    Find out how much your home could sell for in as little as 3 minutes with a no-obligation cash offer.
    Estimated market value
    $709,500
    Get a cash offer in 3 minutes
    Find out how much your home could sell for in as little as 3 minutes with a no-obligation cash offer.
    Estimated market value
    $709,500