Welcome to this beautifully cared for 1.5 story Washburn Rural home in highly desirable Clarion Park that features so many current designs that are perfect for a growing family. This custom built home designed with 4,000 sq feet highlighted by an open floor plan that combines high-end finishes, soaring ceilings, and abundant natural light from large windows throughout. The main floor features an office/formal dining room, an expansive living room anchored with a beautiful fireplace that supports an 85-inch TV, and an oversized eat-in kitchen with a central island, ample cabinetry, and bar seating—ideal for entertaining! The main floor also includes a generous sized primary ensuite with a fantastic custom walk-in closet, an ensuite bathroom featuring his/hers vanities, jetted-tub and private shower area. There is a also a large bonus room that can be a kids playroom, an extra bedroom on the main floor, craft room...the room is yours to design! Finishing out the main floor is a separate laundry room, a 3-car garage with a whole-home central vacuum system,1/2 bath and a private patio with a full iron fenced yard. Head upstairs, you'll find 3 additional bedrooms—two connected by a Hollywood Jack-and-Jill bathroom, walk-in closets and a third ensuite bedroom with a private full bathroom and walk-in closet. To make this an even more expansive home there is a fully finished basement perfect for entertaining, with a spacious rec room, that's big enough or a pool table/ping pong table, a mini bar, and a built-in screen for movie nights. Your 5th bedroom has ample room to hold a king sized bed ...along with other furniture making this room perfect for texpanding that family and another walk-in closet also all adjacent to the full bathroom. There's also 2 more bonus rooms that can become bedrooms, work out rooms, a theater room! If you are thinking about building...you should see this home as it's $133.00 a sq foot...you can't come close to rebuilding this home in today's prices! So much to love about this home—schedule your private showing today!
Sold
Price Unknown
3743 SW Clarion Park Dr, Topeka, KS 66610
5beds
3,937sqft
Single Family Residence, Residential
Built in 2000
0.37 Acres Lot
$526,100 Zestimate®
$--/sqft
$3,598 Estimated rent
Home value
$526,100
$452,000 - $616,000
$3,598/mo
Zestimate® history
Owner options
List your home for rent
$3,598/mo
Rent Zestimate®
Find your next renter with Zillow Rental Manager. Plus, with online applications, you can quickly screen prospective tenants – for free.
$3,598/mo
Rent Zestimate®
Refinance and save
$475/mo
Est. payment
Refinancing to a lower rate could help reduce your monthly payments and save thousands over the life of the loan.
$475/mo
Est. payment
Explore your selling options
Work with a Zillow partner agent
Leverage their expertise and Zillow's premium Showcase listings to get your home seen by more buyers.
Get startedList with your own agent
Get your home in front of millions of buyers by listing it on Zillow.
Learn how to do itSell it yourself
Take full control of how buyers see your home on Zillow by listing For Sale by Owner (FSBO).
List your homeWhat's special
Whole-home central vacuum systemWalk-in closetsSeparate laundry roomFantastic custom walk-in closetGenerous sized primary ensuiteLarge bonus roomPrivate shower area
Zillow last checked:
Listing updated:
Listed by:
Kelley Hughes 913-982-6415,
Better Homes and Gardens Real
Bought with:
Patrick Moore, 00236725
KW One Legacy Partners, LLC
Source: Sunflower AOR as distributed by MLS GRID,MLS#: 243264
Facts & features
Interior
Bedrooms & bathrooms
- Bedrooms: 5
- Bathrooms: 5
- Full bathrooms: 4
- 1/2 bathrooms: 1
Rooms
- Room types: Formal Living Room, Office/Computer Room, 1st Floor Primary Bedroom, Primary Bath, Rec Room, Pantry, 1st Fl Full Bath, 1st Fl Half Bath
Primary bedroom
- Level: Main
- Area: 256.62
- Dimensions: 14.1x18.2
Bedroom 2
- Level: Upper
- Area: 185.9
- Dimensions: 14.3 X 13
Bedroom 3
- Level: Upper
- Area: 152.1
- Dimensions: 11.7 X 13
Bedroom 4
- Level: Upper
- Area: 160.48
- Dimensions: 11.8 X 13.6
Bedroom 6
- Level: Basement
- Area: 216.58
- Dimensions: 18.2x11.9
Other
- Level: Basement
- Area: 216.58
- Dimensions: 18.2 X 11.9
Dining room
- Level: Main
- Area: 109.35
- Dimensions: 13.5x8.1
Family room
- Level: Main
- Dimensions: Bonus BDRM 12.6 X 13.6
Kitchen
- Level: Main
- Area: 320.59
- Dimensions: 19.9x 16.11
Laundry
- Level: Main
- Area: 49.06
- Dimensions: 7.11x6.9
Living room
- Level: Main
- Area: 467.62
- Dimensions: 20.6x22.7
Recreation room
- Level: Basement
- Area: 742.51
- Dimensions: 41x18.11
Heating
- Has Heating (Unspecified Type)
Cooling
- Central Air
Appliances
- Included: Gas Range, Microwave, Dishwasher, Refrigerator, Disposal, Water Softener Owned, Cable TV Available, Washer, Dryer
- Laundry: Main Level, Separate Room
Features
- Central Vacuum, Sheetrock, Coffered Ceiling(s), Vaulted Ceiling(s)
- Flooring: Hardwood, Ceramic Tile, Carpet
- Windows: Insulated Windows
- Basement: Sump Pump,Concrete,Full,Partially Finished,Daylight
- Number of fireplaces: 1
- Fireplace features: One, Gas Starter, Living Room
Interior area
- Total structure area: 3,937
- Total interior livable area: 3,937 sqft
- Finished area above ground: 2,922
- Finished area below ground: 1,015
Property
Parking
- Total spaces: 3
- Parking features: Attached, Auto Garage Opener(s), Garage Door Opener
- Attached garage spaces: 3
Features
- Patio & porch: Patio
- Fencing: Fenced
- On waterfront: Yes
Lot
- Size: 0.37 Acres
- Features: Sprinklers In Front
Details
- Parcel number: R61395
- Special conditions: Standard,Arm's Length
Construction
Type & style
- Home type: SingleFamily
- Property subtype: Single Family Residence, Residential
Materials
- Roof: Composition
Condition
- Year built: 2000
Utilities & green energy
- Water: Public
- Utilities for property: Cable Available
Community & HOA
Community
- Subdivision: Clarion Woods
HOA
- Has HOA: Yes
- Services included: Common Area Maintenance
- HOA fee: $475 annually
- HOA name: Clarion Woods Property Owner's Assoc. Inc
Location
- Region: Topeka
Financial & listing details
- Tax assessed value: $480,830
- Annual tax amount: $8,604
- Date on market: 3/4/2026
- Cumulative days on market: 2 days
Price history
| Date | Event | Price |
|---|---|---|
| 3/27/2026 | Sold | -- |
Source:  Sunflower AOR as distributed by MLS GRID #243264 Report a problem Sunflower AOR as distributed by MLS GRID #243264 Report a problem | ||
| 3/6/2026 | Pending sale | $524,995$133/sqft |
Source: Sunflower AOR as distributed by MLS GRID #243264 Report a problem | ||
| 3/4/2026 | Listed for sale | $524,995-2.8%$133/sqft |
Source: Sunflower AOR as distributed by MLS GRID #243264 Report a problem | ||
| 12/9/2025 | Listing removed | $539,900$137/sqft |
Source: Sunflower AOR as distributed by MLS GRID #240277 Report a problem | ||
| 11/12/2025 | Price change | $539,900-2.6%$137/sqft |
Source: Sunflower AOR as distributed by MLS GRID #240277 Report a problem | ||
| 10/4/2025 | Price change | $554,500-0.9%$141/sqft |
Source: Sunflower AOR as distributed by MLS GRID #240277 Report a problem | ||
| 8/16/2025 | Price change | $559,500-4.4%$142/sqft |
Source: Sunflower AOR as distributed by MLS GRID #240277 Report a problem | ||
| 7/10/2025 | Listed for sale | $585,000+59%$149/sqft |
Source: Sunflower AOR as distributed by MLS GRID #240277 Report a problem | ||
| 3/24/2021 | Listing removed | -- |
Source: Owner Report a problem | ||
| 8/4/2018 | Sold | -- |
Source: Agent Provided Report a problem | ||
| 5/31/2018 | Listed for sale | $368,000+18.7%$93/sqft |
Source: Owner Report a problem | ||
| 5/24/2011 | Listing removed | $310,000$79/sqft |
Source: Visual Tour #162377 Report a problem | ||
| 4/8/2011 | Listed for sale | $310,000$79/sqft |
Source: Visual Tour #162377 Report a problem | ||
Public tax history
| Year | Property taxes | Tax assessment |
|---|---|---|
| 2025 | $8,799 +2.3% | $55,295 +2% |
| 2024 | $8,604 +4.2% | $54,211 +4% |
| 2023 | $8,254 +8.7% | $52,126 +11% |
| 2022 | $7,596 +11.8% | $46,960 +11% |
| 2021 | $6,793 | $42,306 +2% |
| 2020 | -- | $41,477 +2% |
| 2019 | $6,413 +11.2% | $40,664 +10.8% |
| 2018 | $5,768 +0.8% | $36,706 +2% |
| 2017 | $5,722 +1.5% | $35,986 +1.5% |
| 2014 | $5,636 | $35,454 |
| 2010 | -- | $35,454 -14.5% |
| 2008 | -- | $41,457 +1% |
| 2007 | -- | $41,043 |
| 2006 | -- | $41,043 +1% |
| 2005 | -- | $40,641 +3% |
| 2004 | -- | $39,456 +2% |
| 2003 | -- | $38,686 +4.5% |
| 2002 | -- | $37,018 +677.7% |
| 2000 | -- | $4,760 |
Find assessor info on the county website
Neighborhood: Clarion Woods
Nearby homes
- $502,6004 bd3 ba3k sqft3749 SW Clarion Park Dr, Topeka, KS 66610Off Market
- $495,9005 bd5 ba4.3k sqft3737 SW Clarion Park Dr, Topeka, KS 66610Off Market
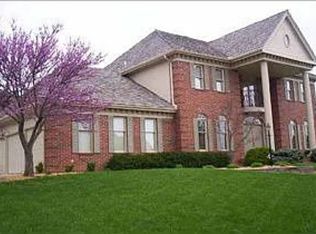
- $520,5004 bd4 ba2.8k sqft3731 SW Clarion Park Dr, Topeka, KS 66610Off Market
- $--6 bd4 ba5.3k sqft3742 SW Clarion Park Dr, Topeka, KS 66610Sold

- $573,6005 bd4 ba5.2k sqft3755 SW Clarion Park Dr, Topeka, KS 66610Off Market
- $--5 bd6 ba7.2k sqft5600 SW Clarion Ln, Topeka, KS 66610Sold
- $884,2005 bd5 ba7.5k sqft5601 SW Clarion Ln, Topeka, KS 66610Off Market
- $531,4005 bd5 ba3.4k sqft3738 SW Clarion Park Dr, Topeka, KS 66610Off Market
Nearby schools
GreatSchools rating
- 8/10Jay Shideler Elementary SchoolGrades: K-6Distance: 1.7 mi
- 7/10Washburn Rural Middle SchoolGrades: 7-8Distance: 2.8 mi
- 8/10Washburn Rural High SchoolGrades: 9-12Distance: 2.9 mi
Schools provided by the listing agent
- Elementary: Jay Shideler Elementary School/USD 437
- Middle: Washburn Rural Middle School/USD 437
- High: Washburn Rural High School/USD 437
Source: Sunflower AOR as distributed by MLS GRID. This data may not be complete. We recommend contacting the local school district to confirm school assignments for this home.
Sell for more on Zillow
Get a Zillow Showcase℠ listing at no additional cost and you could sell for .
$526,100
2% more
+$10,522
With Zillow Showcase(estimated)
$536,622
- Kansas
- Shawnee County
- Topeka
- 66610
- Clarion Woods
- 3743 SW Clarion Park Dr
Nearby cities
Nearby neighborhoods
Nearby zip codes
Other Topeka Topics
