Step into this beautiful, custom home with a gorgeous 2nd story balcony and brick planter boxes at the entry. This home is located in the Copper Mill Golf Community and is 2502 sq ft of living with 4 bedrooms and 2.5 baths. Double brick archways and planter boxes frame the front elevation of this upscale home. When you open the large double doors you are greeted with a generous foyer and to your right is a flex space behind french doors that could be used as a formal dining room, office, playroom or whatever fits your needs. Then you go ahead into a large room with vaulted ceilings and a stunning exposed staircase to the second floor. This space includes an inviting living room with a cozy brick fireplace, breakfast area and a gourmet kitchen. This stunning kitchen includes a beam and brick surround for the gas stove and double ovens. The kitchen has expansive counter space and a large island that can fit at least 4 counter stools and is the perfect spot for homework or craft projects, not to mention all those delicious meals that beg to be cooked. Storage will never be an issue with all of the cabinets in this kitchen. The laundry room and half bath are located at the rear of the kitchen for your convenience. The primary bedroom and bathroom are located near the living spaces. The primary bedroom suite includes a sitting area and a luxurious bathroom complete with a jetted tub, large glassed-in job built shower, extensive counter space and a water closet. The custom walk-in closet with a chandelier will make getting dressed in the morning a pleasure. Upstairs includes 3 bedrooms, one of which could be used as a media room, playroom or office depending on your needs. The full bath upstairs has double vanities and a separate tub/shower combo. The backyard is magnificent and includes a large screened in porch and beyond that there is a lounging area with a fireplace and a separate outdoor cooking space. This backyard is perfect for entertaining.
Sold
Price Unknown
3743 Spanish Trl W, Zachary, LA 70791
4beds
2,611sqft
Single Family Residence, Residential
Built in 2009
10,454 Square Feet Lot
$408,600 Zestimate®
$--/sqft
$2,702 Estimated rent
Home value
$408,600
$380,000 - $441,000
$2,702/mo
Zestimate® history
Owner options
List your home for rent
$2,702/mo
Rent Zestimate®
Find your next renter with Zillow Rental Manager. Plus, with online applications, you can quickly screen prospective tenants – for free.
$2,702/mo
Rent Zestimate®
Refinance and save
$2,400/mo
Est. payment
Refinancing to a lower rate could help reduce your monthly payments and save thousands over the life of the loan.
$2,400/mo
Est. payment
Explore your selling options
Work with a Zillow partner agent
Leverage their expertise and Zillow's premium Showcase listings to get your home seen by more buyers.
Get startedList with your own agent
Get your home in front of millions of buyers by listing it on Zillow.
Learn how to do itSell it yourself
Take full control of how buyers see your home on Zillow by listing For Sale by Owner (FSBO).
List your homeWhat's special
Generous foyerDouble brick archwaysExpansive counter spaceOutdoor cooking spaceFlex spaceScreened in porchCustom walk-in closet
Zillow last checked:
Listing updated:
Listed by:
Amy Phillips,
Burns & Co., Inc.
Bought with:
Mary Lobos, 0000076521
Century 21 Investment Realty
Source: ROAM MLS,MLS#: 2025003391
Facts & features
Interior
Bedrooms & bathrooms
- Bedrooms: 4
- Bathrooms: 3
- Full bathrooms: 2
- Partial bathrooms: 1
Rooms
- Room types: Bathroom, Dining Room, Foyer, Kitchen, Living Room, Office, Primary Bathroom, Primary Bedroom, Bedroom
Primary bedroom
- Features: Ceiling 9ft Plus, Ceiling Fan(s), Master Downstairs, En Suite Bath, Walk-In Closet(s)
- Level: First
- Area: 249.75
- Width: 14.11
Bedroom 1
- Level: Second
- Area: 156.55
- Width: 10.1
Bedroom 2
- Level: Second
- Area: 147.4
- Width: 11
Bedroom 3
- Level: Second
- Area: 118.29
- Width: 10.11
Primary bathroom
- Features: Double Vanity, Dressing Area, Walk-In Closet(s)
- Level: First
- Area: 185.73
- Width: 12.3
Dining room
- Level: First
- Area: 131.44
Kitchen
- Features: Granite Counters, Kitchen Island, Pantry
- Level: First
- Area: 210
- Dimensions: 15 x 14
Living room
- Level: First
- Area: 302.1
- Length: 19
Office
- Level: First
- Area: 127.39
Heating
- Central, Gas Heat
Cooling
- Multi Units, Central Air, Ceiling Fan(s)
Appliances
- Included: Gas Stove Con, Continuous Cleaning Oven, Gas Cooktop, Dishwasher, Range Hood, Microwave, Range/Oven, Stainless Steel Appliance(s)
- Laundry: Laundry Room, Electric Dryer Hookup, Washer Hookup, Inside, Washer/Dryer Hookups
Features
- Ceiling 9'+, Beamed Ceilings, Ceiling Varied Heights, High Speed Internet, Pantry, Primary Closet
- Flooring: Carpet, Ceramic Tile, Wood
- Windows: Window Treatments
- Attic: Storage
- Number of fireplaces: 1
- Fireplace features: Gas Log, Other
Interior area
- Total structure area: 3,602
- Total interior livable area: 2,611 sqft
Property
Parking
- Total spaces: 4
- Parking features: 4+ Cars Park, Concrete, Driveway, Garage, Off Street, Garage Door Opener
- Has garage: Yes
Features
- Stories: 2
- Patio & porch: Screened, Porch, Patio
- Exterior features: Balcony, Outdoor Grill, Outdoor Kitchen, Lighting
- Has spa: Yes
- Spa features: Bath
- Fencing: Full,Wood
Lot
- Size: 10,454 Square Feet
- Dimensions: 48 x 107 x 129 x 171
- Features: Cul-De-Sac, Shade Tree(s), Landscaped
Details
- Parcel number: 02678527
- Special conditions: 3rd Party/Corp/Relo
Construction
Type & style
- Home type: SingleFamily
- Architectural style: French
- Property subtype: Single Family Residence, Residential
Materials
- Brick Siding, Stucco Siding, Frame
- Foundation: Slab
- Roof: Shingle
Condition
- New construction: No
- Year built: 2009
Utilities & green energy
- Gas: Entergy
- Sewer: Comm. Sewer
- Water: Comm. Water
Community & HOA
Community
- Features: Clubhouse, Pool, Golf, Park, Playground, Tennis Court(s)
- Security: Security System, Smoke Detector(s)
- Subdivision: Copper Mill
HOA
- Has HOA: Yes
- Services included: Common Area Maintenance, Maintenance Grounds, Maint Subd Entry HOA, Pool HOA, Rec Facilities
- HOA fee: $2,400 annually
Location
- Region: Zachary
Financial & listing details
- Tax assessed value: $403,500
- Annual tax amount: $4,074
- Date on market: 2/25/2025
- Listing terms: Cash,Conventional,FHA,FMHA/Rural Dev,Private Financing Available,VA Loan
Price history
| Date | Event | Price |
|---|---|---|
| 5/6/2025 | Sold | -- |
Source:  ROAM MLS #2025003391 Report a problem ROAM MLS #2025003391 Report a problem | ||
| 3/31/2025 | Pending sale | $427,500$164/sqft |
Source: ROAM MLS #2025003391 Report a problem | ||
| 2/25/2025 | Listed for sale | $427,500+14%$164/sqft |
Source: ROAM MLS #2025003391 Report a problem | ||
| 7/31/2020 | Sold | -- |
Source: ROAM MLS #2020009884 Report a problem | ||
| 6/29/2020 | Listed for sale | $375,000$144/sqft |
Source: Crystal Bonin Realty #2020009884 Report a problem | ||
| 6/27/2020 | Pending sale | $375,000$144/sqft |
Source: Crystal Bonin Realty #2020009884 Report a problem | ||
| 6/25/2020 | Listed for sale | $375,000+2.7%$144/sqft |
Source: Crystal Bonin Realty #2020009884 Report a problem | ||
| 7/8/2019 | Sold | -- |
Source: Public Record Report a problem | ||
| 5/6/2019 | Pending sale | $365,000$140/sqft |
Source: Crystal Bonin Realty #2019000368 Report a problem | ||
| 4/13/2019 | Price change | $365,000-2.6%$140/sqft |
Source: Crystal Bonin Realty #2019000368 Report a problem | ||
| 2/17/2019 | Price change | $374,900-1.3%$144/sqft |
Source: Crystal Bonin Realty #2019000368 Report a problem | ||
| 9/28/2018 | Price change | $379,900-2.3%$145/sqft |
Source: Crystal Bonin Realty #2018016450 Report a problem | ||
| 8/9/2018 | Price change | $389,000-2.7%$149/sqft |
Source: Crystal Bonin Realty #2018016450 Report a problem | ||
| 4/20/2018 | Listed for sale | $399,900+0.7%$153/sqft |
Source: Crystal Bonin Realty #2018016450 Report a problem | ||
| 9/7/2011 | Sold | -- |
Source: Public Record Report a problem | ||
| 8/17/2011 | Listed for sale | $397,000$152/sqft |
Source: Visual Tour #B1111371 Report a problem | ||
| 12/3/2009 | Sold | -- |
Source: Public Record Report a problem | ||
Public tax history
| Year | Property taxes | Tax assessment |
|---|---|---|
| 2025 | $4,074 -2.8% | $40,350 |
| 2024 | $4,190 +18.8% | $40,350 +14.1% |
| 2023 | $3,526 -0.2% | $35,350 |
| 2022 | $3,534 | $35,350 |
| 2021 | $3,534 -4.2% | $35,350 -2.8% |
| 2020 | $3,690 -32% | $36,350 -6.8% |
| 2019 | $5,431 -0.4% | $39,000 |
| 2018 | $5,450 +22.7% | $39,000 |
| 2017 | $4,443 | $39,000 |
| 2016 | $4,443 +2.1% | $39,000 |
| 2015 | $4,350 +2.5% | $39,000 |
| 2014 | $4,245 | $39,000 |
| 2013 | $4,245 -18.8% | $39,000 |
| 2012 | $5,227 -2% | $39,000 -1.3% |
| 2011 | $5,335 +0% | $39,500 |
| 2010 | $5,335 | $39,500 |
Find assessor info on the county website
Neighborhood: 70791
Nearby homes
- $368,7003 bd2 ba2.2k sqft3781 Spanish Trl, Zachary, LA 70791Off Market

- $372,4004 bd3 ba2.4k sqft3755 Spanish Trl W, Zachary, LA 70791Off Market
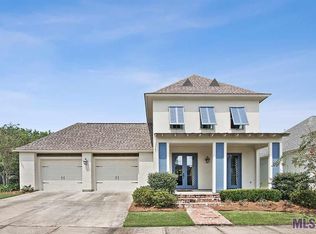
- $500,600-- bd-- ba3k sqft3731 Spanish Trl W, Zachary, LA 70791Off Market
- $294,6004 bd3 ba2.4k sqft3770 Spanish Trl, Zachary, LA 70791Off Market
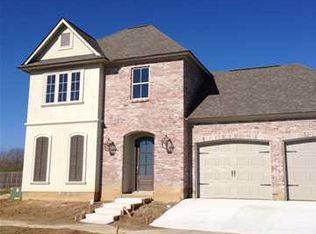
- $420,7004 bd3 ba2.4k sqft3767 Spanish Trl W, Zachary, LA 70791Off Market
- $--3 bd3 ba2.4k sqft3712 Spanish Trl W, Zachary, LA 70791Sold
- $454,2004 bd4 ba3k sqft3731 Spanish Trl, Zachary, LA 70791Off Market
- $349,0004 bd3 ba2.6k sqft3729 Spanish Trl W #273, Zachary, LA 70791Off Market
Nearby schools
GreatSchools rating
- 8/10Copper Mill Elementary SchoolGrades: 5-6Distance: 0.1 mi
- 8/10Northwestern Middle SchoolGrades: 7-8Distance: 2.2 mi
- 7/10Zachary High SchoolGrades: 9-12Distance: 1.7 mi
Schools provided by the listing agent
- District: Zachary Community
Source: ROAM MLS. This data may not be complete. We recommend contacting the local school district to confirm school assignments for this home.
Get a cash offer in 3 minutes
Find out how much your home could sell for in as little as 3 minutes with a no-obligation cash offer.
Estimated market value
$408,600
Get a cash offer in 3 minutes
Find out how much your home could sell for in as little as 3 minutes with a no-obligation cash offer.
Estimated market value
$408,600
- Louisiana
- East Baton Rouge Parish
- Zachary
- 70791
- 3743 Spanish Trl W
Nearby cities
Nearby zip codes
Other Zachary Topics
