One of the best panoramic views Cibolo Canyons has to offer! This pristine 2 story stone and brick home is sitting on .28 acres in the gated Suenos subdivision. Meticulous landscaping and curb appeal! The only owners of this 4 bedroom 3.5 bath home have taken great care - wonderful condition. The updated and custom features are endless: Roof (07-2021), Two 14.5 seer Amana air conditioners (04-2019), Vinyl windows on both levels on rear of home (07-2021), Soft Water Conditioner (2024), 3 car garage doors (2019) and more! You are greeted by a breath-taking Schonbeck radiance crystal chandelier in the two story entry (2012). Large formal dining with space for formal living. The study features french door access & floor length windows. The main level offers THREE great sized living spaces. The family room features a ceiling height gas fireplace and opens to the kitchen. The sunroom has stunning ceiling height windows w/views of the backyard. The kitchen has a spacious custom pantry, knotty alder glazed cabinetry, granite countertops, gas cooking, island w/wine storage, double ovens, Reverse Osmosis system and instant hot water. The primary suite features a Schonbeck chandelier (2012) in primary bath, custom California closets, bay windows, instant hot water, knotty alder glazed cabinetry, custom ceiling fan, corner set garden tub and separate vanities. Beautiful wood flooring! Throughout majority of the home: Double crown molding, recessed lighting, extensive shutters and decorator paint scheme w/ glazing accents in niches & powder bath. The sizable loft features stunning ceiling paneling, custom cabinetry and spectacular views to the backyard. The second level also features a media room w/french door access, three great sized secondary bedrooms and two full bathrooms! The outdoor living has much to offer: multi-level deck, one level spanning the entire width of the home, breathtaking views, automatic shades natural gas Weber grill (04-2024), ample amount of space for the ground-level part of the backyard. Backs to a greenbelt! This community has one of the best neighborhood amenities in San Antonio: 2 separate amenity centers, 2 clubhouses, 2 pools, lazy river, splash zone, tons of trails, sports court, playground! Top rated School District & Schools! Adjacent to JW Marriott w/two 18 hole golf courses with membership.
Sold
Price Unknown
3743 SUNSET CLF, San Antonio, TX 78261
4beds
3,949sqft
Single Family Residence
Built in 2007
0.29 Acres Lot
$683,400 Zestimate®
$--/sqft
$4,255 Estimated rent
Home value
$683,400
$649,000 - $718,000
$4,255/mo
Zestimate® history
Owner options
List your home for rent
$4,255/mo
Rent Zestimate®
Find your next renter with Zillow Rental Manager. Plus, with online applications, you can quickly screen prospective tenants – for free.
$4,255/mo
Rent Zestimate®
Refinance and save
$803/mo
Est. payment
Refinancing to a lower rate could help reduce your monthly payments and save thousands over the life of the loan.
$803/mo
Est. payment
Explore your selling options
Work with a Zillow partner agent
Leverage their expertise and Zillow's premium Showcase listings to get your home seen by more buyers.
Get startedList with your own agent
Get your home in front of millions of buyers by listing it on Zillow.
Learn how to do itSell it yourself
Take full control of how buyers see your home on Zillow by listing For Sale by Owner (FSBO).
List your homeWhat's special
Zillow last checked:
Listing updated:
Listed by:
Mario Hesles TREC #491219 (210) 639-4807,
The Hesles Agency
Source: LERA MLS,MLS#: 1778151
Facts & features
Interior
Bedrooms & bathrooms
- Bedrooms: 4
- Bathrooms: 4
- Full bathrooms: 3
- 1/2 bathrooms: 1
Primary bedroom
- Area: 255
- Dimensions: 17 x 15
Bedroom 2
- Area: 168
- Dimensions: 14 x 12
Bedroom 3
- Area: 156
- Dimensions: 13 x 12
Bedroom 4
- Area: 132
- Dimensions: 12 x 11
Primary bathroom
- Features: Tub/Shower Separate
- Area: 130
- Dimensions: 13 x 10
Dining room
- Area: 130
- Dimensions: 13 x 10
Family room
- Area: 272
- Dimensions: 17 x 16
Kitchen
- Area: 182
- Dimensions: 14 x 13
Living room
- Area: 121
- Dimensions: 11 x 11
Office
- Area: 143
- Dimensions: 13 x 11
Heating
- Central, Natural Gas
Cooling
- Two Central
Appliances
- Included: Cooktop, Microwave, Disposal, Dishwasher, Gas Water Heater, Plumb for Water Softener, Double Oven
- Laundry: Laundry Room, Washer Hookup, Dryer Connection
Features
- Three Living Area, Liv/Din Combo, Separate Dining Room, Eat-in Kitchen, Two Eating Areas, Kitchen Island, Breakfast Bar, Pantry, Study/Library, Loft, Utility Room Inside, High Ceilings, Open Floorplan, Walk-In Closet(s), Master Downstairs, Ceiling Fan(s), Solid Counter Tops
- Flooring: Carpet, Ceramic Tile, Wood, Slate
- Has basement: No
- Number of fireplaces: 1
- Fireplace features: Gas
Interior area
- Total interior livable area: 3,949 sqft
Property
Parking
- Total spaces: 3
- Parking features: Three Car Garage, Garage Door Opener
- Garage spaces: 3
Features
- Levels: Two
- Stories: 2
- Patio & porch: Deck
- Exterior features: Sprinkler System, Rain Gutters
- Pool features: None, Community
- Fencing: Privacy
Lot
- Size: 0.29 Acres
- Features: 1/4 - 1/2 Acre
Details
- Parcel number: 049009250340
Construction
Type & style
- Home type: SingleFamily
- Property subtype: Single Family Residence
Materials
- Brick, 4 Sides Masonry, Stone
- Foundation: Slab
- Roof: Composition
Condition
- Pre-Owned
- New construction: No
- Year built: 2007
Utilities & green energy
- Sewer: Sewer System
- Water: Water System
Community & HOA
Community
- Features: Clubhouse, Playground, Jogging Trails, Sports Court
- Security: Controlled Access
- Subdivision: Cibolo Canyons
HOA
- Has HOA: Yes
- HOA fee: $804 semi-annually
- HOA name: CIBOLO CANYON RESORT COMMUNITY
Location
- Region: San Antonio
Financial & listing details
- Tax assessed value: $668,310
- Annual tax amount: $15,394
- Date on market: 9/11/2025
- Cumulative days on market: 111 days
- Listing terms: Conventional,Cash
Price history
| Date | Event | Price |
|---|---|---|
| 10/23/2024 | Sold | -- |
Source:  LERA MLS #1778151 Report a problem LERA MLS #1778151 Report a problem | ||
| 8/8/2024 | Price change | $690,000-1.4%$175/sqft |
Source: LERA MLS #1778151 Report a problem | ||
| 6/28/2024 | Price change | $700,000-4.8%$177/sqft |
Source: LERA MLS #1778151 Report a problem | ||
| 6/21/2024 | Price change | $735,000-5.2%$186/sqft |
Source: LERA MLS #1778151 Report a problem | ||
| 6/16/2024 | Price change | $775,000-3.1%$196/sqft |
Source: LERA MLS #1778151 Report a problem | ||
| 5/31/2024 | Listed for sale | $800,000$203/sqft |
Source: LERA MLS #1778151 Report a problem | ||
Public tax history
| Year | Property taxes | Tax assessment |
|---|---|---|
| 2025 | $13,182 +39.1% | $668,310 +5.8% |
| 2024 | $9,474 +2.4% | $631,879 +10% |
| 2023 | $9,249 -17.1% | $574,435 +10% |
| 2022 | $11,153 +1.5% | $522,214 +10% |
| 2021 | $10,993 | $474,740 +0.6% |
| 2020 | $10,993 +3.2% | $471,920 +5.7% |
| 2019 | $10,653 | $446,620 +5.4% |
| 2018 | $10,653 +2.3% | $423,930 -0.9% |
| 2017 | $10,409 -0.7% | $427,570 +0.1% |
| 2016 | $10,478 -5.8% | $427,100 +1.6% |
| 2015 | $11,126 | $420,260 +4.4% |
| 2014 | $11,126 | $402,500 +1.7% |
| 2013 | -- | $395,770 -0.9% |
| 2012 | -- | $399,230 +7.8% |
| 2011 | -- | $370,340 -0.8% |
| 2010 | -- | $373,450 -6.4% |
| 2009 | -- | $398,850 -3.4% |
| 2008 | -- | $413,000 +760.4% |
| 2007 | -- | $48,000 |
Find assessor info on the county website
Neighborhood: 78261
Nearby homes
- $627,4004 bd3 ba3.4k sqft3739 Sunset Clf, San Antonio, TX 78261Off Market
- $705,9004 bd3 ba4.3k sqft3747 Sunset Clf, San Antonio, TX 78261Off Market
- $694,1004 bd4 ba4.3k sqft3735 Sunset Clf, San Antonio, TX 78261Off Market
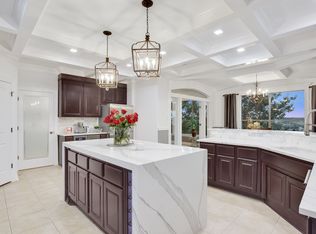
- $640,0005 bd4 ba3.9k sqft3751 Sunset Clf, San Antonio, TX 78261For Sale

- $689,2005 bd5 ba3.8k sqft3746 Sunset Clf, San Antonio, TX 78261Off Market
- $802,6005 bd4 ba3.8k sqft3742 Sunset Clf, San Antonio, TX 78261Off Market
- $668,9004 bd4 ba3.5k sqft3750 Sunset Clf, San Antonio, TX 78261Off Market
- $680,2004 bd3 ba3.9k sqft3731 Sunset Clf, San Antonio, TX 78261Off Market
Nearby schools
GreatSchools rating
- 9/10Cibolo Green Elementary SchoolGrades: PK-5Distance: 0.3 mi
- 9/10Hill MiddleGrades: 6-8Distance: 1.8 mi
- 8/10Johnson High SchoolGrades: 9-12Distance: 0.8 mi
Schools provided by the listing agent
- Elementary: Cibolo Green
- Middle: Tex Hill
- High: Johnson
- District: North East I.S.D.
Source: LERA MLS. This data may not be complete. We recommend contacting the local school district to confirm school assignments for this home.
Get a cash offer in 3 minutes
Find out how much your home could sell for in as little as 3 minutes with a no-obligation cash offer.
Estimated market value
$683,400
Get a cash offer in 3 minutes
Find out how much your home could sell for in as little as 3 minutes with a no-obligation cash offer.
Estimated market value
$683,400
- Texas
- Bexar County
- San Antonio
- 78261
- 3743 SUNSET CLF
Nearby cities
Nearby neighborhoods
Nearby zip codes
Other San Antonio Topics
