Beautiful one story end unit townhome located in highly desired Abbington Place. Conveniently located close to I-85/40, shopping and a grocery store, this unit has two bedrooms, two full baths, an open floor plan, hardwood floors in the family and dining room as well as the hallways and carpet in the bedrooms. Ceramic tile in bathrooms and kitchen and sunporch. Large family room with a stacked stone gas fireplace is great for entertaining and opens into the dining room. Sunporch features a cathedral ceiling and palladium window with gorgeous views of the woods and outdoor entry to the patio. Two car garage. Almost new washing conveys. This one will not last long!
Sold for $310,000
$310,000
3743 Tartan Ln, Burlington, NC 27215
2beds
1,702sqft
Stick/Site Built, Residential, Townhouse
Built in 2005
-- sqft lot
$301,300 Zestimate®
$--/sqft
$1,886 Estimated rent
Home value
$301,300
$286,000 - $316,000
$1,886/mo
Zestimate® history
Owner options
List your home for rent
$1,886/mo
Rent Zestimate®
Find your next renter with Zillow Rental Manager. Plus, with online applications, you can quickly screen prospective tenants – for free.
$1,886/mo
Rent Zestimate®
Refinance and save
$2,006/mo
Est. payment
Refinancing to a lower rate could help reduce your monthly payments and save thousands over the life of the loan.
$2,006/mo
Est. payment
Explore your selling options
Work with a Zillow partner agent
Leverage their expertise and Zillow's premium Showcase listings to get your home seen by more buyers.
Get startedList with your own agent
Get your home in front of millions of buyers by listing it on Zillow.
Learn how to do itSell it yourself
Take full control of how buyers see your home on Zillow by listing For Sale by Owner (FSBO).
List your homeWhat's special
Stacked stone gas fireplaceEnd unit townhomeHardwood floorsTwo car garageOpen floor planCarpet in the bedrooms
Zillow last checked:
Listing updated:
Listed by:
James Wooten 336-512-6278,
Keller Williams Central
Bought with:
Elizabeth Glidewell, 280235
Keller Williams Central
Source: Triad MLS,MLS#: 1171904 Originating MLS: Greensboro
Originating MLS: GreensboroFacts & features
Interior
Bedrooms & bathrooms
- Bedrooms: 2
- Bathrooms: 2
- Full bathrooms: 2
- Main level bathrooms: 2
Primary bedroom
- Level: Main
- Dimensions: 13.83 x 15.25
Bedroom 2
- Level: Main
- Dimensions: 12 x 15.17
Dining room
- Level: Main
- Dimensions: 12.5 x 10.42
Entry
- Level: Main
- Dimensions: 4.67 x 10.58
Kitchen
- Level: Main
- Dimensions: 12 x 9.92
Living room
- Level: Main
- Dimensions: 21.5 x 15.08
Sunroom
- Level: Main
- Dimensions: 11.25 x 11.67
Heating
- Forced Air, Electric, Natural Gas
Cooling
- Central Air
Appliances
- Included: Microwave, Dishwasher, Disposal, Free-Standing Range, Gas Water Heater
- Laundry: Dryer Connection, Main Level, Washer Hookup
Features
- Ceiling Fan(s)
- Flooring: Carpet, Tile, Wood
- Has basement: No
- Attic: Pull Down Stairs
- Number of fireplaces: 1
- Fireplace features: Gas Log, Living Room
Interior area
- Total structure area: 1,702
- Total interior livable area: 1,702 sqft
- Finished area above ground: 1,702
Property
Parking
- Total spaces: 2
- Parking features: Driveway, Garage, Garage Door Opener, Attached
- Attached garage spaces: 2
- Has uncovered spaces: Yes
Features
- Levels: One
- Stories: 1
- Patio & porch: Porch
- Pool features: None
Details
- Parcel number: 106771
- Zoning: RES
- Special conditions: Owner Sale
Construction
Type & style
- Home type: Townhouse
- Architectural style: Traditional
- Property subtype: Stick/Site Built, Residential, Townhouse
Materials
- Brick, Vinyl Siding
- Foundation: Slab
Condition
- Year built: 2005
Utilities & green energy
- Sewer: Public Sewer
- Water: Public
Community & HOA
Community
- Subdivision: Abbington Place
HOA
- Has HOA: Yes
- HOA fee: $140 monthly
Location
- Region: Burlington
Financial & listing details
- Tax assessed value: $280,961
- Annual tax amount: $2,676
- Date on market: 3/7/2025
- Cumulative days on market: 14 days
- Listing agreement: Exclusive Right To Sell
- Listing terms: Cash,Conventional,FHA,VA Loan
Price history
| Date | Event | Price |
|---|---|---|
| 4/16/2025 | Sold | $310,000-3.1% |
Source:  Triad MLS #1171904 Report a problem Triad MLS #1171904 Report a problem | ||
| 3/20/2025 | Pending sale | $320,000 |
Source: Triad MLS #1171904 Report a problem | ||
| 3/7/2025 | Listed for sale | $320,000+78.8% |
Source: Triad MLS #1171904 Report a problem | ||
| 2/25/2015 | Sold | $179,000-1.4% |
Source: Triad MLS #730514 Report a problem | ||
| 1/20/2015 | Price change | $181,500-2.1%$107/sqft |
Source: Burlington Market Center, LLC dba Keller Williams Realty #1973011 Report a problem | ||
| 10/28/2014 | Price change | $185,450-2.4%$109/sqft |
Source: Burlington Market Center, LLC dba Keller Williams Realty #85011 Report a problem | ||
| 10/3/2014 | Price change | $190,000-5%$112/sqft |
Source: Burlington Market Center, LLC dba Keller Williams Realty #85011 Report a problem | ||
| 7/17/2014 | Listed for sale | $199,900-4.4%$117/sqft |
Source: Allen Tate Company #84094 Report a problem | ||
| 10/22/2009 | Listing removed | $209,000$123/sqft |
Source: Fonville Morisey Realty #1650792 Report a problem | ||
| 3/12/2009 | Listed for sale | $209,000$123/sqft |
Source: iHOUSEWeb Solutions, Inc #1650792 Report a problem | ||
Public tax history
| Year | Property taxes | Tax assessment |
|---|---|---|
| 2024 | $1,318 +8.6% | $280,964 |
| 2023 | $1,214 +7.4% | $280,964 +61.6% |
| 2022 | $1,130 -1.5% | $173,908 |
| 2021 | $1,148 +98% | $173,908 |
| 2020 | $580 -50.2% | $173,908 |
| 2019 | $1,165 +125.5% | $173,908 |
| 2018 | $517 -50% | $173,908 |
| 2017 | $1,034 -49% | $173,908 -0.7% |
| 2016 | $2,027 | $175,217 |
| 2015 | $2,027 | $175,217 |
Find assessor info on the county website
Neighborhood: 27215
Nearby homes
- $252,3002 bd2 ba1.3k sqft3738 Tartan Ln, Burlington, NC 27215Off Market
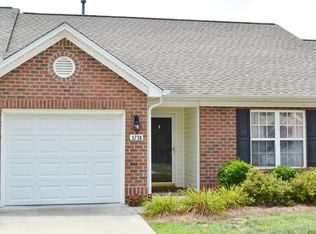
- $333,0003 bd2 ba1.9k sqft3739 Tartan Ln, Burlington, NC 27215Off Market
- $318,7003 bd2 ba1.8k sqft3734 Tartan Ln, Burlington, NC 27215Off Market
- $270,7002 bd2 ba1.4k sqft3735 Tartan Ln, Burlington, NC 27215Off Market
- $306,9003 bd2 ba1.6k sqft3740 Tartan Ln, Burlington, NC 27215Off Market
- $315,1002 bd2 ba1.8k sqft3747 Tartan Ln, Burlington, NC 27215Off Market
- $329,8003 bd2 ba1.9k sqft3730 Tartan Ln, Burlington, NC 27215Off Market
- $327,2503 bd2 ba1.9k sqft3729 Tartan Ln, Burlington, NC 27215Sold
Nearby schools
GreatSchools rating
- 4/10Highland ElementaryGrades: K-5Distance: 1.3 mi
- 2/10Turrentine MiddleGrades: 6-8Distance: 3.7 mi
- 4/10Walter M Williams HighGrades: 9-12Distance: 4.1 mi
Schools provided by the listing agent
- Elementary: Highland
- Middle: Turrentine
- High: Williams
Source: Triad MLS. This data may not be complete. We recommend contacting the local school district to confirm school assignments for this home.
Get a cash offer in 3 minutes
Find out how much your home could sell for in as little as 3 minutes with a no-obligation cash offer.
Estimated market value
$301,300
Get a cash offer in 3 minutes
Find out how much your home could sell for in as little as 3 minutes with a no-obligation cash offer.
Estimated market value
$301,300
- North Carolina
- Alamance County
- Burlington
- 27215
- 3743 Tartan Ln
Nearby cities
Nearby neighborhoods
Nearby zip codes
Other Burlington Topics
