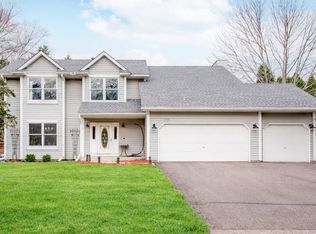
Welcome to this warm and inviting home, nestled on a peaceful cul-de-sac just minutes from the scenic trails of Vadnais Heights Lake and the playgrounds and green space of Bear Park—perfect for morning strolls, bike rides, or family picnics. Ideally located near Hwy 35E, shopping, and local dining, it offers both convenience and tranquility. Step inside to discover a sun-filled layout where French doors frame views of your private backyard oasis, complete with a brick paver patio and mature trees. Enjoy a no-maintenance yard with an optional $75/week service. The spacious kitchen features generous cabinetry, an island built for collaboration, and both eat-in and formal dining spaces. Upstairs, find three comfortable bedrooms on one level, including a serene primary suite with a tile walk-in shower and dual closets. The lower level boasts an expansive amusement room, perfect for movie nights or a pool table. A woodworker’s DREAM shop includes a dust collector, 50A subpanel, and multiple 120V/220V circuits. 3-car garage includes an EV charging station & custom pulley system, while the mudroom with tailored cabinetry ensures everyday ease. Maintenance free for years to come with new roof and siding. Also, seven zones, house audio system. Home Warranty provided. This home has it all and welcomes your next chapter.
Closed
$520,000
3743 Thomas Ct, Vadnais Heights, MN 55127
4beds
2,900sqft
Single Family
Built in 1995
0.35 Acres Lot
$530,100 Zestimate®
$179/sqft
$3,553 Estimated rent
Home value
$530,100
$477,000 - $588,000
$3,553/mo
Zestimate® history
Owner options
List your home for rent
$3,553/mo
Rent Zestimate®
Find your next renter with Zillow Rental Manager. Plus, with online applications, you can quickly screen prospective tenants – for free.
$3,553/mo
Rent Zestimate®
Refinance and save
$3,306/mo
Est. payment
Refinancing to a lower rate could help reduce your monthly payments and save thousands over the life of the loan.
$3,306/mo
Est. payment
Explore your selling options
Work with a Zillow partner agent
Leverage their expertise and Zillow's premium Showcase listings to get your home seen by more buyers.
Get startedList with your own agent
Get your home in front of millions of buyers by listing it on Zillow.
Learn how to do itSell it yourself
Take full control of how buyers see your home on Zillow by listing For Sale by Owner (FSBO).
List your homeWhat's special
Zillow last checked:
Listing updated:
Listed by:
Amy L. Westerlund 651-983-4397,
Keller Williams Premier Realty
Bought with:
Kevin Bradley
Century 21 Affiliated
Source: NorthstarMLS as distributed by MLS GRID,MLS#: 6718310
Facts & features
Interior
Bedrooms & bathrooms
- Bedrooms: 4
- Bathrooms: 4
- Full bathrooms: 3
- 1/2 bathrooms: 1
Bedroom
- Level: Upper
- Area: 226.8 Square Feet
- Dimensions: 12.6x18
Bedroom 2
- Level: Upper
- Area: 120 Square Feet
- Dimensions: 10x12
Bedroom 3
- Level: Upper
- Area: 104.77 Square Feet
- Dimensions: 11.5x9.11
Bedroom 4
- Level: Lower
- Area: 224 Square Feet
- Dimensions: 14x16
Dining room
- Level: Main
- Area: 133.2 Square Feet
- Dimensions: 11.10x12
Family room
- Level: Lower
- Area: 288 Square Feet
- Dimensions: 24x12
Foyer
- Level: Main
- Area: 77 Square Feet
- Dimensions: 11x7
Great room
- Level: Basement
- Area: 369.9 Square Feet
- Dimensions: 27x13.7
Kitchen
- Level: Main
- Area: 156 Square Feet
- Dimensions: 13x12
Laundry
- Level: Lower
- Area: 51.09 Square Feet
- Dimensions: 8.11x6.3
Living room
- Level: Main
- Area: 238 Square Feet
- Dimensions: 14x17
Mud room
- Level: Main
- Area: 63.25 Square Feet
- Dimensions: 11.5x5.5
Utility room
- Level: Basement
- Area: 106.25 Square Feet
- Dimensions: 12.5x8.5
Workshop
- Level: Basement
- Area: 192.6 Square Feet
- Dimensions: 18x10.7
Heating
- Forced Air
Cooling
- Central Air
Appliances
- Included: Dishwasher, Disposal, Dryer, Electronic Air Filter, Gas Water Heater, Microwave, Range, Refrigerator, Washer
- Laundry: Gas Dryer Hookup, Lower Level, Laundry Room, Sink
Features
- Basement: Block,Daylight,Drain Tiled,Egress Window(s),Finished,Sump Pump
- Has fireplace: No
Interior area
- Total structure area: 3,000
- Total interior livable area: 2,900 sqft
- Finished area above ground: 1,500
- Finished area below ground: 1,400
Property
Parking
- Total spaces: 3
- Parking features: Attached, Asphalt, Electric Vehicle Charging Station(s), Garage Door Opener, Storage
- Attached garage spaces: 3
- Has uncovered spaces: Yes
- Details: Garage Dimensions (31.5x23), Garage Door Height (7)
Accessibility
- Accessibility features: None
Features
- Levels: Four or More Level Split
- Patio & porch: Patio
Lot
- Size: 0.35 Acres
- Dimensions: 28 x 24 x 125 x 116 x 66 x 126
- Features: Tree Coverage - Medium
Details
- Additional structures: Storage Shed
- Foundation area: 1500
- Parcel number: 293022310061
- Zoning description: Residential-Single Family
Construction
Type & style
- Home type: SingleFamily
- Property subtype: Single Family
Materials
- Block
- Roof: Age 8 Years or Less,Asphalt,Pitched
Condition
- New construction: No
- Year built: 1995
Utilities & green energy
- Electric: Circuit Breakers, 200+ Amp Service, Power Company: Connexus Energy
- Gas: Natural Gas
- Sewer: City Sewer/Connected
- Water: City Water/Connected
Community & neighborhood
Location
- Region: Vadnais Heights
- Subdivision: Royal Grove Estates, 2nd Add
HOA & financial
HOA
- Has HOA: No
Price history
| Date | Event | Price |
|---|---|---|
| 6/27/2025 | Sold | $520,000-0.9%$179/sqft |
Source:  NorthstarMLS as distributed by MLS GRID #6718310 Report a problem NorthstarMLS as distributed by MLS GRID #6718310 Report a problem | ||
| 6/15/2025 | Pending sale | $524,900$181/sqft |
Source: NorthstarMLS as distributed by MLS GRID #6718310 Report a problem | ||
| 5/22/2025 | Price change | $524,900-1.9%$181/sqft |
Source: NorthstarMLS as distributed by MLS GRID #6718310 Report a problem | ||
| 5/12/2025 | Listed for sale | $534,990+1307.9%$184/sqft |
Source: NorthstarMLS as distributed by MLS GRID #6718310 Report a problem | ||
| 3/20/1996 | Sold | $38,000$13/sqft |
Source: Public Record Report a problem | ||
Public tax history
| Year | Property taxes | Tax assessment |
|---|---|---|
| 2025 | $9,965 +37.2% | $534,100 +3.1% |
| 2024 | $7,264 +10.2% | $517,900 +5.2% |
| 2023 | $6,594 +5.8% | $492,200 +11.2% |
| 2022 | $6,232 +1.3% | $442,800 +13.5% |
| 2021 | $6,152 +25.6% | $390,000 +2.4% |
| 2020 | $4,900 +26.7% | $380,800 +18.2% |
| 2019 | $3,866 | $322,200 |
| 2018 | $3,866 +1398.3% | $322,200 +6.4% |
| 2017 | $258 | $302,900 |
| 2016 | $258 -93.3% | -- |
| 2015 | $3,824 -7.1% | $276,700 |
| 2014 | $4,118 -0.5% | -- |
| 2013 | $4,138 -0.9% | -- |
| 2012 | $4,174 +0.5% | -- |
| 2011 | $4,152 | -- |
| 2010 | -- | -- |
| 2009 | $3,380 -8.5% | -- |
| 2008 | $3,692 +10.1% | -- |
| 2007 | $3,354 +2.1% | -- |
| 2006 | $3,286 +5.9% | -- |
| 2005 | $3,104 +3.9% | -- |
| 2004 | $2,988 +1% | -- |
| 2003 | $2,958 +12.4% | -- |
| 2002 | $2,632 -22.2% | -- |
| 2001 | $3,382 +1.7% | -- |
| 2000 | $3,326 | -- |
Find assessor info on the county website
Neighborhood: 55127
Nearby schools
GreatSchools rating
- 8/10Vadnais Heights Elementary SchoolGrades: PK-5Distance: 0.7 mi
- 1/10Sunrise Park Area Learning CenterGrades: 6-8Distance: 3.6 mi
- NAWhite Bear Lake Area High SchoolGrades: 9-12Distance: 4.3 mi
Get a cash offer in 3 minutes
Find out how much your home could sell for in as little as 3 minutes with a no-obligation cash offer.
Estimated market value
$530,100
Get a cash offer in 3 minutes
Find out how much your home could sell for in as little as 3 minutes with a no-obligation cash offer.
Estimated market value
$530,100
- Minnesota
- Ramsey County
- Vadnais Heights
- 55127
- 3743 Thomas Ct
Nearby cities
Nearby zip codes
Other Vadnais Heights Topics
