Skip main navigation
Pending
  • $137,000

    3743 Towle Ave, Hammond, IN 46327

    2beds
    902sqft
    : 
    $1,002/mo
    Get pre-qualified
    Single Family Residence
    Built in 1949
    4,748 Square Feet Lot
    $138,900 Zestimate®
    $152/sqft
    $-- HOA

    What's special

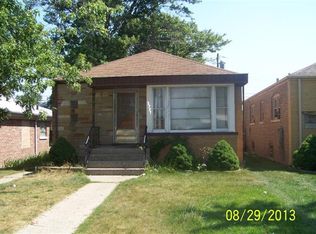
    Low-maintenance livingStylish finishesDurable all-brick exteriorLasting curb appealRemodeled kitchenFresh paintUpdated cabinetry
    Welcome home to this beautifully refreshed all-brick ranch offering the perfect blend of modern updates and timeless charm. Featuring 2 bedrooms and 1 full bath, this move-in-ready home has been thoughtfully updated from top to bottom. Step inside to discover fresh paint and new flooring throughout, creating a bright, clean, and inviting living space. The remodeled kitchen is the heart of the home, showcasing stylish finishes, updated cabinetry, and plenty of space for cooking and entertaining. Outside, you'll appreciate the oversized 2-car detached garage, providing ample room for vehicles, storage, or a workshop. The durable all-brick exterior offers low-maintenance living and lasting curb appeal. Whether you're a first-time homebuyer, looking to downsize, or searching for a great investment opportunity, this home checks all the boxes. Conveniently located near shopping, restaurants, schools, parks, and major highways, you'll enjoy easy access to everything Hammond and Northwest Indiana have to offer. Don't miss your opportunity to own this beautifully updated, move-in-ready home
    29 days
    479
    33

    Likely to sell faster than

    Zillow last checked:

    Listing updated:

    Listed by:

    Jason Moon,

    Trueblood Real Estate, LLC 219-558-0469

    Source: NIRA as distributed by MLS GRID,MLS#: 843461MLS Logo

      Facts & features

      Interior

      Bedrooms & bathrooms
      • Bedrooms: 2
      • Bathrooms: 1
      • Full bathrooms: 1
      Rooms
      • Room types: Bedroom 2, Primary Bedroom, Living Room, Laundry, Kitchen
      Primary bedroom
      • Level: Main
      • Area: 132
      • Dimensions: 12.0 x 11.0
      Bedroom 2
      • Level: Main
      • Area: 132
      • Dimensions: 12.0 x 11.0
      Kitchen
      • Level: Main
      • Area: 132
      • Dimensions: 12.0 x 11.0
      Laundry
      • Level: Main
      • Area: 77
      • Dimensions: 11.0 x 7.0
      Living room
      • Level: Main
      • Area: 195
      • Dimensions: 15.0 x 13.0
      Heating
      • Forced Air, Natural Gas
      Appliances
      • Included: Gas Cooktop, Stainless Steel Appliance(s), Refrigerator, Range, Microwave, Gas Water Heater
      • Laundry: Electric Dryer Hookup, Washer Hookup, Main Level, Laundry Room, Gas Dryer Hookup
      Features
      • Ceiling Fan(s), Country Kitchen, Stone Counters, Eat-in Kitchen
      • Has basement: No
      • Has fireplace: No
      Interior area
      • Total structure area: 902
      • Total interior livable area: 902 sqft
      • Finished area above ground: 902

      Property

      Parking
      • Total spaces: 2
      • Parking features: Detached, On Street, Kitchen Level, Garage Faces Rear, Alley Access, Off Street
      • Garage spaces: 2
      Features
      • Levels: One
      • Exterior features: Rain Gutters
      • Fencing: Back Yard,Fenced,Chain Link
      • Has view: Yes
      • View description: Neighborhood
      Lot
      • Size: 4,748 Square Feet
      • Features: Back Yard, Front Yard, Few Trees
      Details
      • Parcel number: 450224404005000023
      • Special conditions: None

      Construction

      Type & style
      • Home type: SingleFamily
      • Property subtype: Single Family Residence
      Condition
      • New construction: No
      • Year built: 1949

      Utilities & green energy

      • Sewer: Public Sewer
      • Water: Public
      • Utilities for property: Electricity Connected, Water Connected, Sewer Connected, Natural Gas Connected

      Community & HOA

      Community
      • Subdivision: Douglas Park Manor
      HOA
      • Has HOA: No
      Location
      • Region: Hammond

      Financial & listing details

      • Price per square foot: $152/sqft
      • Tax assessed value: $132,000
      • Annual tax amount: $1,361
      • Date on market: 8/6/2026
      • Listing agreement: Exclusive Right To Sell
      • Listing terms: Cash,VA Loan,FHA,Conventional

        Estimated market value

        $138,900

        $132,000 - $146,000

        $1,552/mo

        Price history

        DateEventPrice
        8/12/2026Pending sale$137,000$152/sqft
        Source: NIRA as distributed by MLS GRID #843461 Report a problem
        8/6/2026Listed for sale$137,000+50.5%$152/sqft
        Source: NIRA as distributed by MLS GRID #843461 Report a problem
        12/18/2025Sold$91,000$101/sqft
        Source: Public Record Report a problem

        Public tax history

        YearProperty taxesTax assessment
        2025$1,361 +76.3%$132,000 +4.8%
        2024$772 -4.1%$125,900 +60.4%
        2023$805 +11.2%$78,500 +5.5%
        2022$724 +8.8%$74,400 +21.8%
        2021$665 +1.2%$61,100 +6.1%
        2020$657 -0.7%$57,600 +5.1%
        2019$662 +1%$54,800 +6.6%
        2018$655 -46.3%$51,400 +14.2%
        2017$1,220 $45,000 +3.4%
        2016$1,220 -8.6%$43,500 +2.1%
        2014$1,335 +862.4%$42,600 -29.8%
        2013$139 -51.8%$60,700 -14.9%
        2012$288 +42.2%$71,300 +6.6%
        2011$202 +21.3%$66,900 +10.2%
        2010$167 $60,700 -19.5%
        2009-- $75,400 +8.8%
        2007-- $69,300 +12.3%
        2006-- $61,700
        2005-- $61,700
        2004-- $61,700 +353.7%
        2003-- $13,600
        2002-- $13,600 +199.6%
        2001-- $4,540
        Find assessor info on the county website

        Monthly payment

        Est. payment

        Payment breakdown

        Explore the cost of this home by adjusting the details. Changes won't be saved.
        All calculations are estimates and provided by Zillow, Inc. for informational purposes only. Actual amounts may vary.
        HOA fees may include property taxes on listings classified as Co-Ops. Contact the listing agent and/or owner for fee details.
        See how much you could borrow to make a competitive offer.

        Climate risks

        Neighborhood: North Hammond

        Getting around

        57 / 100
        Somewhat Walkable
        64 / 100
        Bikeable

        Nearby schools

        GreatSchools rating

        A local agent can set up tours, give advice and negotiate with sellers.

        Browse local experts