Welcome to this beautifully updated ranch in The Windings! With 6 bedrooms and 4 baths and over $200k in upgrades, this spacious home offers the perfect blend of comfort and functionality. Enter into the main level that features hardwood floors, a formal dining area, and a spacious front living space. The remodeled kitchen is stunning with stainless steel appliances, induction cooktop, convection oven, soft-close cabinets with pull-outs, floating shelves, and a large island with seating. The adjoining family room offers a cozy gas fireplace with vaulted ceilings. The primary suite is a true retreat with a fully remodeled 3/4 bath featuring an oversized tile shower and heated floors. Two additional upstairs bedrooms are perfect for family, friends, or an at-home office. The finished basement includes a large rec room, 3 additional bedrooms, another full bath, and plenty of storage. Outside, enjoy the oversized backyard with a patio—ideal for entertaining or relaxing. Corner lot with mature landscaping, 2-car garage, plus extra parking in driveway and behind fencing. Close to parks, schools, shopping and dining, this is the one you’ve been waiting for. Schedule your showing today!
Sold for $803,000
$803,000
3743 W 103rd Drive, Westminster, CO 80031
6beds
4,701sqft
Single Family Residence
Built in 1987
10,605 Square Feet Lot
$790,100 Zestimate®
$171/sqft
$4,309 Estimated rent
Home value
$790,100
$735,000 - $845,000
$4,309/mo
Zestimate® history
Owner options
List your home for rent
$4,309/mo
Rent Zestimate®
Find your next renter with Zillow Rental Manager. Plus, with online applications, you can quickly screen prospective tenants – for free.
$4,309/mo
Rent Zestimate®
Refinance and save
$4,191/mo
Est. payment
Refinancing to a lower rate could help reduce your monthly payments and save thousands over the life of the loan.
$4,191/mo
Est. payment
Explore your selling options
Work with a Zillow partner agent
Leverage their expertise and Zillow's premium Showcase listings to get your home seen by more buyers.
Get startedList with your own agent
Get your home in front of millions of buyers by listing it on Zillow.
Learn how to do itSell it yourself
Take full control of how buyers see your home on Zillow by listing For Sale by Owner (FSBO).
List your homeWhat's special
Zillow last checked:
Listing updated:
Listed by:
Travis Beck travis@travisbeck.com,
MB Beck & Associates Real Estate
Bought with:
Shantel Quintana, 100094819
Harlos Real Estate Team
Source: REcolorado as distributed by MLS GRID,MLS#: 7085111
Facts & features
Interior
Bedrooms & bathrooms
- Bedrooms: 6
- Bathrooms: 4
- Full bathrooms: 2
- 3/4 bathrooms: 1
- 1/2 bathrooms: 1
- Main level bathrooms: 3
- Main level bedrooms: 3
Bedroom
- Description: Bay Window
- Level: Main
- Area: 165 Square Feet
- Dimensions: 11 x 15
Bedroom
- Description: Bay Window
- Level: Main
- Area: 176 Square Feet
- Dimensions: 11 x 16
Bedroom
- Description: Walk In Closet
- Level: Basement
- Area: 210 Square Feet
- Dimensions: 15 x 14
Bedroom
- Description: Walk In Closet
- Level: Basement
- Area: 195 Square Feet
- Dimensions: 15 x 13
Bedroom
- Level: Basement
- Area: 144 Square Feet
- Dimensions: 12 x 12
Bathroom
- Description: Remodeled
- Level: Main
- Area: 30 Square Feet
- Dimensions: 6 x 5
Bathroom
- Level: Main
- Area: 50 Square Feet
- Dimensions: 5 x 10
Bathroom
- Level: Basement
- Area: 60 Square Feet
- Dimensions: 6 x 10
Other
- Description: Bay Window
- Level: Main
- Area: 208 Square Feet
- Dimensions: 13 x 16
Other
- Description: Completely Remodeled, Heated Floors
- Level: Main
- Area: 121 Square Feet
- Dimensions: 11 x 11
Family room
- Description: Gas Fireplace, Vaulted Ceiling
- Level: Main
- Area: 126 Square Feet
- Dimensions: 7 x 18
Great room
- Level: Basement
- Area: 406 Square Feet
- Dimensions: 14 x 29
Kitchen
- Description: Recently Remodeled
- Level: Main
- Area: 198 Square Feet
- Dimensions: 18 x 11
Laundry
- Description: Remodeled Space With Extra Room
- Level: Main
- Area: 48 Square Feet
- Dimensions: 6 x 8
Living room
- Description: Spacious Front Area, Currently Used As Office
- Level: Main
- Area: 234 Square Feet
- Dimensions: 13 x 18
Heating
- Forced Air
Cooling
- Central Air
Appliances
- Included: Convection Oven, Cooktop, Dishwasher, Disposal, Double Oven, Dryer, Humidifier, Microwave, Refrigerator, Washer
Features
- Ceiling Fan(s), Eat-in Kitchen, Entrance Foyer, High Ceilings, Kitchen Island, Open Floorplan, Pantry, Quartz Counters, Smart Thermostat, Vaulted Ceiling(s), Walk-In Closet(s)
- Flooring: Carpet, Tile, Wood
- Windows: Bay Window(s), Skylight(s)
- Basement: Finished
- Number of fireplaces: 1
- Fireplace features: Family Room, Gas
Interior area
- Total structure area: 4,701
- Total interior livable area: 4,701 sqft
- Finished area above ground: 2,387
- Finished area below ground: 2,198
Property
Parking
- Total spaces: 2
- Parking features: Garage - Attached
- Attached garage spaces: 2
Features
- Levels: One
- Stories: 1
- Patio & porch: Patio
- Fencing: Full
Lot
- Size: 10,605 Square Feet
Details
- Parcel number: R0046073
- Special conditions: Standard
Construction
Type & style
- Home type: SingleFamily
- Property subtype: Single Family Residence
Materials
- Brick, Frame
- Roof: Composition
Condition
- Year built: 1987
Utilities & green energy
- Sewer: Public Sewer
- Water: Public
Community & HOA
Community
- Security: Carbon Monoxide Detector(s), Smart Cameras, Video Doorbell
- Subdivision: The Windings
HOA
- Has HOA: Yes
- Services included: Maintenance Grounds, Recycling, Trash
- HOA fee: $375 semi-annually
- HOA name: MSI
- HOA phone: 303-779-5151
Location
- Region: Westminster
Financial & listing details
- Price per square foot: $171/sqft
- Tax assessed value: $780,000
- Annual tax amount: $4,729
- Date on market: 6/16/2025
- Listing terms: Cash,Conventional,FHA,VA Loan
- Exclusions: Sellers' Personal Property
- Ownership: Individual
- Road surface type: Paved
Price history
| Date | Event | Price |
|---|---|---|
| 11/3/2025 | Sold | $803,000+0.4%$171/sqft |
Source:  REcolorado as distributed by MLS GRID #7085111 Report a problem REcolorado as distributed by MLS GRID #7085111 Report a problem | ||
| 9/20/2025 | Pending sale | $800,000$170/sqft |
Source: REcolorado as distributed by MLS GRID #7085111 Report a problem | ||
| 7/22/2025 | Price change | $800,000-3.6%$170/sqft |
Source: REcolorado as distributed by MLS GRID #7085111 Report a problem | ||
| 7/16/2025 | Price change | $830,000-1.2%$177/sqft |
Source: REcolorado as distributed by MLS GRID #7085111 Report a problem | ||
| 6/19/2025 | Price change | $840,000-1.2%$179/sqft |
Source: REcolorado as distributed by MLS GRID #7085111 Report a problem | ||
| 6/16/2025 | Listed for sale | $850,000+47.8%$181/sqft |
Source: REcolorado as distributed by MLS GRID #7085111 Report a problem | ||
| 5/28/2019 | Sold | $575,000$122/sqft |
Source: Public Record Report a problem | ||
| 4/4/2019 | Pending sale | $575,000$122/sqft |
Source: Real Estate Connection #8786054 Report a problem | ||
| 3/12/2019 | Listed for sale | $575,000-7.2%$122/sqft |
Source: Real Estate Connection #8786054 Report a problem | ||
| 7/25/2018 | Listing removed | $619,900$132/sqft |
Source: Real Estate Connection #2728235 Report a problem | ||
| 7/7/2018 | Price change | $619,900-3.9%$132/sqft |
Source: Real Estate Connection #2728235 Report a problem | ||
| 6/22/2018 | Listed for sale | $644,900+29.2%$137/sqft |
Source: Real Estate Connection #2728235 Report a problem | ||
| 1/4/2017 | Listing removed | $499,000$106/sqft |
Source: Brokers Guild #9310964 Report a problem | ||
| 7/29/2016 | Listed for sale | $499,000+8.5%$106/sqft |
Source: Brokers Guild #9310964 Report a problem | ||
| 4/18/2016 | Sold | $460,000-7.8%$98/sqft |
Source: BROKERS GUILD solds #9310964_80031 Report a problem | ||
| 12/5/2015 | Price change | $499,000-3.1%$106/sqft |
Source: Brokers Guild #9310964 Report a problem | ||
| 10/3/2015 | Price change | $515,000+106%$110/sqft |
Source: Brokers Guild #9310964 Report a problem | ||
| 10/2/2015 | Listed for sale | -- |
Source: Brokers Guild #9310964 Report a problem | ||
| 11/21/1997 | Sold | $250,000$53/sqft |
Source: Public Record Report a problem | ||
Public tax history
| Year | Property taxes | Tax assessment |
|---|---|---|
| 2025 | $4,729 +0.8% | $48,750 -8.1% |
| 2024 | $4,690 +16.6% | $53,030 |
| 2023 | $4,023 -2.9% | $53,030 +33.8% |
| 2022 | $4,144 | $39,630 -2.8% |
| 2021 | -- | $40,770 +2.7% |
| 2020 | $4,056 | $39,710 -0.2% |
| 2019 | $4,056 +9.9% | $39,770 +11.3% |
| 2018 | $3,691 | $35,740 |
| 2017 | $3,691 | $35,740 +26% |
| 2016 | -- | $28,370 +39% |
| 2015 | $1,910 | $20,410 +9.8% |
| 2014 | -- | $18,590 -30% |
| 2013 | -- | $26,550 -3.3% |
| 2012 | -- | $27,470 |
| 2011 | -- | $27,470 +2.2% |
| 2010 | -- | $26,870 |
| 2009 | -- | $26,870 -3.6% |
| 2008 | -- | $27,880 |
| 2007 | -- | $27,880 +2.8% |
| 2006 | -- | $27,120 |
| 2005 | -- | $27,120 +1.3% |
| 2004 | -- | $26,780 |
| 2003 | $2,348 +23.6% | $26,780 -0.9% |
| 2002 | $1,900 +21.6% | $27,010 +34.3% |
| 2001 | $1,562 | $20,110 |
| 2000 | -- | $20,110 |
Find assessor info on the county website
Neighborhood: 80031
Nearby homes
- $640,5003 bd2 ba1.8k sqft3753 W 103rd Dr, Westminster, CO 80031Off Market
- $733,8004 bd2 ba2.8k sqft10386 Meade Loop, Westminster, CO 80031Off Market
- $772,0005 bd4 ba3.9k sqft3740 W 103rd Dr, Westminster, CO 80031Off Market
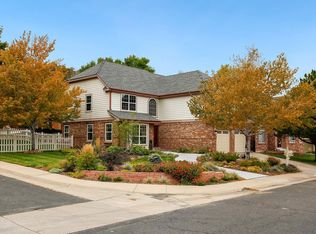
- $763,6004 bd3 ba2.5k sqft10393 Meade Loop, Westminster, CO 80031Off Market
- $949,3004 bd5 ba5.8k sqft3765 W 103rd Dr, Westminster, CO 80031Off Market
- $838,8004 bd4 ba4.4k sqft3750 W 103rd Dr, Westminster, CO 80031Off Market
- $706,0004 bd4 ba2.9k sqft10384 Meade Loop, Westminster, CO 80031Off Market
- $751,7004 bd3 ba3k sqft3760 W 103rd Dr, Westminster, CO 80031Off Market
Nearby schools
GreatSchools rating
- 5/10Sunset Ridge Elementary SchoolGrades: PK-8Distance: 1.1 mi
- 2/10Westminster High SchoolGrades: 9-12Distance: 4.4 mi
Schools provided by the listing agent
- Elementary: Sunset Ridge
- Middle: Shaw Heights
- High: Westminster
- District: Westminster Public Schools
Source: REcolorado as distributed by MLS GRID. This data may not be complete. We recommend contacting the local school district to confirm school assignments for this home.
Get a cash offer in 3 minutes
Find out how much your home could sell for in as little as 3 minutes with a no-obligation cash offer.
Estimated market value
$790,100
Get a cash offer in 3 minutes
Find out how much your home could sell for in as little as 3 minutes with a no-obligation cash offer.
Estimated market value
$790,100
- Colorado
- Adams County
- Westminster
- 80031
- 3743 W 103rd Drive
Nearby cities
Nearby zip codes
Other Westminster Topics
