Enjoy country living near Grand Lake and Langley, with the Grand River just a mile away for excellent fishing and outdoor recreation. Built by a professional homebuilder for his own use, this well-constructed ranch-style home has endless potential for updating to fit your vision. The home features 3 bedrooms, 2.5 baths, a galley kitchen with appliances, separate dining room, spacious family room with wood-burning fireplace insert, plus an office or hobby room. Additional amenities include vinyl-clad windows, two water heaters, attached garage, metal roof and a small unfinished basement for storm protection. Relax on the long covered front porch or enjoy the expansive rear deck complete with hot tub. Now served by well water, a rural water tap is also next to the home. A major highlight is the impressive 1,600 sq. ft. shop featuring three overhead doors, providing ample space for vehicles, boats, equipment & hobbies. Appraised at $258,000 in January 2026, this property offers a fantastic opportunity to create your dream country retreat, primary home or weekend getaway near Grand Lake.
Pending
$258,000
37433 S 4450th Rd, Vinita, OK 74301
3beds
2,036sqft
Single Family Residence
Built in 1970
5 Acres Lot
$-- Zestimate®
$127/sqft
$-- HOA
What's special
Galley kitchen with appliancesLong covered front porchAttached garageSeparate dining roomMetal roofOffice or hobby roomVinyl-clad windows
- 26 days
- 1,366
- 136
Likely to sell faster than
Zillow last checked:
Listing updated:
Listed by:
David Hughes 918-595-3272,
McGraw, REALTORS
Source: MLS Technology, Inc.,MLS#: 2636796 Originating MLS: MLS Technology
Facts & features
Interior
Bedrooms & bathrooms
- Bedrooms: 3
- Bathrooms: 3
- Full bathrooms: 2
- 1/2 bathrooms: 1
Primary bedroom
- Description: Primary Bedroom,Private Bath,Walk-in Closet
- Level: First
Bedroom
- Description: Bedroom,No Bath
- Level: First
Bedroom
- Description: Bedroom,No Bath
- Level: First
Primary bathroom
- Description: Primary Bath,Bathtub,Double Sink,Full Bath,Separate Shower,Vent
- Level: First
Bathroom
- Description: Hall Bath,Bathtub,Full Bath,Vent
- Level: First
Bathroom
- Description: Hall Bath,Half Bath
- Level: First
Dining room
- Description: Dining Room,Combo w/ Family
- Level: First
Kitchen
- Description: Kitchen,Pantry
- Level: First
Living room
- Description: Living Room,Combo,Fireplace
- Level: First
Office
- Description: Office,Closet
- Level: First
Utility room
- Description: Utility Room,Inside
- Level: First
Heating
- Central, Gas, Radiant
Cooling
- Central Air
Appliances
- Included: Cooktop, Dishwasher, Electric Water Heater, Disposal, Microwave, Oven, Range, Refrigerator, Trash Compactor, Plumbed For Ice Maker
- Laundry: Washer Hookup, Electric Dryer Hookup
Features
- Hot Tub/Spa, Laminate Counters, Ceiling Fan(s), Electric Oven Connection, Electric Range Connection
- Flooring: Carpet, Wood
- Doors: Storm Door(s)
- Windows: Vinyl, Insulated Windows
- Basement: Partial
- Number of fireplaces: 1
- Fireplace features: Blower Fan, Glass Doors, Wood Burning
Interior area
- Total structure area: 2,036
- Total interior livable area: 2,036 sqft
Property
Parking
- Total spaces: 5
- Parking features: Attached, Detached, Garage, Shelves, Storage, Workshop in Garage
- Attached garage spaces: 5
Features
- Levels: One
- Stories: 1
- Patio & porch: Covered, Deck, Porch
- Exterior features: Rain Gutters
- Pool features: None
- Has spa: Yes
- Spa features: Hot Tub
- Fencing: Full,Wire
Lot
- Size: 5 Acres
- Features: Farm, Mature Trees, Rolling Slope, Ranch, Wooded
Details
- Additional structures: Shed(s), Workshop
- Parcel number: 00001723N21E101400
Construction
Type & style
- Home type: SingleFamily
- Architectural style: Ranch
- Property subtype: Single Family Residence
Materials
- Stone, Wood Siding, Wood Frame
- Foundation: Slab
- Roof: Metal
Condition
- Year built: 1970
Utilities & green energy
- Sewer: Septic Tank
- Water: Rural, Well
- Utilities for property: Electricity Available, Fiber Optic Available, Natural Gas Available, Water Available
Green energy
- Energy efficient items: Windows
Community & HOA
Community
- Features: Gutter(s)
- Security: No Safety Shelter, Smoke Detector(s)
- Subdivision: Mayes Co Unplatted
HOA
- Has HOA: No
Location
- Region: Vinita
Financial & listing details
- Price per square foot: $127/sqft
- Annual tax amount: $1,019
- Date on market: 10/8/2026
- Cumulative days on market: 26 days
- Listing terms: Conventional,FHA,VA Loan
Estimated market value
Not available
Estimated sales range
Not available
Not available
Price history
| Date | Event | Price |
|---|---|---|
| 10/21/2026 | Pending sale | $258,000$127/sqft |
Source:  MLS Technology, Inc. #2636796 Report a problem | ||
| 10/8/2026 | Listed for sale | $258,000$127/sqft |
Source: MLS Technology, Inc. #2636796 Report a problem | ||
| 9/29/2026 | Listing removed | $258,000$127/sqft |
Source: eXp Realty #26-1453 Report a problem | ||
| 7/1/2026 | Pending sale | $258,000$127/sqft |
Source: Northeast Oklahoma BOR #26-1453 Report a problem | ||
| 6/27/2026 | Listed for sale | $258,000$127/sqft |
Source: eXp Realty #26-1453 Report a problem | ||
Public tax history
Tax history is unavailable.
Monthly payment
Est. payment
Payment breakdown
Explore the cost of this home by adjusting the details. Changes won't be saved.Climate risks
Neighborhood: 74301
Nearby schools
Schools provided by the listing agent
- Elementary: Ketchum
- Middle: Ketchum
- High: Ketchum
- District: Ketchum - Sch Dist (G1)
Source: MLS Technology, Inc.. This data may not be complete. We recommend contacting the local school district to confirm school assignments for this home.
Similar homes
- $239,0003 bd3 ba1.7k sqft37171 S 4450th Rd, Vinita, OK 74301For Sale
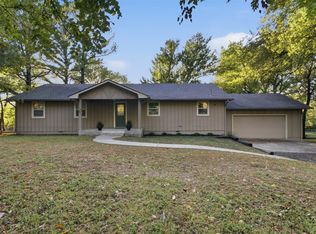 MLS ID #2639544, Dana Shrum, Solid Rock, REALTORS. MLS Technology, Inc.
- $255,0002 bd2 ba1.4k sqft12312 E 370th Rd, Vinita, OK 74301For Sale
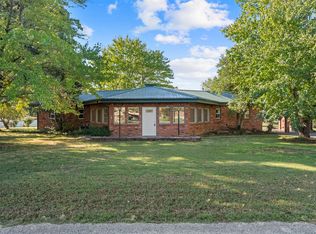 MLS ID #2636717, Kendra Gillette, Keller Williams Premier. MLS Technology, Inc.
- $225,0003 bd2 ba1k sqft37801 County Road 492, Eucha, OK 74342For Sale
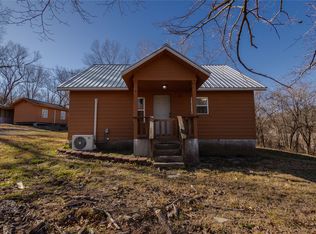 MLS ID #2639287, Tralynn Hightower, Keller Williams Premier. MLS Technology, Inc.
- $199,9004 bd1 ba1.4k sqft37602 S 4450 Rd, Vinita, OK 74301For Sale
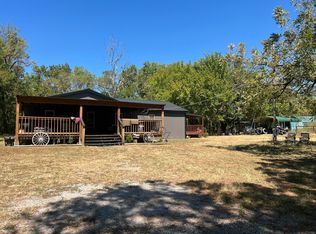 MLS ID #26-2136, Amy M. Wright, Keller Williams Realty Grand Lake. Northeast Oklahoma BOR
