Welcome to the exclusive Bay Harbor community, a short distance to the picturesque shores of Rehoboth Beach! Prepare to be captivated by this extraordinary custom-built Cape Cod masterpiece, boasting 6 bedrooms and 3 bathrooms of unparalleled luxury and comfort. Step onto the meticulously landscaped grounds, where an oasis awaits, complete with its own irrigation system fed by a private well. Upon entering, you'll be greeted by a master bedroom fit for royalty, featuring plush Berber carpeting, elegant crown molding, and built-in corner cabinets with towering pillars. Pamper yourself in the ensuite bathroom, adorned with tiled flooring, a luxurious walk-in glass shower, and a granite-topped double sink. Step into the grand living room, where a brand-new gas fireplace with remote control invites you to unwind in style. The adjacent eat-in kitchen is a chef's dream, boasting gleaming granite countertops, top-of-the-line stainless steel appliances, and charming white cabinets. As you move through this architectural marvel, you'll discover a cozy family room leading to a four-season room with tiled flooring and access to the sprawling Timber Tech deck, complete with a bubbling 6-person hot tub—pure bliss! Convenience is key on the main level, with a full bathroom and a laundry room making daily tasks a breeze. Upstairs, the second floor is a haven of relaxation, with two wings offering four spacious bedrooms, a newly renovated full bathroom, and a delightful second-floor Duodeck—perfect for enjoying the coastal breeze. The sixth bedroom, with its own full bathroom, provides a private retreat for guests or family members. Parking is a breeze with two separate garages and concrete driveways, providing space for 4 cars and ample room for guests. And let's not forget the energy-saving benefits of solar panels (owned), ensuring not only a greener lifestyle but also significant savings on utility bills. With every detail meticulously crafted for luxury living, this property is a rare find that promises a lifestyle of elegance and comfort. Don't let this opportunity slip away—make this stunning property your new home and experience coastal living at its finest!
Sold for $1,075,000
$1,075,000
37435 Bay Harbor Dr, Rehoboth Beach, DE 19971
6beds
3,947sqft
Single Family Residence
Built in 1994
0.51 Acres Lot
$1,201,400 Zestimate®
$272/sqft
$3,183 Estimated rent
Home value
$1,201,400
$1.11M - $1.31M
$3,183/mo
Zestimate® history
Owner options
List your home for rent
$3,183/mo
Rent Zestimate®
Find your next renter with Zillow Rental Manager. Plus, with online applications, you can quickly screen prospective tenants – for free.
$3,183/mo
Rent Zestimate®
Refinance and save
$4,955/mo
Est. payment
Refinancing to a lower rate could help reduce your monthly payments and save thousands over the life of the loan.
$4,955/mo
Est. payment
Explore your selling options
Work with a Zillow partner agent
Leverage their expertise and Zillow's premium Showcase listings to get your home seen by more buyers.
Get startedList with your own agent
Get your home in front of millions of buyers by listing it on Zillow.
Learn how to do itSell it yourself
Take full control of how buyers see your home on Zillow by listing For Sale by Owner (FSBO).
List your homeWhat's special
Zillow last checked:
Listing updated:
Listed by:
Dan Sweeney 302-463-6548,
Realty One Group Restore
Bought with:
AMY HAMER CZYZIA, RS-0019563
Iron Valley Real Estate at The Beach
Source: Bright MLS,MLS#: DESU2061148
Facts & features
Interior
Bedrooms & bathrooms
- Bedrooms: 6
- Bathrooms: 3
- Full bathrooms: 3
- Main level bathrooms: 2
- Main level bedrooms: 1
Rooms
- Room types: Living Room, Primary Bedroom, Bedroom 2, Bedroom 3, Bedroom 4, Bedroom 5, Kitchen, Family Room, Sun/Florida Room, Bedroom 6
Basement
- Area: 0
Heating
- Heat Pump, Forced Air, Electric, Oil, Solar, Propane
Cooling
- Central Air, Electric
Appliances
- Included: Microwave, Dishwasher, Dryer, Stainless Steel Appliance(s), Washer, Electric Water Heater
- Laundry: Main Level
Features
- Built-in Features, Ceiling Fan(s), Chair Railings, Combination Kitchen/Dining, Crown Molding, Entry Level Bedroom, Family Room Off Kitchen, Recessed Lighting, Upgraded Countertops, Wainscotting, Walk-In Closet(s)
- Flooring: Hardwood, Carpet, Ceramic Tile, Wood
- Windows: Window Treatments
- Has basement: No
- Number of fireplaces: 1
- Fireplace features: Gas/Propane
Interior area
- Total structure area: 3,947
- Total interior livable area: 3,947 sqft
- Finished area above ground: 3,947
- Finished area below ground: 0
Property
Parking
- Total spaces: 12
- Parking features: Garage Faces Side, Garage Door Opener, Oversized, Storage, Concrete, Driveway, Attached
- Attached garage spaces: 4
- Uncovered spaces: 8
Accessibility
- Accessibility features: None
Features
- Levels: Two
- Stories: 2
- Patio & porch: Porch, Roof, Deck
- Exterior features: Underground Lawn Sprinkler
- Pool features: None
- Spa features: Hot Tub
Lot
- Size: 0.51 Acres
- Dimensions: 154.00 x 125.00
Details
- Additional structures: Above Grade, Below Grade, Outbuilding
- Parcel number: 33419.001156.00
- Zoning: MR
- Special conditions: Standard
Construction
Type & style
- Home type: SingleFamily
- Architectural style: Cape Cod
- Property subtype: Single Family Residence
Materials
- Frame, Aluminum Siding
- Foundation: Crawl Space
- Roof: Architectural Shingle
Condition
- Excellent
- New construction: No
- Year built: 1994
Utilities & green energy
- Electric: 200+ Amp Service
- Sewer: Public Sewer
- Water: Public
Community & HOA
Community
- Subdivision: Bay Harbor
HOA
- Has HOA: Yes
- HOA fee: $115 annually
Location
- Region: Rehoboth Beach
Financial & listing details
- Price per square foot: $272/sqft
- Tax assessed value: $718,300
- Annual tax amount: $1,960
- Date on market: 5/4/2024
- Listing agreement: Exclusive Right To Sell
- Listing terms: Cash,Conventional
- Inclusions: Refrigerator, Washer, Dryer, Shed, Hot Tub, Solar Panels,
- Ownership: Fee Simple
Price history
| Date | Event | Price |
|---|---|---|
| 8/30/2024 | Sold | $1,075,000-4.9%$272/sqft |
Source:  Bright MLS #DESU2061148 Report a problem Bright MLS #DESU2061148 Report a problem | ||
| 7/16/2024 | Contingent | $1,130,000$286/sqft |
Source: Bright MLS #DESU2061148 Report a problem | ||
| 7/1/2024 | Price change | $1,130,000-3.4%$286/sqft |
Source: Bright MLS #DESU2061148 Report a problem | ||
| 6/17/2024 | Price change | $1,170,000-2.5%$296/sqft |
Source: Bright MLS #DESU2061148 Report a problem | ||
| 5/20/2024 | Price change | $1,200,000-5.9%$304/sqft |
Source: Bright MLS #DESU2061148 Report a problem | ||
| 5/4/2024 | Listed for sale | $1,275,000$323/sqft |
Source: Bright MLS #DESU2061148 Report a problem | ||
Public tax history
| Year | Property taxes | Tax assessment |
|---|---|---|
| 2025 | $1,517 +3.8% | $359,150 +802.4% |
| 2024 | $1,462 +0.1% | $39,800 |
| 2023 | $1,460 +4.9% | $39,800 |
| 2022 | $1,392 -5.6% | $39,800 |
| 2021 | $1,474 +0.4% | $39,800 |
| 2020 | $1,469 | $39,800 |
| 2019 | $1,469 -0.2% | $39,800 |
| 2018 | $1,471 +9.2% | $39,800 |
| 2017 | $1,348 +5.8% | $39,800 |
| 2016 | $1,274 +26.9% | $39,800 |
| 2015 | $1,004 +1.1% | $39,800 +1% |
| 2014 | $993 +4.4% | $39,400 |
| 2013 | $951 +0.6% | $39,400 |
| 2012 | $945 +18.5% | $39,400 |
| 2011 | $798 | $39,400 |
| 2010 | $798 -4.7% | $39,400 |
| 2009 | $837 | $39,400 |
| 2008 | -- | -- |
| 2007 | -- | -- |
| 2006 | -- | -- |
| 2005 | -- | -- |
| 2004 | -- | -- |
| 2003 | -- | -- |
| 2002 | -- | -- |
| 2001 | -- | -- |
Find assessor info on the county website
Neighborhood: 19971
Nearby homes
- $897,2003 bd-- ba2.1k sqft37398 Canal Dr, Rehoboth Beach, DE 19971Off Market
- $786,0003 bd-- ba1.9k sqft58 Canal Landing Ct, Rehoboth Beach, DE 19971Off Market
- $713,8004 bd4 ba-- sqft56 Canal Landing Ct #28, Rehoboth Beach, DE 19971Off Market
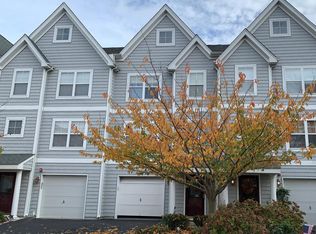
- $897,2004 bd5 ba-- sqft56 Canal Landing Ct, Rehoboth Beach, DE 19971Off Market
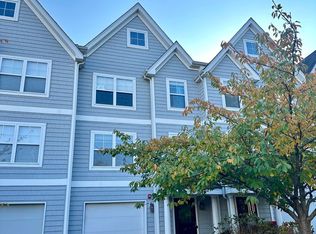
- $808,7003 bd-- ba2.1k sqft60 Canal Landing Ct, Rehoboth Beach, DE 19971Off Market
- $787,5003 bd-- ba1.9k sqft62 Canal Landing Ct, Rehoboth Beach, DE 19971Off Market
- $786,0003 bd-- ba1.9k sqft54 Canal Landing Ct, Rehoboth Beach, DE 19971Off Market
- $792,8004 bd-- ba2.6k sqft37451 Bay Harbor Dr, Rehoboth Beach, DE 19971Off Market
Nearby schools
GreatSchools rating
- 8/10Rehoboth Elementary SchoolGrades: K-5Distance: 0.8 mi
- 7/10Beacon Middle SchoolGrades: 6-8Distance: 2.9 mi
- 8/10Cape Henlopen High SchoolGrades: 9-12Distance: 4.7 mi
Schools provided by the listing agent
- District: Cape Henlopen
Source: Bright MLS. This data may not be complete. We recommend contacting the local school district to confirm school assignments for this home.


Get pre-qualified for a loan
At Zillow Home Loans, we can pre-qualify you in as little as 5 minutes with no impact to your credit score.An equal housing lender. NMLS #10287.
Sell for more on Zillow
Get a Zillow Showcase℠ listing at no additional cost and you could sell for .
$1,201,400
2% more
+$24,028
With Zillow Showcase(estimated)
$1,225,428
- Delaware
- Sussex County
- Rehoboth Beach
- 19971
- 37435 Bay Harbor Dr
Nearby cities
Nearby zip codes
Other Rehoboth Beach Topics
