Located near Dutchtown area schools, step into this stunning two-story, 4 bedroom, 3.5 bath home located in the highly desirable Cypress Alley Subdivision, a charming, one-street neighborhood. You are welcomed by soaring 12 & 14 ft. ceilings, rich pine floors in the den & formal dining area and walls of windows that offer lots of natural light. The gourmet-style kitchen features a commercial-grade gas stove, LOTS of cabinets, an oversized island with a prep sink, bar-top seating, extra storage, and a walk-in pantry. Just off the kitchen, the keeping room is anchored by a brick fireplace and a shiplap accent wall, with French doors that open to the patio and large backyard. The very spacious den has built-ins on both sides of the gas log fireplace and a standout feature: a professionally installed home theater system with a discreet hideaway 106" custom-designed 3D projection screen mounted in the ceiling in front of the fireplace. The large primary suite showcases a custom board and batten accent wall, views of the backyard and patio, and French doors that open to the Ensuite bath. The spa-like bathroom includes a Jacuzzi tub, separate vanities, a large corner shower, a spacious wrap-around walk-in closet, and lots of storage. Also on the main floor are a guest bedroom with a full bath and a dedicated office. Upstairs is light and bright with two bedrooms and generous closet space, a Jack-and-Jill bathroom, and a balcony overlooking the backyard. Even the spacious laundry room is cute with a tin feature wall. Located minutes from I-10, shopping, restaurants, and top-rated Ascension Parish schools, this home perfectly blends comfort, space, and high-end features in every detail. Don’t miss your opportunity to make it yours!
Sold
Price Unknown
37435 Cypress Alley Ave, Gonzales, LA 70737
4beds
3,144sqft
Single Family Residence, Residential
Built in 2009
0.3 Acres Lot
$512,600 Zestimate®
$--/sqft
$2,915 Estimated rent
Home value
$512,600
$482,000 - $548,000
$2,915/mo
Zestimate® history
Owner options
List your home for rent
$2,915/mo
Rent Zestimate®
Find your next renter with Zillow Rental Manager. Plus, with online applications, you can quickly screen prospective tenants – for free.
$2,915/mo
Rent Zestimate®
Refinance and save
$544/mo
Est. payment
Refinancing to a lower rate could help reduce your monthly payments and save thousands over the life of the loan.
$544/mo
Est. payment
Explore your selling options
Work with a Zillow partner agent
Leverage their expertise and Zillow's premium Showcase listings to get your home seen by more buyers.
Get startedList with your own agent
Get your home in front of millions of buyers by listing it on Zillow.
Learn how to do itSell it yourself
Take full control of how buyers see your home on Zillow by listing For Sale by Owner (FSBO).
List your homeWhat's special
Zillow last checked:
Listing updated:
Listed by:
Laura Buck Smith,
The Market Real Estate Co
Bought with:
Timothy Houk, 0000075454
Keller Williams Realty Red Stick Partners
Dathan Chauvin, 995705986
Keller Williams Realty Red Stick Partners
Source: ROAM MLS,MLS#: 2025009140
Facts & features
Interior
Bedrooms & bathrooms
- Bedrooms: 4
- Bathrooms: 4
- Full bathrooms: 3
- Partial bathrooms: 1
Rooms
- Room types: Bathroom, Primary Bathroom, Bedroom, Primary Bedroom, Breakfast Room, Dining Room, Kitchen, Living Room, Office
Primary bedroom
- Features: En Suite Bath, Ceiling 9ft Plus, Ceiling Fan(s), Tray Ceiling(s)
- Level: First
- Area: 244.8
- Dimensions: 16 x 15.3
Bedroom 1
- Level: First
- Area: 122.1
- Width: 11
Bedroom 2
- Level: Second
- Area: 134.82
- Width: 10.7
Bedroom 3
- Level: Second
- Area: 127.6
- Width: 11
Primary bathroom
- Features: Double Vanity, Walk-In Closet(s), Separate Shower, Soaking Tub, Water Closet
Dining room
- Level: First
- Area: 157.3
- Length: 13
Kitchen
- Features: Granite Counters, Kitchen Island, Pantry
- Level: First
- Area: 305.44
Living room
- Level: First
- Area: 383.8
- Width: 19
Office
- Level: First
- Area: 98.4
- Width: 8
Heating
- 2 or More Units Heat, Central, Gas Heat
Cooling
- Multi Units, Central Air, Ceiling Fan(s)
Appliances
- Included: Gas Stove Con, Dishwasher, Disposal, Microwave, Range/Oven
- Laundry: Electric Dryer Hookup, Washer Hookup, Inside, Washer/Dryer Hookups, Laundry Room, Mud Room
Features
- Breakfast Bar, Eat-in Kitchen, Built-in Features, Ceiling 9'+, Ceiling Varied Heights, Computer Nook, Sound System, Primary Closet
- Flooring: Carpet, Ceramic Tile, Wood
- Windows: Window Treatments
- Attic: Attic Access
- Number of fireplaces: 2
- Fireplace features: Gas Log, Ventless
Interior area
- Total structure area: 3,950
- Total interior livable area: 3,144 sqft
Property
Parking
- Total spaces: 2
- Parking features: 2 Cars Park, Attached, Garage, Other, Concrete, Driveway, Garage Door Opener
- Has attached garage: Yes
Features
- Stories: 2
- Patio & porch: Covered, Patio, Porch
- Exterior features: Balcony, Lighting
- Has spa: Yes
- Spa features: Bath
- Fencing: Full,Privacy,Wood
Lot
- Size: 0.3 Acres
- Dimensions: 75 x 175
- Features: Landscaped
Details
- Parcel number: 20022873
- Special conditions: Standard
Construction
Type & style
- Home type: SingleFamily
- Architectural style: French
- Property subtype: Single Family Residence, Residential
Materials
- Brick Siding, Fiber Cement, Stucco Siding, Frame
- Foundation: Slab
- Roof: Shingle
Condition
- New construction: No
- Year built: 2009
Utilities & green energy
- Gas: Atmos
- Sewer: Public Sewer
- Water: Public
- Utilities for property: Cable Connected
Community & HOA
Community
- Security: Security System, Smoke Detector(s)
- Subdivision: Cypress Cove
HOA
- Has HOA: Yes
- Services included: Common Areas, Maint Subd Entry HOA, Common Area Maintenance
- HOA fee: $544 annually
Location
- Region: Gonzales
Financial & listing details
- Tax assessed value: $347,200
- Annual tax amount: $4,143
- Date on market: 5/16/2025
- Listing terms: Cash,Conventional,FHA,VA Loan
Price history
| Date | Event | Price |
|---|---|---|
| 11/14/2025 | Sold | -- |
Source:  ROAM MLS #2025009140 Report a problem ROAM MLS #2025009140 Report a problem | ||
| 10/17/2025 | Pending sale | $525,000$167/sqft |
Source: ROAM MLS #2025009140 Report a problem | ||
| 10/3/2025 | Price change | $525,000-1.9%$167/sqft |
Source: ROAM MLS #2025009140 Report a problem | ||
| 8/27/2025 | Price change | $534,900-1.8%$170/sqft |
Source: ROAM MLS #2025009140 Report a problem | ||
| 5/16/2025 | Listed for sale | $544,900+22.5%$173/sqft |
Source: ROAM MLS #2025009140 Report a problem | ||
| 4/19/2018 | Listing removed | $444,900$142/sqft |
Source: Coldwell Banker ONE #2146210 Report a problem | ||
| 4/7/2018 | Price change | $444,900+1.1%$142/sqft |
Source: Coldwell Banker ONE #2146210 Report a problem | ||
| 3/20/2018 | Price change | $439,900-1.1%$140/sqft |
Source: Coldwell Banker One #2018003517 Report a problem | ||
| 3/5/2018 | Listed for sale | $444,900+4.7%$142/sqft |
Source: Coldwell Banker ONE Prairieville #2018003517 Report a problem | ||
| 7/18/2016 | Sold | -- |
Source: ROAM MLS #2016005651 Report a problem | ||
| 6/12/2016 | Price change | $424,900-3.4%$135/sqft |
Source: RE/MAX Plus #2016005651 Report a problem | ||
| 4/20/2016 | Listed for sale | $440,000+22.6%$140/sqft |
Source: RE/MAX Plus #2016005651 Report a problem | ||
| 4/16/2010 | Sold | -- |
Source: Agent Provided Report a problem | ||
| 12/18/2009 | Listing removed | $359,000$114/sqft |
Source: RE/MAX Excellent Properties #B0917249 Report a problem | ||
| 12/5/2009 | Listed for sale | $359,000$114/sqft |
Source: RE/MAX Excellent Properties #B0917249 Report a problem | ||
| 12/2/2009 | Sold | -- |
Source: Agent Provided Report a problem | ||
| 3/9/2007 | Sold | -- |
Source: Agent Provided Report a problem | ||
Public tax history
| Year | Property taxes | Tax assessment |
|---|---|---|
| 2025 | $4,143 -1.5% | $34,720 |
| 2024 | $4,207 +3.7% | $34,720 +4.5% |
| 2023 | $4,058 0% | $33,220 |
| 2022 | $4,058 +0% | $33,220 |
| 2021 | $4,058 +28.6% | $33,220 |
| 2020 | $3,156 -22.9% | $33,220 |
| 2019 | $4,095 +1% | $33,220 |
| 2018 | $4,056 +29.2% | $33,220 +31.7% |
| 2017 | $3,140 0% | $25,220 |
| 2015 | $3,140 -23.5% | $25,220 -24.1% |
| 2014 | $4,103 | $33,220 |
| 2013 | $4,103 +0.8% | $33,220 |
| 2012 | $4,070 -0.1% | $33,220 |
| 2011 | $4,072 -13.6% | $33,220 -20.8% |
| 2010 | $4,713 +427.8% | $41,940 +424.3% |
| 2009 | $893 | $8,000 |
| 2008 | $893 +100.7% | $8,000 +95.6% |
| 2007 | $445 | $4,090 |
Find assessor info on the county website
Neighborhood: 70737
Nearby homes
- $518,4004 bd3 ba3.1k sqft37443 Cypress Alley Ave, Gonzales, LA 70737Off Market
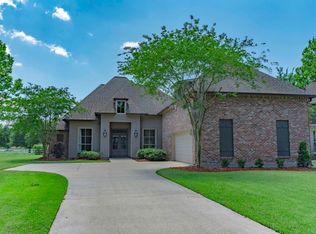
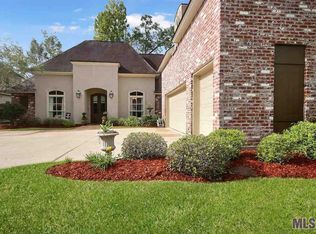
- $501,4004 bd3 ba2.9k sqft37427 Cypress Alley Ave, Gonzales, LA 70737Off Market
- $--0.32 AcresNULLA Cypress Alley Ave, Prairieville, LA 70769Off Market
- $---- sqftCypress Alley #LOT 1, Gonzales, LA 70737Off Market
- $99,000-- bd-- ba-- sqft37451 Cypress Place Ave, Geismar, LA 70734Off Market
- $530,400-- bd-- ba2.5k sqft37421 Cypress Alley Ave, Gonzales, LA 70737Off Market
- $--0.37 Acres37451 Cypress Alley Ave, Gonzales, LA 70737Sold
- $583,8004 bd3 ba3k sqft37436 Cypress Alley Ave, Gonzales, LA 70737Off Market
Nearby schools
GreatSchools rating
- 10/10Dutchtown Primary SchoolGrades: PK-5Distance: 1.1 mi
- 9/10Dutchtown Middle SchoolGrades: 6-8Distance: 1 mi
- 9/10Dutchtown High SchoolGrades: 9-12Distance: 1.3 mi
Schools provided by the listing agent
- District: Ascension Parish
Source: ROAM MLS. This data may not be complete. We recommend contacting the local school district to confirm school assignments for this home.
Get a cash offer in 3 minutes
Find out how much your home could sell for in as little as 3 minutes with a no-obligation cash offer.
Estimated market value
$512,600
Get a cash offer in 3 minutes
Find out how much your home could sell for in as little as 3 minutes with a no-obligation cash offer.
Estimated market value
$512,600
- Louisiana
- Ascension Parish
- Gonzales
- 70737
- 37435 Cypress Alley Ave
Nearby cities
Nearby zip codes
Other Gonzales Topics
