Skip main navigation
Sold for $1,135,000
  • Listing Provided by: Shaw Real Estate Brokers
    Bought with: CALIFORNIA DREAM REAL ESTATE
    $1,135,000

    37435 Valgio Dr, Calimesa, CA 92320

    4beds
    3,633sqft
    Single Family Residence
    Built in 1985
    5.04 Acres Lot
    $1,136,000 Zestimate®
    $312/sqft
    $4,658 Estimated rent

    Home value

    $1,136,000

    $1.02M - $1.26M

    $4,658/mo

    Zestimate® history
    Loading
    Loading...

    Owner options

    List your home for rent

    $4,658/mo

    Rent Zestimate®

    Find your next renter with Zillow Rental Manager. Plus, with online applications, you can quickly screen prospective tenants – for free.

    Learn more

    $4,658/mo

    Rent Zestimate®

    Refinance and save

    $7,293/mo

    Est. payment

    Refinancing to a lower rate could help reduce your monthly payments and save thousands over the life of the loan.

    See today's rates

    $7,293/mo

    Est. payment

    Explore your selling options

    Work with a Zillow partner agent

    Leverage their expertise and Zillow's premium Showcase listings to get your home seen by more buyers.

    Get started

    List with your own agent

    Get your home in front of millions of buyers by listing it on Zillow.

    Learn how to do it

    Sell it yourself

    Take full control of how buyers see your home on Zillow by listing For Sale by Owner (FSBO).

    List your home

    What's special

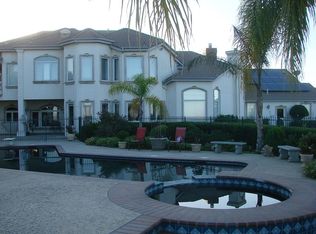
    In-ground pool and spaAttached three car garageExpansive viewsQuiet private settingQuality finish materialsDetached carportBuilt in wet bar
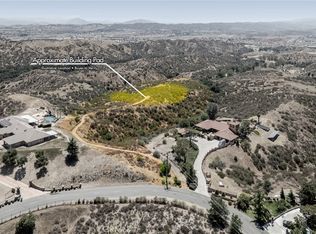
    Oak Hills pool home with paid solar and an attached three car garage plus a detached carport on over 5 acres. This comfortable, well maintained property provides a quiet, private setting that takes you away form the daily hustle. Despite only hearing the sounds of the birds and the breeze on your back patio, you are just a 10 minute drive to I-10, Stater Bros, and Starbucks. The peaceful setting is complimented by the home's many comforts and quality finish materials. Ample parking, either via the direct access three gar garage, detached three car carport, or expansive driveway means plenty of room for friends and family, or just your personal toy collection. Guests enter the home through a well manicured, gated front patio. A stunning front door, originally sourced from a church, leads you into the front entry way with teak flooring. The living room, with vaulted wood ceilings and a fabulous view, leads straight into the family room with a built in wet bar and a fireplace. The adjacent kitchen features an oversized pantry, and is connected directly to the dining room. The bedrooms, including a primary with direct access to the backyard, are spacious and comfortable. A staircase leads you up to a study area and then the sitting room, perfect for a good book while enjoying the expansive views. Outdoor amenities include the in-ground pool and spa, a large covered patio with roll away sun shades, and a level, easily accessible area for a future vegetable garden, vineyard, or small grove. A dirt access road is easily accessible from the street, and simplifies property accessibility and maintenance.

    Zillow last checked:

    Listing updated:

    Listing Provided by:

    JOSEPH SHAW DRE #01957392 909-725-0241,

    Shaw Real Estate Brokers,

    Christina Austin DRE #02174676 760-662-4573,

    Shaw Real Estate Brokers

    Bought with:

    KINDRA SIMPSON, DRE #02192154

    CALIFORNIA DREAM REAL ESTATE

    Source: CRMLS,MLS#: IG25061812MLS LogoOriginating MLS: California Regional MLS

    Facts & features

    Interior

    Bedrooms & bathrooms
    • Bedrooms: 4
    • Bathrooms: 3
    • Full bathrooms: 3
    • Main level bathrooms: 3
    • Main level bedrooms: 4
    Bedroom
    • Features: All Bedrooms Down
    Bedroom
    • Features: Bedroom on Main Level
    Bathroom
    • Features: Bathroom Exhaust Fan, Bathtub, Dual Sinks, Full Bath on Main Level, Soaking Tub, Separate Shower, Walk-In Shower
    Kitchen
    • Features: Galley Kitchen
    Kitchen
    • Features: Granite Counters, Remodeled, Updated Kitchen, Walk-In Pantry
    Heating
    • Central, Zoned
    Cooling
    • Central Air, Zoned
    Appliances
    • Included: Convection Oven, Double Oven, Dishwasher, Gas Cooktop, Gas Water Heater, Microwave, Water To Refrigerator, Water Heater, Water Purifier
    • Laundry: Washer Hookup, Inside, Laundry Room
    Features
    • Beamed Ceilings, Built-in Features, Ceiling Fan(s), Crown Molding, Separate/Formal Dining Room, Granite Counters, High Ceilings, Pantry, Storage, All Bedrooms Down, Bedroom on Main Level, Galley Kitchen, Main Level Primary, Primary Suite
    • Flooring: Carpet, Tile, Wood
    • Windows: Double Pane Windows
    • Has fireplace: Yes
    • Fireplace features: Living Room
    • Common walls with other units/homes: No Common Walls
    Interior area
    • Total interior livable area: 3,633 sqft

    Property

    Parking
    • Total spaces: 16
    • Parking features: Concrete, Covered, Door-Multi, Detached Carport, Driveway Down Slope From Street, Direct Access, Driveway, Garage Faces Front, Garage, Garage Door Opener, RV Potential
    • Attached garage spaces: 3
    • Carport spaces: 3
    • Covered spaces: 6
    • Uncovered spaces: 10
    Accessibility
    • Accessibility features: None
    Features
    • Levels: Two
    • Stories: 2
    • Entry location: 1
    • Patio & porch: Covered, Patio
    • Has private pool: Yes
    • Pool features: In Ground, Private
    • Has spa: Yes
    • Spa features: In Ground, Private
    • Fencing: Block,Excellent Condition,Wrought Iron
    • Has view: Yes
    • View description: Neighborhood, Panoramic
    Lot
    • Size: 5.04 Acres
    • Features: 0-1 Unit/Acre, Front Yard, Sprinklers In Rear, Sprinklers In Front, Lawn, Lot Over 40000 Sqft, Sprinklers Timer, Sprinkler System
    Details
    • Parcel number: 407260025
    • Special conditions: Trust

    Construction

    Type & style
    • Home type: SingleFamily
    • Architectural style: Ranch
    • Property subtype: Single Family Residence
    Materials
    • Drywall, Stucco
    • Foundation: Raised
    • Roof: Tile
    Condition
    • Turnkey
    • New construction: No
    • Year built: 1985

    Utilities & green energy

    • Electric: Photovoltaics Seller Owned
    • Sewer: Septic Tank
    • Water: Public
    • Utilities for property: Electricity Connected, Propane, Water Connected

    Community & neighborhood

    Security
    • Security features: Carbon Monoxide Detector(s), Gated Community, Smoke Detector(s)
    Community
    • Community features: Rural, Gated
    Location
    • Region: Calimesa

    HOA & financial

    HOA
    • Has HOA: Yes
    • HOA fee: $175 monthly
    • Amenities included: Controlled Access
    • Association name: Oak Hills Estates Owners Association
    • Association phone: 909-228-8758

    Other

    Other facts
    • Listing terms: Cash,1031 Exchange,VA Loan,VA No Loan,VA No No Loan
    • Road surface type: Paved

    Price history

    DateEventPrice
    5/20/2025Sold$1,135,000+3.5%$312/sqft
    Source: CRMLS #IG25061812 Report a problem
    5/14/2025Pending sale$1,097,000$302/sqft
    Source: CRMLS #IG25061812 Report a problem
    4/7/2025Contingent$1,097,000$302/sqft
    Source: CRMLS #IG25061812 Report a problem
    3/21/2025Listed for sale$1,097,000+163.1%$302/sqft
    Source: CRMLS #IG25061812 Report a problem
    11/12/1999Sold$417,000+31.5%$115/sqft
    Source: Public Record Report a problem
    2/13/1997Sold$317,000-3.9%$87/sqft
    Source: Public Record Report a problem
    12/4/1996Sold$330,000$91/sqft
    Source: Public Record Report a problem

    Public tax history

    YearProperty taxesTax assessment
    2025$9,111 +3.1%$748,660 +2%
    2024$8,838 +0.9%$733,982 +2%
    2023$8,756 +16.5%$719,591 +15.9%
    2022$7,517 +1.3%$620,968 +2%
    2021$7,419 +0.1%$608,793 +1%
    2020$7,412 +4.5%$602,552 +2%
    2019$7,092 +1%$590,738 +2%
    2018$7,025 +2.3%$579,156 +2%
    2017$6,869 $567,801 +2%
    2016$6,869 +3.1%$556,669 +1.5%
    2015$6,659 +2.1%$548,310 +2%
    2014$6,522 $537,570 +5%
    2013-- $512,000 +2%
    2012-- $502,000 -2.4%
    2011-- $514,364 +0.8%
    2010-- $510,522 -0.2%
    2009-- $511,736 +2%
    2008-- $501,703 +2%
    2007-- $491,867 +2%
    2006-- $482,223 +2%
    2005-- $472,769 +3.9%
    2003-- $455,007 +2%
    2002-- $446,086 +4.9%
    2001$4,921 +2%$425,340 +2%
    2000$4,824 $417,000

    Find assessor info on the county website

    Neighborhood: 92320

    Nearby schools

    GreatSchools rating
    Get a cash offer in 3 minutes
    Find out how much your home could sell for in as little as 3 minutes with a no-obligation cash offer.
    Estimated market value
    $1,136,000
    Get a cash offer in 3 minutes
    Find out how much your home could sell for in as little as 3 minutes with a no-obligation cash offer.
    Estimated market value
    $1,136,000