Back on the market!! Built in 1974, the home offers beautiful wood vaulted ceilings, and wood flooring in the living and dining rooms, both of which open onto a deck overlooking private woodland. The handsome floor to ceiling stone fireplace divides the living room from the dining room and features a wood stove insert and raised stone hearth on the living room side and an indoor grill on the dining room side. The U shaped kitchen features a pass-through to the dining room adding a feeling of openness to the room. A carport at the main level offers direct access to the kitchen. The primary bedroom on the main level, features a door to the terrace leading to the pool. This is a very private suite with private bath and three closets. Two additional rooms and full bath complete the main level. The lower level offers an additional bedroom, full bath and a wonderful family room with Brazilian rosewood cabinets and shelving. The hallway features a wet bar and direct access to the attached two car garage. The exterior of the home is hardi plank and the owner had the interior freshly painted and new carpeting installed. This home is very livable while offering excellent potential to have a stunning home surrounded by woods. This home would also make a great hunt box in Middleburg Hunt territory. It offers one 4-stall barn with tackroom/laundry room, a wash stall with cold and hot water, hay loft, and two storage areas for equipment. The stalls are all equipped with rubber mats. There is also a two stall run-in shed in the paddock in front of the barn with a hay loft. The second paddock also has a run-in shed. Great ride out potential! Property is in land use- seller will not be responsible for roll back taxes if purchaser removes any of the land from land use.
Sold for $1,500,000
$1,500,000
37437 Quanbeck Ln, Middleburg, VA 20117
3beds
2,619sqft
Single Family Residence
Built in 1974
30.04 Acres Lot
$1,787,900 Zestimate®
$573/sqft
$4,196 Estimated rent
Home value
$1,787,900
$1.59M - $2.04M
$4,196/mo
Zestimate® history
Owner options
List your home for rent
$4,196/mo
Rent Zestimate®
Find your next renter with Zillow Rental Manager. Plus, with online applications, you can quickly screen prospective tenants – for free.
$4,196/mo
Rent Zestimate®
Refinance and save
$9,107/mo
Est. payment
Refinancing to a lower rate could help reduce your monthly payments and save thousands over the life of the loan.
$9,107/mo
Est. payment
Explore your selling options
Work with a Zillow partner agent
Leverage their expertise and Zillow's premium Showcase listings to get your home seen by more buyers.
Get startedList with your own agent
Get your home in front of millions of buyers by listing it on Zillow.
Learn how to do itSell it yourself
Take full control of how buyers see your home on Zillow by listing For Sale by Owner (FSBO).
List your homeWhat's special
Private bathWet barHay loftBrazilian rosewood cabinetsBeautiful wood vaulted ceilingsWood flooringWash stall
Zillow last checked:
Listing updated:
Listed by:
John Coles 540-270-0094,
Thomas and Talbot Estate Properties, Inc.,
Co-Listing Agent: Julia O’regan 202-468-0751,
Thomas and Talbot Estate Properties, Inc.
Bought with:
Julia O’Regan, 0225263112
Thomas and Talbot Estate Properties, Inc.
Source: Bright MLS,MLS#: VALO2060888
Facts & features
Interior
Bedrooms & bathrooms
- Bedrooms: 3
- Bathrooms: 3
- Full bathrooms: 3
- Main level bathrooms: 2
- Main level bedrooms: 2
Rooms
- Room types: Living Room, Dining Room, Primary Bedroom, Bedroom 3, Kitchen, Family Room, Foyer, Laundry, Office, Bathroom 2, Bonus Room, Primary Bathroom
Basement
- Area: 809
Heating
- Wood Stove, Central, Electric
Cooling
- Central Air, Ceiling Fan(s), Electric
Appliances
- Included: Microwave, Trash Compactor, Cooktop, Dishwasher, Indoor Grill, Oven, Water Heater, Washer, Dryer, Electric Water Heater
- Laundry: Main Level, Dryer In Unit, Washer In Unit, Laundry Room
Features
- Built-in Features, Ceiling Fan(s), Dining Area, Entry Level Bedroom, Exposed Beams, Family Room Off Kitchen, Formal/Separate Dining Room, Kitchenette, Primary Bath(s), Walk-In Closet(s), Beamed Ceilings, Wood Ceilings
- Flooring: Hardwood, Ceramic Tile, Carpet, Wood
- Doors: French Doors, Sliding Glass
- Basement: Finished,Garage Access,Heated,Interior Entry,Exterior Entry,Side Entrance,Space For Rooms,Walk-Out Access,Windows
- Number of fireplaces: 2
- Fireplace features: Screen, Stone, Wood Burning Stove
Interior area
- Total structure area: 2,619
- Total interior livable area: 2,619 sqft
- Finished area above ground: 1,810
- Finished area below ground: 809
Property
Parking
- Total spaces: 6
- Parking features: Storage, Basement, Garage Faces Side, Inside Entrance, Attached, Driveway, Attached Carport
- Attached garage spaces: 2
- Carport spaces: 1
- Covered spaces: 3
- Uncovered spaces: 3
- Details: Garage Sqft: 469
Accessibility
- Accessibility features: None
Features
- Levels: Two
- Stories: 2
- Patio & porch: Deck, Patio, Roof
- Exterior features: Rain Gutters, Stone Retaining Walls
- Has private pool: Yes
- Pool features: Private
- Fencing: Board,Wood
- Has view: Yes
- View description: Creek/Stream, Panoramic, Pasture, Scenic Vista, Trees/Woods
- Has water view: Yes
- Water view: Creek/Stream
- Frontage length: Water Frontage Ft: 1482
Lot
- Size: 30.04 Acres
- Features: Additional Lot(s), Backs to Trees, Landscaped, Wooded, Poolside, Private, Rural, Stream/Creek, Year Round Access
Details
- Additional structures: Above Grade, Below Grade
- Additional parcels included: There is a 1 acre lot tax ID # 500192794000 included in the sale of this property.
- Parcel number: 500288606000
- Zoning: AR2
- Special conditions: Standard
- Horses can be raised: Yes
- Horse amenities: Horses Allowed, Paddocks, Stable(s)
Construction
Type & style
- Home type: SingleFamily
- Architectural style: Ranch/Rambler
- Property subtype: Single Family Residence
Materials
- HardiPlank Type, Masonry
- Foundation: Block
- Roof: Shingle
Condition
- Good
- New construction: No
- Year built: 1974
- Major remodel year: 1985
Utilities & green energy
- Sewer: On Site Septic
- Water: Well
- Utilities for property: Above Ground
Community & HOA
Community
- Subdivision: None Available
HOA
- Has HOA: No
Location
- Region: Middleburg
Financial & listing details
- Price per square foot: $573/sqft
- Tax assessed value: $818,980
- Annual tax amount: $7,165
- Date on market: 11/10/2023
- Listing agreement: Exclusive Right To Sell
- Ownership: Fee Simple
Price history
| Date | Event | Price |
|---|---|---|
| 5/15/2024 | Sold | $1,500,000-9.1%$573/sqft |
Source:  Bright MLS #VALO2060888 Report a problem Bright MLS #VALO2060888 Report a problem | ||
| 4/1/2024 | Contingent | $1,650,000$630/sqft |
Source: Bright MLS #VALO2060888 Report a problem | ||
| 1/14/2024 | Listed for sale | $1,650,000$630/sqft |
Source: Bright MLS #VALO2060888 Report a problem | ||
| 12/24/2023 | Contingent | $1,650,000$630/sqft |
Source: Bright MLS #VALO2060888 Report a problem | ||
| 11/10/2023 | Listed for sale | $1,650,000+135.7%$630/sqft |
Source: Bright MLS #VALO2060888 Report a problem | ||
| 5/9/2003 | Sold | $700,000+6.9%$267/sqft |
Source: Public Record Report a problem | ||
| 9/1/1999 | Sold | $655,000$250/sqft |
Source: Public Record Report a problem | ||
Public tax history
| Year | Property taxes | Tax assessment |
|---|---|---|
| 2025 | $7,882 -0.8% | $1,436,140 +8.1% |
| 2024 | $7,949 +10.9% | $1,328,020 +12.8% |
| 2023 | $7,166 +11.4% | $1,177,310 +12.9% |
| 2022 | $6,431 +7.4% | $1,042,420 +70.6% |
| 2021 | $5,988 -2.1% | $611,000 +3.4% |
| 2020 | $6,116 +0% | $590,940 -32.4% |
| 2019 | $6,116 +0.9% | $874,660 -0.6% |
| 2018 | $6,063 -0.3% | $880,160 +2.1% |
| 2017 | $6,081 +4% | $861,830 +59.4% |
| 2016 | $5,847 | $540,750 +5% |
| 2015 | $5,847 +2.9% | $515,110 +4.7% |
| 2014 | $5,684 | $492,140 -27.7% |
| 2002 | -- | $680,600 +14.2% |
| 2001 | -- | $596,100 |
Find assessor info on the county website
Neighborhood: 20117
Nearby homes
- $1,416,7002 bd2 ba1.8k sqft37548 Quanbeck Ln, Middleburg, VA 20117Off Market
- $1,663,5002 bd4 ba4.3k sqft37517 Quanbeck Ln, Middleburg, VA 20117Off Market
- $3,200,0004 bd7 ba5.9k sqft22461 Sam Fred Rd, Middleburg, VA 20117Sold
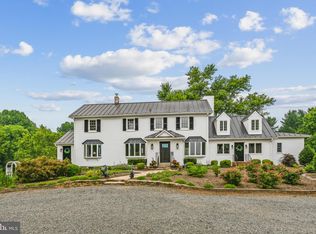
- $3,572,5004 bd4 ba5.4k sqft22277 Foxstone Farm Ln, Middleburg, VA 20117Off Market
- $1,523,700-- bd2 ba2.7k sqft37474 Maple Shade Ln, Middleburg, VA 20117Off Market
- $834,6003 bd2 ba2.1k sqft22343 Sam Fred Rd, Middleburg, VA 20117Off Market
- $1,567,0002 bd2 ba2.3k sqft37614 Quanbeck Ln, Middleburg, VA 20117Off Market
- $2,095,0003 bd3 ba2.6k sqft37568 Berryman Ln, Middleburg, VA 20117Off Market
Nearby schools
GreatSchools rating
- 9/10Banneker Elementary SchoolGrades: PK-5Distance: 4.1 mi
- 9/10Blue Ridge Middle SchoolGrades: 6-8Distance: 8.9 mi
- 10/10Loudoun Valley High SchoolGrades: 9-12Distance: 9.7 mi
Schools provided by the listing agent
- Elementary: Banneker
- Middle: Blue Ridge
- High: Loudoun Valley
- District: Loudoun County Public Schools
Source: Bright MLS. This data may not be complete. We recommend contacting the local school district to confirm school assignments for this home.
Get a cash offer in 3 minutes
Find out how much your home could sell for in as little as 3 minutes with a no-obligation cash offer.
Estimated market value
$1,787,900
Get a cash offer in 3 minutes
Find out how much your home could sell for in as little as 3 minutes with a no-obligation cash offer.
Estimated market value
$1,787,900
- Virginia
- Loudoun County
- Middleburg
- 20117
- 37437 Quanbeck Ln
Nearby cities
Nearby zip codes
Other Middleburg Topics
