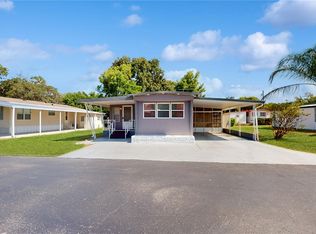
Cozy front bedroomMetal roofOpen-concept layoutShade awningsWelcoming covered front porchNice quiet settingBuilt-in dresser
This well-maintained 2-bedroom, 2-bathroom home features a split bedroom floor plan and an open-concept layout with a central kitchen, dining area, and living room addition. It boasts a welcoming covered front porch with a sliding glass door and an additional enclosed, raised screen porch with vinyl windows and its own entry door. Inside, you'll find updated laminate flooring throughout, a cozy front bedroom with a built-in dresser, closet, and en-suite bathroom with a walk-in shower. The spacious primary bedroom includes a built-in dresser flanked by dual closets and features an additional closet for extra storage space and is conveniently located near the hall bathroom. All furnishings and appliances, including a stackable washer/dryer, are included. The exterior offers a nice quiet setting, aluminum siding, a carport, a metal roof, shade awnings, a painted driveway, cement block utility room & front planter. This charming, fully furnished, move-in-ready singlewide with additions is located within Tropical Mobile Home Park in Zephyrhills, a 55+ community where you own the land. With no lot rent and low annual park dues of just $200, it’s an affordable option for those seeking an active and affordable Florida lifestyle. Conveniently located near C.R. 54, restaurants, shopping, medical facilities, and only 5 minutes from beautiful downtown Zephyrhills. Don’t miss the chance to make it your own!
258 days
|
221
|
5
|
Zillow last checked:
Listing updated:
Listed by:
Joe Desmarais813-484-9993,
BETMAR REALTY CORP813-788-3114
Source: Stellar MLS,MLS#: TB8440874Originating MLS: Suncoast Tampa
Facts & features
Interior
Bedrooms & bathrooms
Bedrooms: 2
Bathrooms: 2
Full bathrooms: 2
Rooms
Room types: Storage Rooms
Primary bedroom
Features: Dual Closets
Level: First
Area: 127.39 Square Feet
Dimensions: 11.56x11.02
Bedroom 2
Features: En Suite Bathroom, Built-in Closet
Level: First
Area: 100.2 Square Feet
Dimensions: 9.06x11.06
Bathroom 1
Features: Exhaust Fan, Single Vanity, Window/Skylight in Bath, Linen Closet
Level: First
Area: 43.57 Square Feet
Dimensions: 8.68x5.02
Bathroom 2
Features: Shower No Tub, Single Vanity, Window/Skylight in Bath, No Closet
Level: First
Area: 49.29 Square Feet
Dimensions: 7.28x6.77
Balcony porch lanai
Level: First
Area: 79.54 Square Feet
Dimensions: 9.56x8.32
Dining room
Level: First
Area: 170.04 Square Feet
Dimensions: 11.52x14.76
Kitchen
Level: First
Area: 122.07 Square Feet
Dimensions: 10.56x11.56
Living room
Level: First
Area: 138.35 Square Feet
Dimensions: 9.45x14.64
Heating
Electric, Wall Units / Window Unit
Cooling
Wall/Window Unit(s)
Appliances
Included: Dishwasher, Dryer, Electric Water Heater, Microwave, Range, Range Hood, Refrigerator, Washer
Laundry: Other, Washer Hookup, Electric Dryer Hookup
By pressing Contact Agent, you agree that the real estate professional identified above may call/text you about your search, which may involve use of automated means and pre-recorded/artificial voices. You don't need to consent as a condition of buying any property, goods, or services. Message/data rates may apply. You also agree to our Terms of Use. Zillow does not endorse any real estate professionals. We may share information about your recent and future site activity with your agent to help them understand what you're looking for in a home.
All calculations are estimates and provided by Zillow, Inc. for informational purposes only. Actual amounts may vary.
HOA fees may include property taxes on listings classified as Co-Ops. Contact the listing agent and/or owner for fee details.
Mortgage interest rates are dependent on a number of factors, including credit score, down payment, and repayment length. Interest rate data provided by Zillow Group Marketplace, Inc. as of 1/1/1970 from various mortgage lenders with which we have lead or other similar arrangements; the Estimated Payment is an average of those rates.
See how much you could borrow to make a competitive offer.