Skip main navigation
Sold for $570,000
  • $570,000

    3744 Brunner Blvd, Johnstown, CO 80534

    6beds
    4,185sqft
    Single Family Residence
    Built in 2007
    6,825 Square Feet Lot
    $569,900 Zestimate®
    $136/sqft
    $3,329 Estimated rent

    Home value

    $569,900

    $541,000 - $598,000

    $3,329/mo

    Zestimate® history
    Loading
    Loading...

    Owner options

    List your home for rent

    $3,329/mo

    Rent Zestimate®

    Find your next renter with Zillow Rental Manager. Plus, with online applications, you can quickly screen prospective tenants – for free.

    Learn more

    $3,329/mo

    Rent Zestimate®

    Refinance and save

    $3,510/mo

    Est. payment

    Refinancing to a lower rate could help reduce your monthly payments and save thousands over the life of the loan.

    See today's rates

    $3,510/mo

    Est. payment

    Explore your selling options

    Work with a Zillow partner agent

    Leverage their expertise and Zillow's premium Showcase listings to get your home seen by more buyers.

    Get started

    List with your own agent

    Get your home in front of millions of buyers by listing it on Zillow.

    Learn how to do it

    Sell it yourself

    Take full control of how buyers see your home on Zillow by listing For Sale by Owner (FSBO).

    List your home

    What's special

    Main floor officeGreat roomOffice with french doorsFormal dining roomTheater areaWater softenerGranite countertops
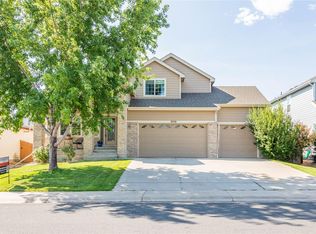
    BIG opportunity for a BIG home at a BIG discount! Walk into equity and update to maximize value. Similar homes on street are priced just under $800,000! If you are looking for a fully finished home with TONS of space, a MASSIVE heated 4 car garage and a great location in a community with walking trails, open space, front door school bus drop off, community pool and proximity to highways and all that Johnstown offers including new shopping plaza, Woods Market, Scheels and Buccee's, then this is the home for you! Featuring 6 bedrooms, 4 bathrooms, hardwood floor throughout kitchen and living room, surround sound and Cat 5 subpanel, granite countertops, 42" kitchen cabinets, craft or flex room, main floor office, great room, formal dining room, theater area, wet bar, sauna, 4 car heated garage with work bench with 9' third bay door and energy efficiency with tankless water heater, solar panels that will be paid off at closing, high efficiency furnace with humidifier, UV air filter dual zoned heating and cooling , water softener, radon mitigation system and a 1 year First American Home Warranty, wowza! 4 large bedrooms upstairs including bay windows fit for royalty and a massive primary bedroom with 5 piece bathroom and large closet. Main floor boasts an office with French doors, great room and formal dining area, 2 story ceilings in living room with gas fireplace and large windows with abundant natural light. Large kitchen with gas range, new double ovens, granite counters, 42" cabinets and large island. Basement retreat with a wet bar, 2 additional bedrooms, craft room, large storage areas and full bath with sauna attached. Lot is ideal next to walking trail, close to community pool that is included with HOA and Southern facing backyard with patio to enjoy Colorado sunshine! This one will go fast, set up your showing today!

    Zillow last checked:

    Listing updated:

    Listed by:

    Benson Verbel 970-353-5006,

    NextHome Foundations

    Bought with:

    Elizabeth Liesenfeld, 100083573

    Sears Real Estate

    Source: IRES as distributed by MLS GRID,MLS#: 1052929MLS Logo

    Facts & features

    Interior

    Bedrooms & bathrooms
    • Bedrooms: 6
    • Bathrooms: 4
    • Full bathrooms: 3
    • 1/2 bathrooms: 1
    • Main level bathrooms: 1
    Rooms
    • Room types: Media Room
    Primary bedroom
    • Description: Carpet
    • Features: 5 Piece Primary Bath
    • Level: Upper
    • Area: 306 Square Feet
    • Dimensions: 17 x 18
    Bedroom 2
    • Description: Carpet
    • Level: Upper
    • Area: 140 Square Feet
    • Dimensions: 10 x 14
    Bedroom 3
    • Description: Carpet
    • Level: Upper
    • Area: 144 Square Feet
    • Dimensions: 12 x 12
    Bedroom 4
    • Description: Carpet
    • Level: Upper
    • Area: 204 Square Feet
    • Dimensions: 12 x 17
    Bedroom 5
    • Description: Carpet
    • Level: Basement
    • Area: 100 Square Feet
    • Dimensions: 10 x 10
    Bedroom 6
    • Description: Carpet
    • Level: Basement
    • Area: 110 Square Feet
    • Dimensions: 10 x 11
    Dining room
    • Description: Carpet
    • Level: Main
    • Area: 195 Square Feet
    • Dimensions: 13 x 15
    Family room
    • Description: Other
    Great room
    • Description: Carpet
    • Level: Main
    • Area: 195 Square Feet
    • Dimensions: 13 x 15
    Kitchen
    • Description: Wood
    • Level: Main
    • Area: 195 Square Feet
    • Dimensions: 13 x 15
    Laundry
    • Description: Vinyl
    • Level: Main
    • Area: 99 Square Feet
    • Dimensions: 9 x 11
    Living room
    • Description: Wood
    • Level: Main
    • Area: 256 Square Feet
    • Dimensions: 16 x 16
    Recreation room
    • Description: Carpet
    • Level: Basement
    • Area: 456 Square Feet
    • Dimensions: 19 x 24
    Study
    • Description: Carpet
    • Level: Main
    • Area: 150 Square Feet
    • Dimensions: 10 x 15
    Heating
    • Forced Air, Zoned, Space Heater, Humidity Control
    Cooling
    • Central Air, Ceiling Fan(s)
    Appliances
    • Included: Electric Range, Gas Range, Double Oven, Dishwasher, Refrigerator, Bar Fridge, Washer, Dryer, Microwave, Water Softener Owned, Disposal
    Features
    • Eat-in Kitchen, Separate Dining Room, Cathedral Ceiling(s), Open Floorplan, Pantry, Sauna, Wet Bar, Kitchen Island, Theatre Room, High Ceilings
    • Flooring: Wood
    • Doors: French Doors
    • Windows: Window Coverings, Bay or Bow Window
    • Basement: Full,Partially Finished
    • Has fireplace: Yes
    • Fireplace features: Gas, Living Room
    Interior area
    • Total structure area: 2,767
    • Total interior livable area: 4,185 sqft
    • Finished area above ground: 2,767

    Property

    Parking
    • Total spaces: 4
    • Parking features: Attached, >8' Garage Door, Heated Garage, Oversized, Tandem
    • Attached garage spaces: 4
    • Details: Attached
    Accessibility
    • Accessibility features: Near Bus
    Features
    • Levels: Two
    • Stories: 2
    • Patio & porch: Patio
    • Exterior features: Sprinkler System
    • Fencing: Fenced,Wood
    Lot
    • Size: 6,825 Square Feet
    Details
    • Parcel number: R1240902
    • Zoning: SFR
    • Special conditions: Private Owner

    Construction

    Type & style
    • Home type: SingleFamily
    • Property subtype: Single Family Residence
    Materials
    • Frame, Brick
    • Roof: Composition
    Condition
    • New construction: No
    • Year built: 2007

    Utilities & green energy

    • Sewer: Public Sewer
    • Water: City
    • Utilities for property: Natural Gas Available, Electricity Available
    Green energy
    • Energy efficient items: Southern Exposure, Windows

    Community & HOA

    Community
    • Features: Pool, Trail(s)
    • Security: Fire Alarm
    • Subdivision: Carlson Farms Fg#2
    HOA
    • Has HOA: Yes
    • Services included: Common Amenities, Management
    • HOA fee: $180 quarterly
    • HOA name: Blue Hawk Management
    • HOA phone: 720-408-1647
    Location
    • Region: Johnstown

    Financial & listing details

    • Price per square foot: $136/sqft
    • Tax assessed value: $633,990
    • Annual tax amount: $4,089
    • Date on market: 3/5/2026
    • Listing terms: Cash,Conventional,FHA,VA Loan
    • Exclusions: Sellers Personal Property, some items are negotiable if Buyer is interested
    • Electric utility on property: Yes

    Price history

    DateEventPrice
    5/29/2026Sold$570,000-0.9%$136/sqft
    Source: IRES as distributed by MLS GRID #1052929 Report a problem
    5/3/2026Pending sale$575,000$137/sqft
    Source: REcolorado as distributed by MLS GRID #IR1052929 Report a problem
    4/30/2026Price change$575,000-4%$137/sqft
    Source: REcolorado as distributed by MLS GRID #IR1052929 Report a problem
    4/24/2026Pending sale$599,000$143/sqft
    Source: REcolorado as distributed by MLS GRID #IR1052929 Report a problem
    4/2/2026Listed for sale$599,000$143/sqft
    Source: IRES as distributed by MLS GRID #1052929 Report a problem
    3/11/2026Pending sale$599,000$143/sqft
    Source: REcolorado as distributed by MLS GRID #IR1052929 Report a problem
    3/11/2026Contingent$599,000$143/sqft
    Source: IRES as distributed by MLS GRID #1052929 Report a problem
    3/5/2026Listed for sale$599,000+31.6%$143/sqft
    Source: IRES as distributed by MLS GRID #1052929 Report a problem
    9/18/2019Sold$455,000-0.7%$109/sqft
    Source: IRES as distributed by MLS GRID #886383 Report a problem
    8/18/2019Pending sale$458,000$109/sqft
    Source: RE/MAX Momentum #2452926 Report a problem
    8/16/2019Price change$458,000-1.5%$109/sqft
    Source: RE/MAX Momentum Westminster #886383 Report a problem
    7/19/2019Price change$465,000-1.7%$111/sqft
    Source: RE/MAX Momentum Westminster #886383 Report a problem
    5/28/2019Price change$473,000-1.5%$113/sqft
    Source: RE/MAX MOMENTUM #2876068 Report a problem
    5/2/2019Listed for sale$480,000+45.8%$115/sqft
    Source: RE/MAX MOMENTUM #2876068 Report a problem
    11/13/2007Sold$329,232$79/sqft
    Source: Public Record Report a problem

    Public tax history

    YearProperty taxesTax assessment
    2026$4,089 +7.4%$38,800 -2.1%
    2025$3,808 +6.5%$39,620 -6.4%
    2024$3,576 -0.4%$42,330 -0.9%
    2023$3,589 -7.2%$42,730 +27.7%
    2022$3,868 +9.5%$33,460 -2.8%
    2021$3,531 $34,420 +6.5%
    2020$3,531 +59.5%$32,330 +10.2%
    2019$2,214 -11.7%$29,350 +13.3%
    2018$2,507 +13.2%$25,900
    2017$2,214 -1.6%$25,900 +3.8%
    2016$2,251 +2.3%$24,960
    2015$2,200 +29.1%$24,960 +25.1%
    2014$1,704 $19,960
    2013-- $19,960 -6.8%
    2012-- $21,420
    2011-- $21,420 -4%
    2010-- $22,310
    2009-- $22,310 +82.9%
    2008-- $12,200
    2007-- $12,200 +3028.2%
    2006-- $390
    2005-- $390
    2004-- $390
    Find assessor info on the county website

    Neighborhood: 80534

    Nearby schools

    GreatSchools rating
    Schools provided by the listing agent
    • Elementary: Pioneer Ridge
    • Middle: Johnstown
    • High: Roosevelt

    Source: IRES as distributed by MLS GRID. This data may not be complete. We recommend contacting the local school district to confirm school assignments for this home.

    Get a cash offer in 3 minutes
    Find out how much your home could sell for in as little as 3 minutes with a no-obligation cash offer.
    Estimated market value
    $569,900
    Get a cash offer in 3 minutes
    Find out how much your home could sell for in as little as 3 minutes with a no-obligation cash offer.
    Estimated market value
    $569,900