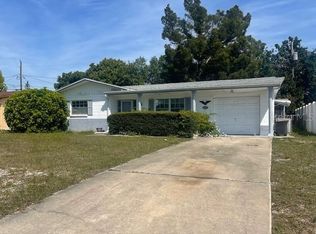
Beautiful UPDATED Home!! SAVE Money ~ No updates are Needed here ~All are done for you! This 2 bedroom home with a bonus room (or 3rd bedroom, office, family room) has been lovingly remodeled. From the new HIP roof (for better & less costly insurance) New gutters, New exterior stucco & paint, New interior paint throughout, New tile floors throughout, ALL New windows: Energy efficient E double paned. NEW Kitchen cabinets ~ New Quartz counters ~ New sink & faucet. NEW Blinds in most rooms, New hot water heater, New water softener, New AC ducts, All New Interior Doors, New Exterior Doors, New baseboards. Newly & completely remodeled Main Bath. Half bath in garage has been upgraded with Air Conditioning, a New Ceiling & Wiring, New Vanity & New Door. New Wash Tub. Oversized driveway features pavers that extend along front porch area and along side of the home to the covered & screened patio in the back (also with paver floor). The Oversized garage has a handy side garage door & door opener. The extra-large shed in back yard can be purchased or will be removed. Centrally located near retail, restaurants and US Hwy 19.
Sold for $246,000
Zillow last checked:
Listing updated:
Bought with:
Laura Barber, 3479483
EXP REALTY LLC
Source: Stellar MLS,MLS#: T3515650 Originating MLS: Pinellas Suncoast
Originating MLS: Pinellas Suncoast
Price history
| Date | Event | Price |
|---|---|---|
| 8/9/2026 | Listing removed | $264,000$263/sqft |
Source: EXIT Realty broker feed #TB8441194 Report a problem | ||
| 4/26/2026 | Price change | $264,000-1.5%$263/sqft |
Source:  Stellar MLS #TB8441194 Report a problem Stellar MLS #TB8441194 Report a problem | ||
| 4/9/2026 | Price change | $267,900-0.4%$267/sqft |
Source: Stellar MLS #TB8441194 Report a problem | ||
| 11/13/2025 | Price change | $268,900-2.2%$268/sqft |
Source: Stellar MLS #TB8441194 Report a problem | ||
| 10/25/2025 | Listed for sale | $274,900+11.7%$274/sqft |
Source: Stellar MLS #TB8441194 Report a problem | ||
| 6/4/2024 | Sold | $246,000+2.5%$245/sqft |
Source: Stellar MLS #T3515650 Report a problem | ||
| 5/15/2024 | Pending sale | $240,000$239/sqft |
Source: Stellar MLS #T3515650 Report a problem | ||
| 5/13/2024 | Listed for sale | $240,000$239/sqft |
Source: Stellar MLS #T3515650 Report a problem | ||
| 5/11/2024 | Pending sale | $240,000$239/sqft |
Source: Stellar MLS #T3515650 Report a problem | ||
| 4/26/2024 | Price change | $240,000-7.3%$239/sqft |
Source: Stellar MLS #T3515650 Report a problem | ||
| 4/1/2024 | Listed for sale | $259,000+4%$258/sqft |
Source: Stellar MLS #T3515650 Report a problem | ||
| 1/11/2023 | Listing removed | $249,000$248/sqft |
Source: Stellar MLS #T3415778 Report a problem | ||
| 1/10/2023 | Listing removed | -- |
Source: Zillow Rentals Report a problem | ||
| 1/2/2023 | Listed for rent | $1,500$1/sqft |
Source: Zillow Rentals Report a problem | ||
| 12/9/2022 | Price change | $249,000-3.9%$248/sqft |
Source: Stellar MLS #T3415778 Report a problem | ||
| 11/29/2022 | Listed for sale | $259,000+120.8%$258/sqft |
Source: Stellar MLS #T3415778 Report a problem | ||
| 5/15/2006 | Sold | $117,300$117/sqft |
Source: Public Record Report a problem | ||
Nearby homes
Get a cash offer in 3 minutes
Find out how much your home could sell for in as little as 3 minutes with a no-obligation cash offer.
Estimated market value
$259,000
