LOVE FARMS! A sunshine filled home-you are invited into this charming two-story home, built in 2000 and nestled in desirable Millcreek Township! Relax and unwind on the inviting wraparound front porch. With 4 spacious bedrooms, 2 1/2 baths, and a cozy wood-burning fireplace that's perfect for chilly evenings this home checks all the boxes. The home also features a convenient two-car attached garage and sits on a generous 1/3-acre lot. Enjoy the natural beauty of the wooded backdrop, that offers a peaceful setting while still being close to shopping, dining, schools, and area amenities and recreation.
For sale
$404,900
3744 Dominic Dr, Erie, PA 16506
4beds
2,220sqft
Single Family Residence
Built in 2000
0.35 Acres Lot
$391,900 Zestimate®
$182/sqft
$-- HOA
What's special
Cozy wood-burning fireplaceConvenient two-car attached garageInviting wraparound front porchSunshine filled home
- 8 days |
- 1,717 |
- 60 |
Likely to sell faster than
Zillow last checked:
Listing updated:
Listed by:
Sherri Heasley (814)825-7761,
Weichert Realtors - The Pro Group 814-825-7761
Source: GEMLS,MLS#: 192624Originating MLS: Greater Erie Board Of Realtors
Facts & features
Interior
Bedrooms & bathrooms
- Bedrooms: 4
- Bathrooms: 3
- Full bathrooms: 2
- 1/2 bathrooms: 1
Primary bedroom
- Description: Walkin Closet
- Level: Second
- Dimensions: 12x13
Bedroom
- Level: Second
Bedroom
- Level: Second
Bedroom
- Level: Second
Primary bathroom
- Level: Second
Dining room
- Level: First
- Dimensions: 11x11
Family room
- Description: Fireplace
- Level: First
- Dimensions: 11x15
Other
- Level: Second
Half bath
- Level: First
Kitchen
- Level: First
- Dimensions: 11x16
Living room
- Level: First
- Dimensions: 12x13
Heating
- Forced Air, Gas
Cooling
- Central Air
Appliances
- Included: Dishwasher, Gas Oven, Gas Range, Microwave, Refrigerator
Features
- Flooring: Carpet, Vinyl
- Basement: Full
- Number of fireplaces: 1
- Fireplace features: Wood Burning
Interior area
- Total structure area: 2,220
- Total interior livable area: 2,220 sqft
Property
Parking
- Total spaces: 4
- Parking features: Attached, Garage Door Opener
- Attached garage spaces: 2
Features
- Levels: Two
- Stories: 2
- Patio & porch: Deck
- Exterior features: Deck, Storage
Lot
- Size: 0.35 Acres
- Dimensions: 80 x 191 x 0 x 0
- Features: Landscaped, Level, Mineral Rights
Details
- Additional structures: Shed(s)
- Parcel number: 33126555.0063.05
- Zoning description: R-1
Construction
Type & style
- Home type: SingleFamily
- Architectural style: Two Story
- Property subtype: Single Family Residence
Materials
- Vinyl Siding
- Roof: Composition
Condition
- Excellent
- Year built: 2000
Utilities & green energy
- Sewer: Public Sewer
- Water: Public
Community & HOA
Community
- Security: Fire Alarm
Location
- Region: Erie
Financial & listing details
- Price per square foot: $182/sqft
- Tax assessed value: $198,500
- Annual tax amount: $5,798
- Date on market: 8/14/2026
- Cumulative days on market: 10 days
- Road surface type: Paved
Estimated market value
$391,900
$372,000 - $411,000
$2,729/mo
Price history
| Date | Event | Price |
|---|---|---|
| 8/14/2026 | Listed for sale | $404,900+52.8%$182/sqft |
Source: GEMLS #192624 Report a problem | ||
| 2/26/2021 | Sold | $265,000-1.8%$119/sqft |
Source: GEMLS #154952 Report a problem | ||
| 1/11/2021 | Pending sale | $269,900$122/sqft |
Source: Howard Hanna Erie Southwest #154952 Report a problem | ||
| 1/7/2021 | Listed for sale | $269,900+46.7%$122/sqft |
Source: Howard Hanna Erie Southwest #154952 Report a problem | ||
| 5/31/2013 | Sold | $184,000$83/sqft |
Source: GEMLS #27414 Report a problem | ||
Public tax history
| Year | Property taxes | Tax assessment |
|---|---|---|
| 2025 | $5,549 +3.2% | $198,500 |
| 2024 | $5,376 +8.9% | $198,500 |
| 2023 | $4,936 +2.4% | $198,500 |
| 2022 | $4,819 | $198,500 |
| 2021 | $4,819 +162% | $198,500 |
| 2020 | $1,839 -59.8% | $198,500 |
| 2019 | $4,570 -17.4% | $198,500 |
| 2018 | $5,530 +3.8% | $198,500 |
| 2017 | $5,325 +0.9% | $198,500 |
| 2016 | $5,275 +213.3% | $198,500 |
| 2015 | $1,684 | $198,500 |
| 2014 | $1,684 +72.1% | $198,500 |
| 2013 | $979 -0.9% | $198,500 +21.6% |
| 2012 | $987 | $163,210 |
| 2011 | $987 | $163,210 |
| 2010 | $987 +11% | $163,210 |
| 2009 | $889 | $163,210 |
| 2008 | -- | $163,210 |
| 2005 | $1,165 +547.5% | $163,210 |
| 2004 | $180 | $163,210 |
| 2003 | -- | $163,210 |
Find assessor info on the county website
Monthly payment
Est. payment
Payment breakdown
Explore the cost of this home by adjusting the details. Changes won't be saved.Climate risks
Neighborhood: 16506
Nearby schools
GreatSchools rating
- 9/10Grandview El SchoolGrades: K-5Distance: 0.9 mi
- 10/10Walnut Creek Middle SchoolGrades: 6-8Distance: 1.8 mi
- 7/10McDowell High SchoolGrades: PK,9-12Distance: 0.8 mi
Schools provided by the listing agent
- District: Millcreek
Source: GEMLS. This data may not be complete. We recommend contacting the local school district to confirm school assignments for this home.
- $381,4003 bd2 ba1.9k sqft3740 Dominic Dr, Erie, PA 16506Off Market
- $489,9004 bd2 ba2.6k sqft3736 Dominic Dr, Erie, PA 16506Off Market
- $359,5004 bd2 ba1.5k sqft5016 Love Rd, Erie, PA 16506Off Market
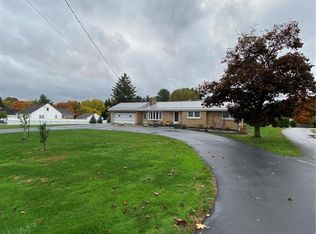
- $440,2004 bd3 ba2.2k sqft3732 Dominic Dr, Erie, PA 16506Off Market
- $446,2003 bd4 ba2.5k sqft5037 Love Rd, Erie, PA 16506Off Market
- $422,3003 bd2 ba1.9k sqft3728 Dominic Dr, Erie, PA 16506Off Market
- $37,700-- bd-- ba-- sqft3735 Dominic Dr, Erie, PA 16506Off Market
- $282,9003 bd2 ba1.6k sqft5002 Love Rd, Erie, PA 16506Off Market
A local agent can set up tours, give advice and negotiate with sellers.
Similar homes
- $399,0004 bd3 ba1.7k sqft3119 Morning Sun Ct, Erie, PA 16506For Sale
 MLS ID #192605, Behar Hoxha, Agresti Real Estate. GEMLS
 - $389,0005 bd4 ba2k sqft3971 Stellar Dr, Erie, PA 16506For Sale
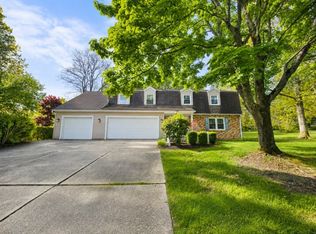 MLS ID #190944, Carson Chesley, Coldwell Banker Select - Peach. GEMLS
 - $389,0004 bd2 ba1.9k sqft2436 Golf Club Rd, Erie, PA 16509For Sale
 MLS ID #192637, AnneMarie Marsh, Marsha Marsh RES Peach. GEMLS
 - $269,5003 bd2 ba1.3k sqft4550 Budd Dr, Erie, PA 16506For Sale
 MLS ID #192739, Lucas Marsh, Marsha Marsh RES Peach. GEMLS
 - $399,9003 bd2 ba1.7k sqft1420 Hardscrabble Blvd, Erie, PA 16505For SaleMLS ID #192160, Carolyn Baldwin, Howard Hanna Erie Airport. GEMLS
- $549,0004 bd4 ba3.3k sqft4066 Aveniel Ct, Erie, PA 16506For SaleMLS ID #192616, Shannon Kincade, RE/MAX Real Estate Group Erie. GEMLS
- $338,9004 bd3 ba2.1k sqft727 W Gore Rd, Erie, PA 16509For SaleMLS ID #192514, Bob Pfister, Bob Pfister Real Estate Services. GEMLS
- $450,0004 bd3 ba2.6k sqft1002 Ruth Ave, Erie, PA 16509For SaleMLS ID #192656, Toni Smith, RE/MAX Real Estate Group Erie. GEMLS
- $389,9004 bd3 ba1.8k sqft152 E 41st St, Erie, PA 16504For SaleMLS ID #192157, Jake Scheloske, Agresti Real Estate. GEMLS
- $234,7003 bd2 ba1.7k sqft4215 Concord Rd, Erie, PA 16506For SaleMLS ID #192292, Debra Fries, Coldwell Banker Select - Peach. GEMLS
- $359,9004 bd3 ba2k sqft113 E Arlington Rd, Erie, PA 16509For SaleMLS ID #192302, Natasha Chiz, Agresti Real Estate. GEMLS
- $329,9005 bd2 ba2.3k sqft837 W 52nd St, Erie, PA 16509For SaleMLS ID #192663, Jacob Holmes, Agresti Real Estate. GEMLS
- $550,0003 bd2 ba1.7k sqft2629 Zimmerly Rd, Erie, PA 16506For SaleMLS ID #191755, Jim Barbour, KW Flagship Realty. GEMLS
- $469,9004 bd3 ba2.2k sqft6674 Otten Ct, Fairview, PA 16415For SaleMLS ID #192537, Arjun Pandey, Agresti Real Estate. GEMLS
- $424,9004 bd3 ba1.8k sqft2232 Foxwood Dr, Erie, PA 16510For SaleMLS ID #192369, Aubrey Thomas, Coldwell Banker Select - Edinboro. GEMLS
- $595,9003 bd3 ba2.6k sqft5940 Shady Hollow Dr, Erie, PA 16506For SaleMLS ID #191458, Mary Huffman, Howard Hanna Erie Southwest. GEMLS
- $605,0003 bd3 ba2.4k sqft5403 Mintwood Ct, Erie, PA 16506For SaleMLS ID #190644, Stacey Santos, RE/MAX Real Estate Group Erie. GEMLS
- $279,9003 bd2 ba1.6k sqft3705 Lancaster Rd, Erie, PA 16506For SaleMLS ID #190585, Ronda Nicholes, Coldwell Banker Select - Airport. GEMLS
- $515,0003 bd3 ba2.3k sqft2610 Dorn Rd, Waterford, PA 16441For SaleMLS ID #192586, Marsha Marsh, Marsha Marsh RES Peach. GEMLS
- $415,0003 bd3 ba2.8k sqft6715 W Lake Rd, Fairview, PA 16415For SaleMLS ID #192373, Lori Rosenbaum, Howard Hanna Erie Southwest. GEMLS
