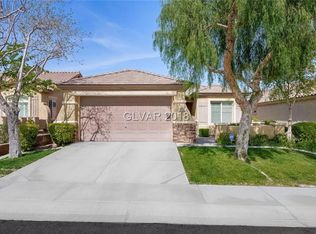
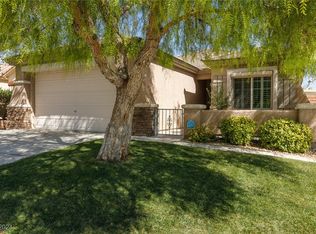
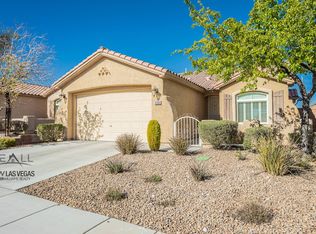
Desirable Summerlin South Location - A Single-Story with Split Great Room Floor Plan. This beautifully designed open concept with 2-bedroom 1-den, 2-bath single-story home sits on an elevated, low-maintenance lot offering enhanced privacy. The open split great room layout creates an inviting flow, perfect for both everyday living and entertaining. Inside, you’ll find tasteful upgrades throughout including newer appliances, plantation shutters, ceiling fans, abundant storage, EV charging, water softener, reverse osmosis and thoughtful design details (rustic modern). The oversized tandem garage provides extra space for vehicles, hobbies, or storage needs. Nestled in a sought-after Summerlin community (Ridgebook), the home offers convenient access to parks, neighborhood amenities, shopping, dining, and I-215. Furniture and décor are also available for sale, making this move-in ready home an exceptional find. >>>View Photo Verbiage to Spotlight Details.
Active
Price cut: $26K (5/20)
$599,000
3744 Fading Sun St, Las Vegas, NV 89135
2beds
1,885sqft
Single Family Residence
Built in 2003
5,662 Square Feet Lot
$586,100 Zestimate®
$318/sqft
$67/mo HOA
What's special
Water softenerAbundant storageOversized tandem garageEnhanced privacyElevated low-maintenance lotBeautifully designed open conceptInviting flow
- 320 days |
- 294 |
- 5 |
Zillow last checked:
Listing updated:
Listed by:
Annie Ynigues S.0060969 LasVegasRealEstate3@gmail.com,
Realty ONE Group, Inc
Source: LVR,MLS#: 2711939
Originating MLS: Greater Las Vegas Association of Realtors Inc
Loading...
Facts & features
Interior
Bedrooms & bathrooms
- Bedrooms: 2
- Bathrooms: 2
- Full bathrooms: 1
- 3/4 bathrooms: 1
Primary bedroom
- Description: Ceiling Fan,Downstairs,Walk-In Closet(s)
- Dimensions: 17X14
Bedroom 2
- Description: Ceiling Fan,Ceiling Light,Closet,Downstairs
- Dimensions: 12X10
Bedroom 3
- Description: Ceiling Fan,Ceiling Light,Downstairs
- Dimensions: 12X10
Primary bathroom
- Description: Double Sink,Shower Only
Dining room
- Description: Family Room/Dining Combo
- Dimensions: 15X20
Kitchen
- Description: Breakfast Bar/Counter,Granite Countertops,Lighting Recessed,Pantry,Stainless Steel Appliances,Tile Flooring
Living room
- Description: Surround Sound
- Dimensions: 30X20
Heating
- Central, Gas
Cooling
- Central Air, Electric
Appliances
- Included: Dryer, Dishwasher, Electric Range, Disposal, Gas Water Heater, Refrigerator, Washer
- Laundry: Cabinets, Electric Dryer Hookup, Gas Dryer Hookup, Main Level, Laundry Room, Sink
Features
- Bedroom on Main Level, Ceiling Fan(s), Primary Downstairs, Window Treatments
- Flooring: Ceramic Tile, Laminate, Tile
- Windows: Low-Emissivity Windows, Plantation Shutters
- Has fireplace: No
Interior area
- Total structure area: 1,885
- Total interior livable area: 1,885 sqft
Video & virtual tour
Property
Parking
- Total spaces: 2
- Parking features: Attached, Garage, Garage Door Opener, Private, Shelves, Tandem
- Attached garage spaces: 2
Features
- Stories: 1
- Exterior features: Private Yard, Sprinkler/Irrigation
- Fencing: Block,Back Yard
Lot
- Size: 5,662 Square Feet
- Features: Drip Irrigation/Bubblers, Desert Landscaping, Landscaped, Synthetic Grass, < 1/4 Acre
Details
- Parcel number: 16413313028
- Zoning description: Single Family
- Horse amenities: None
Construction
Type & style
- Home type: SingleFamily
- Architectural style: One Story
- Property subtype: Single Family Residence
Materials
- Drywall
- Roof: Tile
Condition
- Resale
- Year built: 2003
Utilities & green energy
- Electric: Photovoltaics None, 220 Volts in Garage
- Sewer: Public Sewer
- Water: Public
- Utilities for property: Underground Utilities
Green energy
- Energy efficient items: Windows
Community & HOA
Community
- Subdivision: Sunset Ridge At The Ridges In Summerlin
HOA
- Has HOA: Yes
- Amenities included: Basketball Court, Park, Tennis Court(s)
- Services included: None
- HOA fee: $67 monthly
- HOA name: SUMMERLIN SOUTH
- HOA phone: 702-791-4600
Location
- Region: Las Vegas
Financial & listing details
- Price per square foot: $318/sqft
- Tax assessed value: $414,411
- Annual tax amount: $3,378
- Date on market: 8/22/2025
- Listing agreement: Exclusive Right To Sell
- Listing terms: Cash,Conventional,VA Loan
Estimated market value
$586,100
$557,000 - $615,000
$2,565/mo
Price history
| Date | Event | Price |
|---|---|---|
| 5/20/2026 | Price change | $599,000-4.2%$318/sqft |
Source: | ||
| 1/17/2026 | Price change | $625,000-0.8%$332/sqft |
Source: | ||
| 12/28/2025 | Price change | $629,900-1.6%$334/sqft |
Source: | ||
| 9/12/2025 | Price change | $639,900-1.6%$339/sqft |
Source: | ||
| 8/22/2025 | Listed for sale | $650,000+62.9%$345/sqft |
Source: | ||
| 10/1/2018 | Sold | $399,000$212/sqft |
Source: | ||
| 8/29/2018 | Pending sale | $399,000$212/sqft |
Source: Synergy Sotheby's International Realty #2024864 Report a problem | ||
| 8/23/2018 | Listed for sale | $399,000+1%$212/sqft |
Source: Synergy Sotheby's International Realty #2024864 Report a problem | ||
| 9/22/2006 | Sold | $395,000+69.3%$210/sqft |
Source: Public Record Report a problem | ||
| 11/26/2002 | Sold | $233,265$124/sqft |
Source: Public Record Report a problem | ||
Public tax history
| Year | Property taxes | Tax assessment |
|---|---|---|
| 2026 | $3,656 +8.2% | $145,044 +2% |
| 2025 | $3,378 +8% | $142,140 +16.8% |
| 2024 | $3,129 +8% | $121,653 +14% |
| 2023 | $2,897 +8% | $106,724 +7.4% |
| 2022 | $2,683 +7.7% | $99,392 +0.6% |
| 2021 | $2,490 +6.7% | $98,791 +4.8% |
| 2020 | $2,334 +4.8% | $94,236 +8.8% |
| 2019 | $2,227 +5.7% | $86,602 |
| 2018 | $2,107 | $86,602 +2% |
| 2017 | $2,107 | $84,879 +5.4% |
| 2016 | $2,107 +0.2% | $80,567 +5.2% |
| 2015 | $2,103 +3% | $76,552 +8.5% |
| 2014 | $2,041 | $70,557 |
| 2013 | -- | $70,557 +8.3% |
| 2012 | -- | $65,161 -4.9% |
| 2011 | -- | $68,498 -6.8% |
| 2010 | -- | $73,532 -19.3% |
| 2009 | -- | $91,113 |
| 2008 | -- | $91,113 -36.5% |
| 2007 | -- | $143,540 +5.6% |
| 2006 | -- | $135,931 +28.6% |
| 2005 | -- | $105,711 +45.5% |
| 2004 | -- | $72,653 |
Find assessor info on the county website
Monthly payment
Est. payment$--/mo
Payment breakdown
Explore the cost of this home by adjusting the details. Changes won't be saved.All calculations are estimates and provided by Zillow, Inc. for informational purposes only. Actual amounts may vary.
HOA fees may include property taxes on listings classified as Co-Ops. Contact the listing agent and/or owner for fee details.
Mortgage interest rates are dependent on a number of factors, including credit score, down payment, and repayment length. Interest rate data provided by Zillow Group Marketplace, Inc. as of 1/1/1970 from various mortgage lenders with which we have lead or other similar arrangements; the Estimated Payment is an average of those rates.
See how much you could borrow to make a competitive offer.
Climate risks
Neighborhood: Summerlin South
Nearby schools
GreatSchools rating
- 9/10Judy & John L Goolsby Elementary SchoolGrades: PK-5Distance: 0.6 mi
- 6/10Victoria Fertitta Middle SchoolGrades: 6-8Distance: 2.5 mi
- 3/10Durango High SchoolGrades: 9-12Distance: 5.3 mi
Schools provided by the listing agent
- Elementary: Goolsby, Judy & John,Goolsby, Judy & John
- Middle: Fertitta Frank & Victoria
- High: Durango
Source: LVR. This data may not be complete. We recommend contacting the local school district to confirm school assignments for this home.
A local agent can set up tours, give advice and negotiate with sellers.
- Nevada
- Clark County
- Las Vegas
- 89135
- Summerlin South
- 3744 Fading Sun St