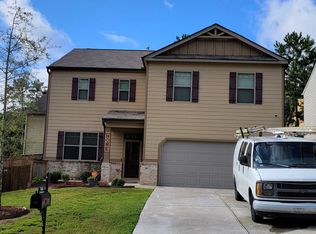
This beautifully maintained and move-in ready property is currently being offered for both lease and purchase. A spacious home that offers an open-concept floor plan designed for comfortable living. The kitchen features a large center island overlooking the family room, creating an inviting space for everyday living and entertaining. A main-level bedroom and full bath provide flexible space for guests, a home office, or additional living needs. Upstairs features a generous loft, oversized primary suite, and large walk-in closet. Enjoy the fenced backyard with neighbors on only one side, offering added privacy. Conveniently located less than 5 minutes from the interstate, with easy access to shopping, dining, and approximately 20 minutes from the airport. Providing flexibility for those seeking either a rental opportunity or a new home. Seller is open to either option. Great space, convenient location, and exceptional flexibility!
Active
$385,000
3744 Hampshire Walk, Atlanta, GA 30331
5beds
2,540sqft
Single Family Residence, Residential
Built in 2019
6,098 Square Feet Lot
$382,100 Zestimate®
$152/sqft
$42/mo HOA
What's special
- 1 day
- 5
- 2
Zillow last checked:
Listing updated:
Listed by:
Nakita Head,
Keller Williams Realty West Atlanta 470-907-8266
Source: FMLS GA,MLS#: 7839031
Facts & features
Interior
Bedrooms & bathrooms
- Bedrooms: 5
- Bathrooms: 3
- Full bathrooms: 3
- Main level bathrooms: 1
- Main level bedrooms: 1
Rooms
- Room types: Other
Primary bedroom
- Features: Other
- Level: Other
Bedroom
- Features: Other
Primary bathroom
- Features: Tub/Shower Combo
Dining room
- Features: Open Concept
Kitchen
- Features: Breakfast Room, Kitchen Island, Pantry Walk-In
Heating
- Central
Cooling
- Ceiling Fan(s), Central Air
Appliances
- Included: Dishwasher, Microwave, Refrigerator
- Laundry: In Hall, Upper Level
Features
- Walk-In Closet(s)
- Flooring: Carpet, Other
- Windows: Double Pane Windows
- Basement: None
- Number of fireplaces: 1
- Fireplace features: Family Room
- Common walls with other units/homes: No Common Walls
Interior area
- Total structure area: 2,540
- Total interior livable area: 2,540 sqft
- Finished area above ground: 2,540
- Finished area below ground: 0
Property
Parking
- Total spaces: 2
- Parking features: Garage, Garage Faces Front
- Garage spaces: 2
Accessibility
- Accessibility features: None
Features
- Levels: Two
- Stories: 2
- Patio & porch: Patio
- Exterior features: None
- Pool features: None
- Spa features: None
- Fencing: Back Yard,Wood
- Has view: Yes
- View description: Neighborhood
- Waterfront features: None
- Body of water: None
Lot
- Size: 6,098 Square Feet
- Dimensions: 76x120x53x117
- Features: Level
Details
- Additional structures: None
- Parcel number: 14F0005LL1405
- Other equipment: None
- Horse amenities: None
Construction
Type & style
- Home type: SingleFamily
- Architectural style: Traditional
- Property subtype: Single Family Residence, Residential
Materials
- Other, Brick
- Foundation: Slab
- Roof: Other
Condition
- Resale
- New construction: No
- Year built: 2019
Utilities & green energy
- Electric: Other
- Sewer: Public Sewer
- Water: Public
- Utilities for property: Electricity Available, Natural Gas Available, Sewer Available, Water Available
Green energy
- Energy efficient items: None
- Energy generation: None
Community & HOA
Community
- Features: None
- Security: Smoke Detector(s)
- Subdivision: Hampshire Park
HOA
- Has HOA: Yes
- HOA fee: $500 annually
Location
- Region: Atlanta
Financial & listing details
- Price per square foot: $152/sqft
- Tax assessed value: $338,100
- Annual tax amount: $3,160
- Date on market: 9/15/2026
- Cumulative days on market: 1 day
- Listing terms: Cash,Conventional,FHA,VA Loan
- Ownership: Fee Simple
- Electric utility on property: Yes
- Road surface type: Paved
Estimated market value
$382,100
$363,000 - $401,000
$3,171/mo
Price history
| Date | Event | Price |
|---|---|---|
| 9/16/2026 | Listed for sale | $385,000$152/sqft |
Source:  FMLS GA #7839031 Report a problem FMLS GA #7839031 Report a problem | ||
Public tax history
| Year | Property taxes | Tax assessment |
|---|---|---|
| 2025 | $3,160 -0.8% | $135,240 |
| 2024 | $3,186 +56.1% | $135,240 |
| 2023 | $2,041 -16.5% | $135,240 +25.8% |
| 2022 | $2,443 +24.1% | $107,520 +21.5% |
| 2021 | $1,968 -43.5% | $88,480 +5.1% |
| 2020 | $3,484 +1037.8% | $84,160 +1413.7% |
| 2019 | $306 | $5,560 +2.2% |
| 2018 | $306 | $5,440 |
| 2017 | $306 -3.1% | $5,440 -46.7% |
| 2016 | $316 -38.7% | $10,200 |
| 2015 | $516 +11.5% | $10,200 |
| 2014 | $462 +2.8% | $10,200 |
| 2013 | $450 +16.8% | $10,200 |
| 2012 | $385 +44178.2% | $10,200 +347.4% |
| 2011 | $1 | $2,280 -66.9% |
| 2010 | $304 -0.8% | $6,880 |
| 2009 | $306 -11.4% | $6,880 -5.5% |
| 2008 | $346 -18.6% | $7,280 -27.2% |
| 2007 | $425 | $10,000 |
Find assessor info on the county website
Monthly payment
Est. payment
Payment breakdown
Explore the cost of this home by adjusting the details. Changes won't be saved.Climate risks
Neighborhood: 30331
Nearby schools
Schools provided by the listing agent
- Elementary: Continental Colony
- Middle: Ralph Bunche
- High: D. M. Therrell
Source: FMLS GA. This data may not be complete. We recommend contacting the local school district to confirm school assignments for this home.
Similar homes
- $385,0005 bd3 ba2.5k sqft3744 Hampshire Walk SW, Atlanta, GA 30331Active

 MLS ID #10847295, Nakita Head, Keller Williams West Atlanta. GAMLS
 - $--3 bd3 ba2.2k sqft3739 Brittany Walk, Atlanta, GA 30331Auction
 Auction.com 2
 - $--5 bd4 ba2.6k sqft3467 Village Park Ln SW, Atlanta, GA 30331Auction
 Auction.com 2
 - $364,9004 bd3 ba2.2k sqft3179 Flamingo Dr, East Pt, GA 30344For Sale

 MLS ID #7838794, Lauren Thomas, Boardwalk Realty Associates, Inc.. FMLS GA
 - $379,9004 bd3 ba2.3k sqft3251 Telford Ter SW, Atlanta, GA 30331ActiveMLS ID #10705522, Ory Gari, Gari & Gari Realty. GAMLS
- $390,0005 bd3 ba2.5k sqft3747 Milford Pl SW, Atlanta, GA 30331ActiveMLS ID #10824743, James Cunningham, Keller Williams West Atlanta. GAMLS
- $340,0005 bd3 ba2.5k sqft2128 Kimberly Rd SW, Atlanta, GA 30331ActiveMLS ID #10797453, Alexendria McCullough, Indigo Road Realty Georgia. GAMLS
- $420,0004 bd3 ba2.5k sqft4004 Riverchess Ln SW, Atlanta, GA 30331ActiveMLS ID #10716991, Charnel Miller, Lindsey Marketing Group. GAMLS
- $400,0003 bd3 ba2.5k sqft3849 Lake Sanctuary Way, Atlanta, GA 30349ActiveMLS ID #10845651, Kayla Anderson, Keller Williams Realty Atlanta North. GAMLS
- $400,0004 bd3 ba3.2k sqft4760 Holly Grape Dr, Atlanta, GA 30331ActiveMLS ID #10824202, James Pruitt, Atlanta Fine Homes - Sotheby's Int'l. GAMLS
- $352,0004 bd3 ba2.1k sqft3020 Landrum Dr SW, Atlanta, GA 30311ActiveMLS ID #10841291, Tanya Pickens, Opendoor Brokerage. GAMLS
- $445,9905 bd4 ba2.5k sqft2742 Riverpine Trl Homesite 170, Atlanta, GA 30331ActiveMLS ID #10839194, Sedrick Day, Rockhaven Realty. GAMLS
- $445,9905 bd4 ba2.5k sqft2742 Riverpine Trl, Atlanta, GA 30331New ConstructionMLS ID #7832215, Sedrick Day, Rockhaven Realty, LLC. FMLS GA
- $310,0004 bd3 ba1.8k sqft3289 Wellington Walk SW, Atlanta, GA 30331ActiveMLS ID #10826797, Venis L Sims, Edgewood Realty Group Inc.. GAMLS
- $337,0004 bd3 ba2.7k sqft3614 Revere Rd SW, Atlanta, GA 30331ActiveMLS ID #10802964, Holly Sturgess, PEND Realty, LLC. GAMLS
