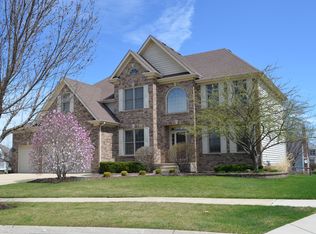
Charming north-facing family haven in Naperville's highly sought-after Tall Grass pool/clubhouse community! A grand 2-story foyer welcomes you, opening to a formal living and dining combo on one side, and a private office/den with elegant French doors on the other. The heart of the home is the soaring family room, featuring vaulted ceilings, sun-drenched skylights, and a cozy brick fireplace perfect for family gatherings. The chef's kitchen boasts crisp white cabinetry, premium granite countertops, a center island, double ovens, and a walk-in pantry.Upstairs, the luxurious primary suite offers dramatic cathedral ceilings and a spa-like bath with a dual vanity, soaking tub, and walk-in closet. Three additional generously sized bedrooms share a spacious hall bath. Enjoy endless entertainment in the fully finished, light-filled English basement, or host summer BBQs on the outdoor wooden deck. AC & Furnace replaced in 2021. Ultimate family convenience with highly acclaimed District 204 schools-the elementary and junior high are located right within the neighborhood! Minutes to Naperville Crossing dining, shopping, and Rt 59. Move right in and enjoy the perfect neighborhood lifestyle!
Active
$750,000
3744 Highknob Cir, Naperville, IL 60564
5beds
2,712sqft
Single Family Residence
Built in 1999
8,712 Square Feet Lot
$-- Zestimate®
$277/sqft
$67/mo HOA
What's special
Cozy brick fireplaceSpacious hall bathCenter islandOutdoor wooden deckLuxurious primary suiteWalk-in pantryDouble ovens
- 40 days |
- 1,245 |
- 38 |
Likely to sell faster than
Zillow last checked:
Listing updated:
Listed by:
Karyn McAdams 815-693-3333,
Baird & Warner,
Kurtis McAdams 815-592-5541,
Baird & Warner
Source: MRED as distributed by MLS GRID,MLS#: 12656879

Loading...
Facts & features
Interior
Bedrooms & bathrooms
- Bedrooms: 5
- Bathrooms: 4
- Full bathrooms: 3
- 1/2 bathrooms: 1
Rooms
- Room types: Recreation Room, Bedroom 5
Primary bedroom
- Features: Flooring (Carpet), Bathroom (Full)
- Level: Second
- Area: 216 Square Feet
- Dimensions: 18X12
Bedroom 2
- Features: Flooring (Carpet)
- Level: Second
- Area: 156 Square Feet
- Dimensions: 13X12
Bedroom 3
- Features: Flooring (Carpet)
- Level: Second
- Area: 132 Square Feet
- Dimensions: 12X11
Bedroom 4
- Features: Flooring (Carpet)
- Level: Second
- Area: 352 Square Feet
- Dimensions: 22X16
Bedroom 5
- Features: Flooring (Carpet)
- Level: Basement
- Area: 132 Square Feet
- Dimensions: 11X12
Dining room
- Features: Flooring (Carpet), Window Treatments (Blinds)
- Level: Main
- Area: 156 Square Feet
- Dimensions: 13X12
Family room
- Features: Flooring (Carpet), Window Treatments (Blinds)
- Level: Main
- Area: 315 Square Feet
- Dimensions: 21X15
Kitchen
- Features: Kitchen (Island, Pantry-Closet, Granite Counters), Flooring (Hardwood)
- Level: Main
- Area: 315 Square Feet
- Dimensions: 21X15
Laundry
- Level: Main
- Area: 54 Square Feet
- Dimensions: 6X9
Living room
- Features: Flooring (Carpet), Window Treatments (Blinds)
- Level: Main
- Area: 195 Square Feet
- Dimensions: 15X13
Recreation room
- Features: Flooring (Carpet)
- Level: Basement
- Area: 350 Square Feet
- Dimensions: 25X14
Heating
- Natural Gas
Cooling
- Central Air
Appliances
- Included: Double Oven, Microwave, Dishwasher, Refrigerator, Disposal, Cooktop
- Laundry: Main Level
Features
- Cathedral Ceiling(s), Granite Counters, Pantry
- Flooring: Hardwood
- Windows: Skylight(s)
- Basement: Finished,Full
- Number of fireplaces: 1
- Fireplace features: Gas Starter, Family Room
Interior area
- Total structure area: 1,200
- Total interior livable area: 2,712 sqft
- Finished area below ground: 1,200
Property
Parking
- Total spaces: 2
- Parking features: Garage Door Opener, Yes, Garage Owned, Attached, Garage
- Attached garage spaces: 2
- Has uncovered spaces: Yes
Accessibility
- Accessibility features: No Disability Access
Features
- Stories: 2
- Patio & porch: Deck
Lot
- Size: 8,712 Square Feet
Details
- Parcel number: 0701091020350000
- Special conditions: None
Construction
Type & style
- Home type: SingleFamily
- Property subtype: Single Family Residence
Materials
- Aluminum Siding, Vinyl Siding, Brick
- Foundation: Concrete Perimeter
- Roof: Asphalt
Condition
- New construction: No
- Year built: 1999
Utilities & green energy
- Sewer: Public Sewer
- Water: Lake Michigan
Community & HOA
Community
- Features: Clubhouse, Park, Pool, Tennis Court(s), Lake, Curbs, Sidewalks, Street Lights
- Subdivision: Tall Grass
HOA
- Has HOA: Yes
- Services included: Clubhouse, Pool
- HOA fee: $803 annually
Location
- Region: Naperville
Financial & listing details
- Price per square foot: $277/sqft
- Tax assessed value: $673,932
- Annual tax amount: $14,190
- Date on market: 5/27/2026
- Ownership: Fee Simple w/ HO Assn.
Estimated market value
Not available
Estimated sales range
Not available
Not available
Price history
| Date | Event | Price |
|---|---|---|
| 5/27/2026 | Listed for sale | $750,000+2.7%$277/sqft |
Source: MRED as distributed by MLS GRID #12656879 Report a problem | ||
| 8/16/2025 | Listing removed | $730,000$269/sqft |
Source: | ||
| 8/12/2025 | Listing removed | $4,000$1/sqft |
Source: MRED as distributed by MLS GRID #12404019 Report a problem | ||
| 7/11/2025 | Listed for sale | $730,000-1.4%$269/sqft |
Source: | ||
| 7/11/2025 | Listing removed | $740,000$273/sqft |
Source: | ||
| 6/26/2025 | Listed for rent | $4,000$1/sqft |
Source: MRED as distributed by MLS GRID #12404019 Report a problem | ||
| 6/24/2025 | Price change | $740,000-1.3%$273/sqft |
Source: | ||
| 6/12/2025 | Price change | $750,000-1.3%$277/sqft |
Source: | ||
| 6/7/2025 | Listed for sale | $760,000+51.4%$280/sqft |
Source: | ||
| 7/14/2005 | Sold | $502,000+4%$185/sqft |
Source: Public Record Report a problem | ||
| 12/13/2004 | Sold | $482,500$178/sqft |
Source: Public Record Report a problem | ||
| 6/9/2004 | Sold | $482,500+16%$178/sqft |
Source: Agent Provided Report a problem | ||
| 6/13/2002 | Sold | $416,000+20.4%$153/sqft |
Source: Public Record Report a problem | ||
| 1/14/2000 | Sold | $345,500+348.7%$127/sqft |
Source: Public Record Report a problem | ||
| 6/11/1999 | Sold | $77,000$28/sqft |
Source: Public Record Report a problem | ||
Public tax history
| Year | Property taxes | Tax assessment |
|---|---|---|
| 2024 | $14,190 +4.8% | $224,644 +13.2% |
| 2023 | $13,536 +3.6% | $198,449 +6.5% |
| 2022 | $13,061 +4.6% | $186,273 +5% |
| 2021 | $12,485 +1.9% | $177,402 +1.6% |
| 2020 | $12,248 +1.7% | $174,592 +2.9% |
| 2019 | $12,039 +6.2% | $169,672 +7.9% |
| 2018 | $11,332 +1.6% | $157,268 +2.6% |
| 2017 | $11,158 +0.2% | $153,208 +2.2% |
| 2016 | $11,138 -6.1% | $149,910 +4% |
| 2015 | $11,861 | $144,145 -2.5% |
| 2014 | $11,861 +1.7% | $147,828 |
| 2013 | $11,667 +4.1% | $147,828 |
| 2012 | $11,212 -2.9% | $147,828 -9.8% |
| 2011 | $11,543 +3% | $163,890 -10.1% |
| 2010 | $11,208 -2.3% | $182,376 -1.7% |
| 2009 | $11,475 +0.6% | $185,530 |
| 2008 | $11,406 | $185,530 +5.5% |
| 2007 | -- | $175,798 +6.1% |
| 2006 | $10,481 +2.2% | $165,651 +6.2% |
| 2005 | $10,260 +9.9% | $155,936 +12.4% |
| 2004 | $9,334 +1.2% | $138,776 +2.9% |
| 2003 | $9,221 +8.1% | $134,886 +9.7% |
| 2002 | $8,529 +11.6% | $122,971 +11.5% |
| 2001 | $7,643 -1.8% | $110,304 +1% |
| 2000 | $7,786 | $109,158 |
Find assessor info on the county website
Monthly payment
Est. payment$--/mo
Payment breakdown
Explore the cost of this home by adjusting the details. Changes won't be saved.All calculations are estimates and provided by Zillow, Inc. for informational purposes only. Actual amounts may vary.
HOA fees may include property taxes on listings classified as Co-Ops. Contact the listing agent and/or owner for fee details.
Mortgage interest rates are dependent on a number of factors, including credit score, down payment, and repayment length. Interest rate data provided by Zillow Group Marketplace, Inc. as of 1/1/1970 from various mortgage lenders with which we have lead or other similar arrangements; the Estimated Payment is an average of those rates.
See how much you could borrow to make a competitive offer.
Climate risks
Neighborhood: Tall Grass
Nearby schools
GreatSchools rating
- 10/10Fry Elementary SchoolGrades: K-5Distance: 0.3 mi
- 9/10Scullen Middle SchoolGrades: 6-8Distance: 1 mi
- 9/10Waubonsie Valley High SchoolGrades: 9-12Distance: 2.9 mi
Schools provided by the listing agent
- Elementary: Fry Elementary School
- Middle: Scullen Middle School
- High: Waubonsie Valley High School
- District: 204
Source: MRED as distributed by MLS GRID. This data may not be complete. We recommend contacting the local school district to confirm school assignments for this home.
A local agent can set up tours, give advice and negotiate with sellers.
A local lender can help you make sure your offer is ready when you are.
- Illinois
- Will County
- Naperville
- 60564
- Tall Grass
- 3744 Highknob Cir