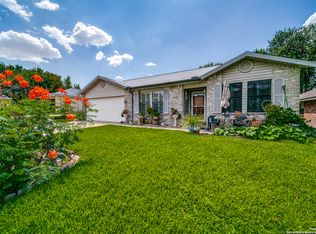
Located in a highly sought-after active adult 55+ golf community, residents enjoy access to exceptional amenities including a charming lodge, swimming pool, fitness center, and a vibrant social atmosphere. This is also a gated community with a guard who monitors who enters the subdivision! Neighbors gather regularly for games, crafts, activities, and community events, creating a welcoming environment focused on connection and lifestyle. This beautiful one-story home offers a thoughtfully designed open floor plan filled with natural light and elegant details throughout. The spacious living area features a stunning vaulted ceiling and a handsome corner brick fireplace that serves as the room's inviting focal point. A large kitchen island overlooks the living space, creating the perfect setting for entertaining, gathering with guests, or enjoying everyday living. The private primary suite is a true retreat, complete with vaulted ceilings, a spacious walk-in shower, dual vanities, and an impressive 5x12 walk-in closet. A desirable split-bedroom layout provides additional privacy and comfort for both homeowners and guests. Step outside to enjoy the double patio, ideal for relaxing or hosting while overlooking the beautifully maintained yard - with landscaping conveniently handled by the HOA for low-maintenance living. Be sure to review the full list of community amenities and schedule your showing today to experience everything this exceptional home and community have to offer!
141 days
|
103
|
2
|
Zillow last checked:
Listing updated:
Listed by:
Mandy ChiotaTREC #675611(830) 214-5373,
EG Realty
Source: LERA MLS,MLS#: 1944302
Loading...
Facts & features
Interior
Bedrooms & bathrooms
Bedrooms: 3
Bathrooms: 2
Full bathrooms: 2
Primary bedroom
Features: Walk-In Closet(s), Ceiling Fan(s), Full Bath
Area: 208
Dimensions: 16 x 13
Bedroom 2
Area: 110
Dimensions: 11 x 10
Bedroom 3
Area: 130
Dimensions: 13 x 10
Primary bathroom
Features: Shower Only, Double Vanity
Area: 70
Dimensions: 14 x 5
Dining room
Area: 143
Dimensions: 11 x 13
Kitchen
Area: 144
Dimensions: 16 x 9
Living room
Area: 195
Dimensions: 13 x 15
Heating
Central, 1 Unit, Electric
Cooling
Central Air
Appliances
Included: Dishwasher
Laundry: Main Level, Laundry Room
Features
One Living Area, Eat-in Kitchen, Two Eating Areas, Kitchen Island, Breakfast Bar, Utility Room Inside, Secondary Bedroom Down, 1st Floor Lvl/No Steps, High Ceilings, Open Floorplan, All Bedrooms Downstairs, Master Downstairs, Ceiling Fan(s)
Flooring: Ceramic Tile, Vinyl
Windows: Window Coverings
Has basement: No
Attic: Pull Down Storage,Expandable,Partially Floored,Pull Down Stairs
Number of fireplaces: 1
Fireplace features: One, Living Room, Wood Burning, Stone/Rock/Brick
Interior area
Total interior livable area: 1,610 sqft
Property
Parking
Total spaces: 2
Parking features: Two Car Garage, Attached
Attached garage spaces: 2
Accessibility
Accessibility features: Int Door Opening 32"+, Accessible Entrance, Accessible Hallway(s), Entry Slope less than 1 foot, Grab Bars in Bathroom(s), No Carpet, No Steps Down, Level Lot, Level Drive, No Stairs, First Floor Bath, Full Bath/Bed on 1st Flr, Stall Shower
Features
Levels: One
Stories: 1
Patio & porch: Patio
Exterior features: Rain Gutters
Pool features: None, Community
Has view: Yes
View description: City
Lot
Size: 8,494 Square Feet
Features: Sloped
Residential vegetation: Mature Trees, Mature Trees (ext feat)
Explore the cost of this home by adjusting the details. Changes won't be saved.
Principal & interest
$1,547
Mortgage insurance
$0
Property taxes
$170
Home insurance
$105
HOA fees
$0
Utilities
Not included
All calculations are estimates and provided by Zillow, Inc. for informational purposes only. Actual amounts may vary.
HOA fees may include property taxes on listings classified as Co-Ops. Contact the listing agent and/or owner for fee details.
Mortgage interest rates are dependent on a number of factors, including credit score, down payment, and repayment length. Interest rate data provided by Zillow Group Marketplace, Inc. as of 1/1/1970 from various mortgage lenders with which we have lead or other similar arrangements; the Estimated Payment is an average of those rates.
See how much you could borrow to make a competitive offer.