Skip main navigation
Sold for $405,000
  • $405,000

    3744 Madison Ln, Falls Church, VA 22041

    2beds
    1,036sqft
    Townhouse
    Built in 1984
    -- sqft lot
    $412,600 Zestimate®
    $391/sqft
    $2,599 Estimated rent

    Home value

    $412,600

    $388,000 - $441,000

    $2,599/mo

    Zestimate® history
    Loading
    Loading...

    Owner options

    List your home for rent

    $2,599/mo

    Rent Zestimate®

    Find your next renter with Zillow Rental Manager. Plus, with online applications, you can quickly screen prospective tenants – for free.

    Learn more

    $2,599/mo

    Rent Zestimate®

    Refinance and save

    $2,513/mo

    Est. payment

    Refinancing to a lower rate could help reduce your monthly payments and save thousands over the life of the loan.

    See today's rates

    $2,513/mo

    Est. payment

    Explore your selling options

    Work with a Zillow partner agent

    Leverage their expertise and Zillow's premium Showcase listings to get your home seen by more buyers.

    Get started

    List with your own agent

    Get your home in front of millions of buyers by listing it on Zillow.

    Learn how to do it

    Sell it yourself

    Take full control of how buyers see your home on Zillow by listing For Sale by Owner (FSBO).

    List your home

    What's special

    Modern vanityUpdated ensuiteWhite cabinetsRecessed lightingLight wood floorsHardwood floorsDouble door closet
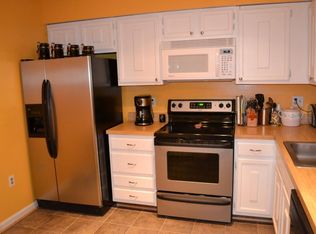
    Welcome to 3744-A Madison! This stunning 2 bed 2.5 bath 2-Story condo style town home is move-in ready with all your desired modern touches throughout. The main living space is completely open living and dining room with a great flow, prefect for entertaining. The kitchen features white cabinets, tile floors, stainless steel appliances and a pass through that looks into the living space. The main floor has recessed lighting, light wood floors and direct access to your back yard private patio. The primary suite features a continuation of the hardwood floors, double door closet and your own en-suite. The updated ensuite comes equipped with a modern vanity, silver fixtures and a classic tiled shower. Your second bedroom is spacious with ample closet space. Primely located near Baileys Crossroads, shops, fine dining, and I-395. Walk down the path to over 250 acres of woodland parkland filled with deer, birds and picnicking at Lillian Carey/Holmes Run parks. Walk across the Steppes parking lot to the free local community center and more seemingly endless beautiful parkland! Every day can be a peaceful adventure here!

    Zillow last checked:

    Listing updated:

    Listed by:

    Evelyn Mieszala 703-785-1718,

    Samson Properties,

    Listing Team: Shepherd Homes Group, Co-Listing Team: Shepherd Homes Group,Co-Listing Agent: Jason Cheperdak 774-278-1509,

    Samson Properties

    Bought with:

    DARNELL EATON

    CENTURY 21 New Millennium

    Source: Bright MLS,MLS#: VAFX2245852MLS Logo

    Facts & features

    Interior

    Bedrooms & bathrooms
    • Bedrooms: 2
    • Bathrooms: 3
    • Full bathrooms: 2
    • 1/2 bathrooms: 1
    • Main level bathrooms: 1
    Basement
    • Area: 0
    Heating
    • Heat Pump, Forced Air, Electric
    Cooling
    • Central Air, Electric
    Appliances
    • Included: Dishwasher, Disposal, Microwave, Oven/Range - Electric, Refrigerator, Washer/Dryer Stacked, Electric Water Heater
    Features
    • Breakfast Area, Crown Molding, Dining Area, Eat-in Kitchen, Primary Bath(s)
    • Has basement: No
    • Has fireplace: No
    Interior area
    • Total structure area: 1,036
    • Total interior livable area: 1,036 sqft
    • Finished area above ground: 1,036
    • Finished area below ground: 0

    Property

    Parking
    • Parking features: General Common Elements, Permit Required, Other
    Accessibility
    • Accessibility features: None
    Features
    • Levels: Two
    • Stories: 2
    • Pool features: None
    Details
    • Additional structures: Above Grade, Below Grade
    • Parcel number: 0614 36 3744A
    • Zoning: 216
    • Special conditions: Standard

    Construction

    Type & style
    • Home type: Townhouse
    • Architectural style: Traditional
    • Property subtype: Townhouse
    Materials
    • Brick
    • Foundation: Permanent
    Condition
    • New construction: No
    • Year built: 1984

    Utilities & green energy

    • Sewer: Public Septic
    • Water: Public

    Community & HOA

    Community
    • Condo and coop fee: $214 monthly
    • Subdivision: Charing Cross
    HOA
    • Has HOA: No
    • Amenities included: Common Grounds
    • Services included: Maintenance Structure, Insurance, Maintenance Grounds, Parking Fee, Snow Removal, Trash
    Location
    • Region: Falls Church

    Financial & listing details

    • Price per square foot: $391/sqft
    • Tax assessed value: $389,760
    • Annual tax amount: $4,515
    • Date on market: 6/13/2025
    • Listing agreement: Exclusive Right To Sell
    • Ownership: Condominium

    Price history

    DateEventPrice
    8/13/2025Sold$405,000-5.2%$391/sqft
    Source: Bright MLS #VAFX2245852 Report a problem
    7/15/2025Contingent$427,000$412/sqft
    Source: Bright MLS #VAFX2245852 Report a problem
    6/13/2025Listed for sale$427,000$412/sqft
    Source: Bright MLS #VAFX2245852 Report a problem

    Public tax history

    Tax history is unavailable.

    Neighborhood: 22041

    Nearby schools

    GreatSchools rating
    Schools provided by the listing agent
    • District: Fairfax County Public Schools

    Source: Bright MLS. This data may not be complete. We recommend contacting the local school district to confirm school assignments for this home.

    Get a cash offer in 3 minutes
    Find out how much your home could sell for in as little as 3 minutes with a no-obligation cash offer.
    Estimated market value
    $412,600
    Get a cash offer in 3 minutes
    Find out how much your home could sell for in as little as 3 minutes with a no-obligation cash offer.
    Estimated market value
    $412,600