Skip main navigation
For sale
  • $589,000

    3744 N Gilpin Street, Denver, CO 80205

    2beds
    1,132sqft
    : 
    Loading
    Get pre-qualified
    Single Family Residence
    Built in 1890
    3,120 Square Feet Lot
    $-- Zestimate®
    $520/sqft
    $-- HOA

    What's special

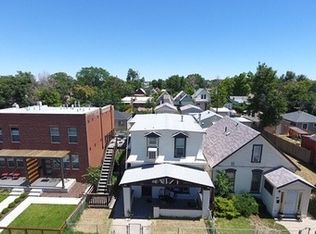
    Storybook Victorian in the heart of popular Cole neighborhood! Filled with character, this welcoming home features hardwood floors, exposed brick, charming built-ins, and an abundance of natural light. The main floor offers a kitchen with loads of cabinetry, stone counters, newer appliances including a Bosch dishwasher, and high ceilings. A sunny office area in the back overlooks the lush backyard. A half bath, living and dining room complete this level. Upstairs you’ll find a primary bedroom full of architectural charm with sloped ceilings and wonderful built-ins, a second bedroom with skylight, and a full bath. Thoughtful updates include updated electrical and plumbing, sewer line, mini-split heating and cooling, a newer water heater, and fresh interior paint. Step outside to a private deck and beautifully landscaped backyard with drip irrigation—perfect for morning coffee, summer dinners, or unwinding at the end of the day. A fantastic two car garage offers tons of clever storage! Zoned for ADU. Perfectly situated in this thriving and historic neighborhood, you’re just steps away from Denver’s latest emerging culinary scene, including trendy Yacht Club cocktail bar and Brasserie Brixton; music at the Mission Ballroom; retail and workspace hub at York Street Yards; City Park with the Zoo, Museum of Nature and Science, and golf course. Super close to the creative energy, art galleries and nightlife of the RiNo Arts District, Downtown, and I-70 for easy commute to the mountains or DIA. Cole is one of the strongest neighborhoods in Denver offering community engagement with vibrant outdoor spaces including the 39th Avenue Greenway (connecting to the trail system) and numerous parks and outdoor gathering areas.
    12 days
    |
    1,335
    |
    122
    |

    Zillow last checked:

    Listing updated:

    Listed by:

    Lisa Santos 720-933-3377 lisa.santos@compass.com,

    Compass - Denver,

    Kim Davis 303-218-8373,

    Compass - Denver

    Source: REcolorado as distributed by MLS GRID,MLS#: 6438991MLS Logo

    Loading...

      Facts & features

      Interior

      Bedrooms & bathrooms
      • Bedrooms: 2
      • Bathrooms: 2
      • Full bathrooms: 1
      • 1/2 bathrooms: 1
      • Main level bathrooms: 1
      Bedroom
      • Level: Upper
      Bedroom
      • Level: Upper
      Bathroom
      • Level: Main
      Bathroom
      • Level: Upper
      Dining room
      • Level: Main
      Kitchen
      • Level: Main
      Living room
      • Level: Main
      Office
      • Level: Main
      Heating
      • Forced Air
      Cooling
      • Air Conditioning-Room
      Appliances
      • Included: Dishwasher, Dryer, Oven, Refrigerator, Washer
      Features
      • Built-in Features
      • Flooring: Carpet, Wood
      • Has basement: No
      Interior area
      • Total structure area: 1,132
      • Total interior livable area: 1,132 sqft
      • Finished area above ground: 1,132

      Property

      Parking
      • Total spaces: 2
      • Parking features: Garage
      • Garage spaces: 2
      Features
      • Levels: Two
      • Stories: 2
      • Patio & porch: Deck
      • Exterior features: Private Yard
      Lot
      • Size: 3,120 Square Feet
      • Features: Level
      Details
      • Parcel number: 226203004
      • Zoning: U-SU-A1
      • Special conditions: Standard

      Construction

      Type & style
      • Home type: SingleFamily
      • Architectural style: Victorian
      • Property subtype: Single Family Residence
      Materials
      • Brick
      • Roof: Composition
      Condition
      • Year built: 1890

      Utilities & green energy

      • Sewer: Public Sewer

      Community & HOA

      Community
      • Security: Smart Cameras
      • Subdivision: Cole
      HOA
      • Has HOA: No
      Location
      • Region: Denver

      Financial & listing details

      • Price per square foot: $520/sqft
      • Tax assessed value: $644,500
      • Annual tax amount: $3,035
      • Date on market: 7/7/2026
      • Listing terms: Cash,Conventional,FHA,VA Loan
      • Exclusions: Negotiable: Tv & Soundbar, Primary Bed, Desk In Office
      • Ownership: Individual

        Estimated market value

        Not available

        Estimated sales range

        Not available

        Not available

        Price history

        DateEventPrice
        7/7/2026Listed for sale$589,000+107.4%$520/sqft
        Source: REcolorado as distributed by MLS GRID #6438991 Report a problem
        9/29/2014Sold$284,000+3.3%$251/sqft
        Source: Public Record Report a problem
        8/27/2014Listed for sale$275,000+44.7%$243/sqft
        Source: Perry & Co. #9669870 Report a problem
        5/4/2009Sold$190,000+192.3%$168/sqft
        Source: Public Record Report a problem
        6/25/2008Sold$65,000-63.2%$57/sqft
        Source: Public Record Report a problem
        2/1/2008Sold$176,745+36%$156/sqft
        Source: Public Record Report a problem
        4/22/2002Sold$130,000+84.3%$115/sqft
        Source: Public Record Report a problem
        3/14/2002Sold$70,536$62/sqft
        Source: Public Record Report a problem

        Public tax history

        YearProperty taxesTax assessment
        2024$3,061 +12.8%$39,500 -7.3%
        2023$2,714 +3.6%$42,590 +24.8%
        2022$2,621 +16.7%$34,130 -2.8%
        2021$2,245 +2.9%$35,120 +16.1%
        2020$2,182 +21.4%$30,251 -0.7%
        2019$1,798 $30,463 +31.1%
        2018$1,798 +0.3%$23,240
        2017$1,793 +1.5%$23,240 +2.8%
        2016$1,766 +32.2%$22,600
        2015$1,336 0%$22,600 +40.5%
        2014$1,336 +1%$16,080
        2013$1,322 +17.9%$16,080 +2.2%
        2012$1,122 +35.7%$15,730 +1.3%
        2011$826 +31.1%$15,530 +25.1%
        2010$631 -21.8%$12,410 +28.2%
        2009$806 +77.7%$9,680 +25.4%
        2002$454 $7,720 +52%
        2001-- $5,080
        Find assessor info on the county website

        Monthly payment

        Est. payment

        Payment breakdown

        Explore the cost of this home by adjusting the details. Changes won't be saved.
        All calculations are estimates and provided by Zillow, Inc. for informational purposes only. Actual amounts may vary.
        HOA fees may include property taxes on listings classified as Co-Ops. Contact the listing agent and/or owner for fee details.
        Mortgage interest rates are dependent on a number of factors, including credit score, down payment, and repayment length. Interest rate data provided by Zillow Group Marketplace, Inc. as of 1/1/1970 from various mortgage lenders with which we have lead or other similar arrangements; the Estimated Payment is an average of those rates.
        See how much you could borrow to make a competitive offer.

        Climate risks

        Neighborhood: Cole

        Getting around

        83 / 100
        Very Walkable
        54 / 100
        Good Transit
        94 / 100
        Biker's Paradise

        Nearby schools

        GreatSchools rating
        Schools provided by the listing agent
        • Elementary: Harrington
        • Middle: Whittier E-8
        • High: Manual
        • District: Denver 1

        Source: REcolorado as distributed by MLS GRID. This data may not be complete. We recommend contacting the local school district to confirm school assignments for this home.

        A local agent can set up tours, give advice and negotiate with sellers.

        Browse local experts

        Similar homes