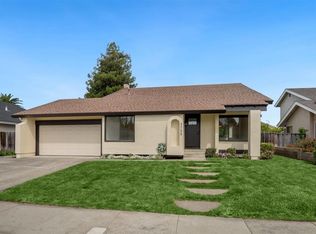
Backyard paradise in the heart of Pleasanton. Welcome to this beautifully maintained single-story home in one of Pleasanton's most convenient neighborhoods. Step inside to soaring vaulted ceilings, abundant natural light, hardwood flooring, and multiple living spaces designed for everyday living and entertaining. The spacious kitchen features generous cabinetry, stainless steel appliances, a breakfast bar, and opens seamlessly to the adjacent dining and family areas. A versatile front room with wide French doors provides the perfect home office, guest room, or fourth bedroom. The private primary suite offers direct access to the backyard retreat, while the additional bedrooms provide flexibility for family, guests, or hobbies. Outside, enjoy your own backyard oasis complete with a sparkling pool, expansive patio spaces, mature shade trees, and multiple areas for relaxing or entertaining. Whether hosting summer gatherings or enjoying a quiet morning coffee, this outdoor space is designed to be enjoyed year-round.
Active
$1,399,000
3744 Pimlico Dr, Pleasanton, CA 94588
4beds
1,605sqft
Single Family Residence
Built in 1977
6,899 Square Feet Lot
$1,371,600 Zestimate®
$872/sqft
$-- HOA
What's special
Sparkling poolMature shade treesBackyard oasisBreakfast barAbundant natural lightExpansive patio spacesStainless steel appliances
- 4 days |
- 667 |
- 35 |
Likely to sell faster than
Zillow last checked:
Listing updated:
Listed by:
Aundrea Buenrostro DRE #02114161 510-329-3483,
Real Broker Technologies
Source: MetroList Services of CA,MLS#: 226090282Originating MLS: MetroList Services, Inc.
Facts & features
Interior
Bedrooms & bathrooms
- Bedrooms: 4
- Bathrooms: 2
- Full bathrooms: 2
Dining room
- Features: Breakfast Nook, Dining/Family Combo, Space in Kitchen, Dining/Living Combo, Formal Area
Kitchen
- Features: Breakfast Area, Tile Counters
Heating
- Central
Cooling
- Ceiling Fan(s)
Appliances
- Laundry: Inside
Features
- Flooring: Carpet, Tile, Wood
- Has fireplace: No
Interior area
- Total structure area: 0
- Total interior livable area: 1,605 sqft
Property
Parking
- Total spaces: 3
- Parking features: Attached
- Attached garage spaces: 3
Features
- Has private pool: Yes
- Pool features: In Ground, Pool/Spa Combo
Lot
- Size: 6,899 Square Feet
- Features: Curb(s)/Gutter(s), Street Lights, Landscape Front
Details
- Parcel number: 946112236
- Zoning: Res
- Special conditions: Standard
Construction
Type & style
- Home type: SingleFamily
- Property subtype: Single Family Residence
Materials
- Stucco
- Foundation: Slab
- Roof: Composition
Condition
- Year built: 1977
Utilities & green energy
- Electric: 220 Volts
- Sewer: Public Sewer
- Water: Public
- Utilities for property: Cable Available, Internet Available, Solar
Green energy
- Energy generation: Solar
Community & HOA
Location
- Region: Pleasanton
Financial & listing details
- Price per square foot: $872/sqft
- Tax assessed value: $554,937
- Price range: $1.4M - $1.4M
- Date on market: 7/16/2026
Estimated market value
$1,371,600
$1.30M - $1.44M
$4,744/mo
Price history
| Date | Event | Price |
|---|---|---|
| 7/16/2026 | Listed for sale | $1,399,000+295.2%$872/sqft |
Source: MetroList Services of CA #226090282 Report a problem | ||
| 10/21/1998 | Sold | $354,000+27.1%$221/sqft |
Source:  Bay East AOR #10518478 Report a problem Bay East AOR #10518478 Report a problem | ||
| 12/1/1995 | Sold | $278,500$174/sqft |
Source: Public Record Report a problem | ||
Public tax history
| Year | Property taxes | Tax assessment |
|---|---|---|
| 2025 | -- | $554,937 +2% |
| 2024 | $6,375 +1.2% | $544,058 +2% |
| 2023 | $6,300 +5.6% | $533,392 +2% |
| 2022 | $5,968 +2.7% | $522,935 +2% |
| 2021 | $5,814 +1.3% | $512,683 +1% |
| 2020 | $5,739 -1.2% | $507,426 +2% |
| 2019 | $5,807 +4.8% | $497,478 +2% |
| 2018 | $5,542 | $487,726 +2% |
| 2017 | $5,542 +8.4% | $478,164 +2% |
| 2016 | $5,113 +0.2% | $468,791 +1.5% |
| 2015 | $5,105 | $461,750 +2% |
| 2014 | $5,105 | $452,705 +0.5% |
| 2013 | -- | $450,662 +2% |
| 2012 | -- | $441,827 +2% |
| 2011 | -- | $433,164 +0.8% |
| 2010 | -- | $429,928 -0.2% |
| 2009 | -- | $430,951 +2% |
| 2008 | -- | $422,501 +2% |
| 2007 | -- | $414,218 +2% |
| 2006 | -- | $406,097 +2% |
| 2005 | -- | $398,136 +2% |
| 2004 | -- | $390,331 +1.9% |
| 2003 | -- | $383,180 +2% |
| 2002 | -- | $375,669 +2% |
| 2001 | $4,137 | $368,301 |
Find assessor info on the county website
Monthly payment
Est. payment
Payment breakdown
Explore the cost of this home by adjusting the details. Changes won't be saved.Climate risks
Neighborhood: 94588
Nearby schools
GreatSchools rating
- 8/10Fairlands Elementary SchoolGrades: K-5Distance: 0.8 mi
- NAHarvest Park Preschool CenterGrades: Distance: 2.1 mi
- 10/10Thomas S. Hart Middle SchoolGrades: 6-8Distance: 2.1 mi
- $1,408,9003 bd2 ba1.5k sqft3732 Pimlico Dr, Pleasanton, CA 94588Off Market

- $1,560,3004 bd2 ba1.9k sqft3756 Pimlico Dr, Pleasanton, CA 94588Off Market
- $1,480,9004 bd2 ba1.9k sqft3723 Bairn Ct, Pleasanton, CA 94588Off Market
- $1,296,6003 bd2 ba1.5k sqft3729 Bairn Ct, Pleasanton, CA 94588Off Market
- $1,817,4005 bd3 ba2.7k sqft3717 Bairn Ct, Pleasanton, CA 94588Off Market
- $1,544,900-- bd-- ba2.3k sqft3720 Pimlico Dr, Pleasanton, CA 94588Off Market
- $1,721,4004 bd3 ba2.3k sqft3768 Pimlico Dr, Pleasanton, CA 94588Off Market
- $1,566,1004 bd2 ba1.9k sqft3735 Bairn Ct, Pleasanton, CA 94588Off Market
A local agent can set up tours, give advice and negotiate with sellers.
Similar homes
- $1,425,0003 bd3 ba1.6k sqft3158 Persimmon Cir, Pleasanton, CA 94588For Sale
 MLS ID #41141007, Mike Carey. Bay East AOR
 - $1,595,0004 bd2 ba1.8k sqft3006 Melbourne Ct, Pleasanton, CA 94588For Sale
 MLS ID #41134773, Gary Louie. Bay East AOR
 - $1,299,0003 bd2 ba1.4k sqft1828 Rheem Ct, Pleasanton, CA 94588For Sale
 MLS ID #41138919, Tyler Moxley. Bay East AOR
 - $1,425,0004 bd4 ba2k sqft4359 Mono Vista St, Dublin, CA 94568For Sale
 MLS ID #41140567, Danny Kang. Bay East AOR
 - $1,799,0004 bd3 ba2.3k sqft3653 Pimlico Dr, Pleasanton, CA 94588For SaleMLS ID #41134664, Amanjot Hundal. Bay East AOR
- $1,699,0004 bd3 ba2.1k sqft3411 Park Pl, Pleasanton, CA 94588For SaleMLS ID #41137160, Katie Moe. Bay East AOR
- $1,349,0003 bd2 ba1.2k sqft4634 Klamath Ct, Pleasanton, CA 94566For SaleMLS ID #41140927, Marti Gilbert. Bay East AOR
- $1,448,8884 bd2 ba1.6k sqft1265 Kolln St, Pleasanton, CA 94566For SaleMLS ID #ML82051469, Vicky Oberoi. MLSListings Inc
- $1,499,0004 bd3 ba1.9k sqft282 Del Valle Ct, Pleasanton, CA 94566For SaleMLS ID #41140454, Sue Flashberger. Bay East AOR
- $1,895,0004 bd3 ba2k sqft4183 Hall Ct, Pleasanton, CA 94566For SaleMLS ID #41141969, Timothy McGuire. Bay East AOR
- $1,374,8884 bd4 ba2k sqft4367 Panorama Dr, Dublin, CA 94568For SaleMLS ID #41140732, Rob H. Bedi. Bay East AOR
- $1,775,0004 bd3 ba2.2k sqft4864 Winterbrook Ave, Dublin, CA 94568For SaleMLS ID #41142082, Yvonne Bruce. CCAR
- $1,499,0004 bd3 ba2k sqft3207 Vittoria Loop, Dublin, CA 94568For SaleMLS ID #41137179, Simran Grewal. Bay East AOR
- $1,295,0003 bd4 ba2.3k sqft3087 Vittoria Loop, Dublin, CA 94568For SaleMLS ID #41139386, Lisa Soltesz. bridgeMLS/CCAR/Bay East AOR
- $1,599,0004 bd3 ba2.1k sqft3957 Scottfield St, Dublin, CA 94568For SaleMLS ID #41134666, Sweta Thakare. Bay East AOR
- $1,199,0003 bd3 ba1.6k sqft1529 Trimingham Dr, Pleasanton, CA 94566For SaleMLS ID #ML82051428, Rebecca Joy Selden. MLSListings Inc
- $1,599,0004 bd4 ba2.3k sqft2857 Alliston Loop, Dublin, CA 94568For SaleMLS ID #41137123, Dinesh Singh. Bay East AOR
- $1,800,0004 bd3 ba2.1k sqft2603 Laramie Gate Cir, Pleasanton, CA 94566For SaleMLS ID #41139338, Stephanie Zhou. Bay East AOR
- $1,645,0004 bd2 ba1.6k sqft5016 Black Ave, Pleasanton, CA 94566For SaleMLS ID #41136946, Kris Moxley. Bay East AOR
- $1,549,0004 bd4 ba2.1k sqft4019 Chanterelle Pl, Dublin, CA 94568For SaleMLS ID #41139484, Manel Sousou. Bay East AOR
Local buyer's agents are ready to help
