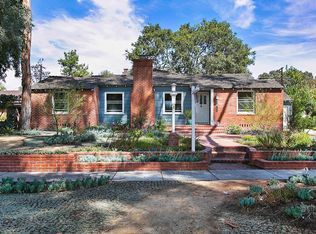
Welcome to 3477 Pine Ave in Long Beach, located near the Virginia Country Club and the iconic Bixby Knolls neighborhood. This large home offers 4 bedrooms, 4 bathrooms, approximately 3,869 square feet of living space, and sits on an 11,408 square foot lot.
The home features a formal entry, formal living room, formal dining room, and inside laundry area. There is also a long driveway with plenty of parking available for tenants.
Please note: this is an older home that has been preserved in much of its original condition. Features include wood paneling, wallpaper, mirrored wall tiles, and existing finishes throughout the home. The photos shown are an accurate representation of the property's current condition.
The downstairs carpet will be replaced prior to move-in. The upstairs carpet will remain as-is. The owners will not be making additional cosmetic updates or renovations to the property.
The home has radiant heat and does not have central air conditioning. The owners will not be installing central A/C.
The garage is not included in the rental and will not be accessible to tenants.
This property is being offered as-is. Tenants will not be permitted to make renovations or modifications to the home.
House for rent
$5,800/mo
Fees may apply
3744 Pine Ave, Long Beach, CA 90807
4beds
3,869sqft
Price may not include required fees and charges. Learn more|
Singlefamily
Available now
No pets
None
In unit laundry
4 Parking spaces parking
Radiant, fireplace
What's special
Mirrored wall tilesFormal dining roomFormal entryWood panelingInside laundry areaRadiant heat
- 115 days |
- -- |
- -- |
Zillow last checked:
Listing updated:
Travel times

Let’s turn your rent into credit progress
Build credit history with every on-time payment and get credit for the payment you’re already making.
Facts & features
Interior
Bedrooms & bathrooms
- Bedrooms: 4
- Bathrooms: 4
- Full bathrooms: 4
Rooms
- Room types: Dining Room, Family Room
Heating
- Radiant, Fireplace
Cooling
- Contact manager
Appliances
- Included: Dishwasher, Double Oven, Refrigerator, Stove
- Laundry: In Unit, Laundry Room
Features
- Bar, Main Level Primary, Multiple Primary Suites, Separate/Formal Dining Room, Unfurnished
- Flooring: Carpet, Laminate, Tile, Wood
- Has fireplace: Yes
Interior area
- Total interior livable area: 3,869 sqft
Property
Parking
- Total spaces: 4
- Parking features: Driveway
- Details: Contact manager
Features
- Stories: 2
- Exterior features: Contact manager
- Pool features: Contact manager
- Has view: Yes
- View description: Contact manager
Details
- Parcel number: 7141009047
Construction
Type & style
- Home type: SingleFamily
- Property subtype: SingleFamily
Condition
- Year built: 1969
Community & HOA
Location
- Region: Long Beach
Financial & listing details
- Lease term: 12 Months
Price history
| Date | Event | Price |
|---|---|---|
| 6/29/2026 | Price change | $5,800-6.5%$1/sqft |
Source: CRMLS #PW26066266 Report a problem | ||
| 3/28/2026 | Price change | $6,200+12.7%$2/sqft |
Source: CRMLS #PW26066266 Report a problem | ||
| 3/27/2026 | Listed for rent | $5,500$1/sqft |
Source: CRMLS #PW26066266 Report a problem | ||
Neighborhood: Los Cerritos Area
Nearby schools
GreatSchools rating
- 8/10Los Cerritos Elementary SchoolGrades: K-5Distance: 0.5 mi
- 7/10Hughes Middle SchoolGrades: 6-8Distance: 0.7 mi
- 7/10Polytechnic High SchoolGrades: 9-12Distance: 2.7 mi