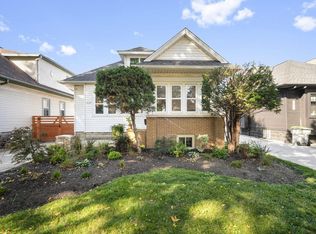
Smashing Mid-Century 4+ Bedroom in highly-sought Wedgewood Park neighborhood! Winding streets and tucked away sidewalks lead to the gem of a park. Owned & loved for more than 60 years by the same family, this home is ready for it's next chapter. Refinished Hardwood Floors, New Furnace & AC and a New Roof lead the big improvements to this spacious home. 4 Bedrooms plus a Den/Office. Joyous Sun Room with south and east walls of windows for morning and daytime cheer. Spacious Liv Rm opens into big Kitchen/Dinette which opens into the Sun Rm! 2 main-floor BRs with double closets. Great closet space & good storage in multiple attics. Fam Rm on lower w the usual Milwaukee Bar or homework station, if you want! Perfect hang out & TV/movie nights. Large, clean Bsmt and Laundry. Home, Sweet Home!
Contingent
$385,000
3744 S Sunset DRIVE, Milwaukee, WI 53220
4beds
2,483sqft
Single Family Residence
Built in 1957
6,969 Square Feet Lot
$386,300 Zestimate®
$155/sqft
$-- HOA
What's special
New roofRefinished hardwood floorsNew furnace and ac
- 37 days
- 300
- 9
Likely to sell faster than
Zillow last checked:
Listing updated:
Listed by:
Chuck Karpfinger 414-975-7461,
RE/MAX Lakeside-West
Source: WIREX MLS,MLS#: 1980259 Originating MLS: Metro MLS
Facts & features
Interior
Bedrooms & bathrooms
- Bedrooms: 4
- Bathrooms: 2
- Full bathrooms: 1
- 1/2 bathrooms: 1
- Main level bedrooms: 2
Primary bedroom
- Level: Main
- Area: 154
- Dimensions: 14 x 11
Bedroom 2
- Level: Main
- Area: 140
- Dimensions: 14 x 10
Bedroom 3
- Level: Upper
- Area: 196
- Dimensions: 14 x 14
Bedroom 4
- Level: Upper
- Area: 315
- Dimensions: 15 x 21
Bathroom
- Features: Tub Only, Ceramic Tile, Shower Over Tub
Family room
- Level: Lower
- Area: 338
- Dimensions: 13 x 26
Kitchen
- Level: Main
- Area: 204
- Dimensions: 17 x 12
Living room
- Level: Main
- Area: 294
- Dimensions: 21 x 14
Office
- Level: Upper
- Area: 140
- Dimensions: 14 x 10
Heating
- Natural Gas, Forced Air
Cooling
- Central Air, Wall/Window Unit(s)
Appliances
- Included: Window A/C, Dishwasher, Disposal, Dryer, Microwave, Oven, Range, Refrigerator, Washer
Features
- High Speed Internet
- Flooring: Wood
- Basement: Block,Full,Partially Finished,Sump Pump
- Attic: Expandable
Interior area
- Total structure area: 2,482
- Total interior livable area: 2,483 sqft
- Finished area above ground: 2,132
- Finished area below ground: 351
Property
Parking
- Total spaces: 2.5
- Parking features: Garage Door Opener, Attached, 2 Car
- Attached garage spaces: 2.5
Features
- Levels: One and One Half
- Stories: 1
- Patio & porch: Patio
Lot
- Size: 6,969 Square Feet
- Features: Sidewalks
Details
- Parcel number: 5580435000
- Zoning: RS4
Construction
Type & style
- Home type: SingleFamily
- Architectural style: Cape Cod,Contemporary
- Property subtype: Single Family Residence
Materials
- Brick, Brick/Stone, Aluminum Trim, Vinyl Siding, Wood Siding
Condition
- 21+ Years
- New construction: No
- Year built: 1957
Utilities & green energy
- Sewer: Public Sewer
- Water: Public
- Utilities for property: Cable Available
Community & HOA
Location
- Region: Milwaukee
- Municipality: Milwaukee
Financial & listing details
- Price per square foot: $155/sqft
- Tax assessed value: $349,200
- Annual tax amount: $6,917
- Date on market: 9/11/2026
- Inclusions: Stove, Refrigerator, Mw Oven, Dishwasher, Disposal, Window Treatments, Washer, Dryer, Window Ac Upper, Dehumidifier.
- Exclusions: Seller's Personal Property
Estimated market value
$386,300
$367,000 - $406,000
$2,204/mo
Price history
| Date | Event | Price |
|---|---|---|
| 9/21/2026 | Contingent | $385,000$155/sqft |
Source:  WIREX MLS #1980259 Report a problem | ||
| 9/11/2026 | Listed for sale | $385,000$155/sqft |
Source: WIREX MLS #1980259 Report a problem | ||
Public tax history
| Year | Property taxes | Tax assessment |
|---|---|---|
| 2025 | $7,263 -10.4% | $349,200 -1.2% |
| 2024 | $8,108 +2.8% | $353,600 +5.9% |
| 2023 | $7,890 -0.8% | $333,900 |
| 2022 | $7,950 +16.1% | $333,900 +35.7% |
| 2021 | $6,846 | $246,000 |
| 2020 | $6,846 | $246,000 |
| 2019 | $6,846 +21.2% | $246,000 +21.3% |
| 2018 | $5,648 +12.9% | $202,800 +4.3% |
| 2017 | $5,002 -2.1% | $194,500 +2.4% |
| 2016 | $5,107 -2.4% | $189,900 +3% |
| 2015 | $5,233 | $184,400 |
| 2014 | $5,233 | $184,400 |
| 2012 | -- | $184,400 -12.9% |
| 2011 | -- | $211,800 |
| 2010 | $5,809 +1.7% | $211,800 |
| 2009 | $5,711 | $211,800 -5% |
| 2008 | -- | $222,900 |
| 2007 | -- | $222,900 |
| 2006 | -- | $222,900 +0.5% |
| 2005 | -- | $221,900 +14.5% |
| 2004 | -- | $193,800 +22.7% |
| 2003 | -- | $157,900 |
| 2002 | -- | $157,900 +12.5% |
| 2001 | $4,076 +5.5% | $140,400 |
| 2000 | $3,864 +3.6% | $140,400 +6.6% |
| 1999 | $3,731 | $131,700 |
Find assessor info on the county website
Monthly payment
Est. payment
Payment breakdown
Explore the cost of this home by adjusting the details. Changes won't be saved.Climate risks
Neighborhood: Wedgewood
Nearby schools
Schools provided by the listing agent
- District: Milwaukee
Source: WIREX MLS. This data may not be complete. We recommend contacting the local school district to confirm school assignments for this home.
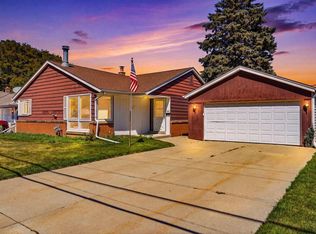

Similar homes
- $459,9006 bd5 ba3.5k sqft3710 S Massachusetts AVENUE, Milwaukee, WI 53220Active
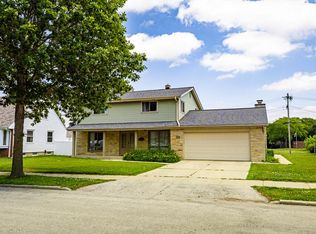 MLS ID #1967179, Carlos Rios. WIREX MLS
- $372,0004 bd3 ba2.1k sqft4917 S 28th STREET, Greenfield, WI 53221Active
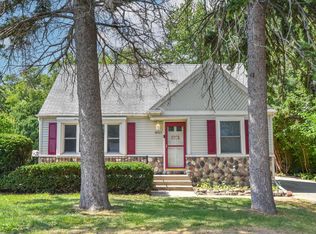 MLS ID #1978450, Carrie Lemke. WIREX MLS
- $349,9004 bd2 ba2.1k sqft5412 S 14th STREET, Milwaukee, WI 53221Active
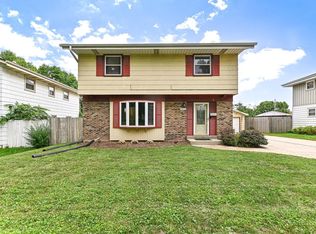 MLS ID #1977855, Matthew Pfaff. WIREX MLS
- $380,0004 bd2 ba1.9k sqft1835 N 57th STREET, Milwaukee, WI 53208Active
 MLS ID #1983896, Jessica Schwan. WIREX MLS
