Brand New. Move-In Ready. 3.99!!! This four-bedroom, two-and-a-half-bathroom home offers a thoughtfully designed open floor plan ideal for everyday living and entertaining. The first-floor primary bedroom provides convenience and privacy, while the open living areas create a seamless flow throughout the home. The upgraded kitchen features granite countertops throughout, including a large island, and is equipped with Whirlpool stainless steel appliances. The home also offers a spacious laundry room and a generous loft, providing flexible living space suitable for a second living area or home office. The bathrooms are elegant and spacious, finished with granite countertops. This home includes a one-year builder warranty and a ten-year structural warranty, offering peace of mind to the new homeowner. This is the final Harmony community offering no CDD fees and a very low HOA. Amenities include a community pool with cabanas and dog park creating a relaxing and convenient lifestyle. With a fixed 3.99 interest rate available through the preferred lender, estimated monthly payments are approximately $2,625, making this brand-new home an exceptional opportunity.
Sold for $400,000
$400,000
3744 SAGEFIELD DRIVE, ST CLOUD, FL 34773
4beds
2,335sqft
Single Family Residence
Built in 2024
4,792 Square Feet Lot
$393,400 Zestimate®
$171/sqft
$2,477 Estimated rent
Home value
$393,400
$358,000 - $433,000
$2,477/mo
Zestimate® history
Owner options
List your home for rent
$2,477/mo
Rent Zestimate®
Find your next renter with Zillow Rental Manager. Plus, with online applications, you can quickly screen prospective tenants – for free.
$2,477/mo
Rent Zestimate®
Refinance and save
$2,758/mo
Est. payment
Refinancing to a lower rate could help reduce your monthly payments and save thousands over the life of the loan.
$2,758/mo
Est. payment
Explore your selling options
Work with a Zillow partner agent
Leverage their expertise and Zillow's premium Showcase listings to get your home seen by more buyers.
Get startedList with your own agent
Get your home in front of millions of buyers by listing it on Zillow.
Learn how to do itSell it yourself
Take full control of how buyers see your home on Zillow by listing For Sale by Owner (FSBO).
List your homeWhat's special
Spacious laundry roomCommunity pool with cabanasDog parkWhirlpool stainless steel appliances
Zillow last checked:
Listing updated:
Listed by:
Michael Soto 689-294-0148,
ADAMS HOMES REALTY, INC 850-469-0977,
Liza Carrasquillo 407-751-8225,
ADAMS HOMES REALTY, INC.
Bought with:
Francis Franqui, 3223982
LA ROSA REALTY KISSIMMEE
Source: Stellar MLS,MLS#: O6201254 Originating MLS: Orlando Regional
Originating MLS: Orlando Regional
Facts & features
Interior
Bedrooms & bathrooms
- Bedrooms: 4
- Bathrooms: 3
- Full bathrooms: 2
- 1/2 bathrooms: 1
Primary bedroom
- Features: Walk-In Closet(s)
- Level: First
Bedroom 2
- Features: Built-in Closet
- Level: Second
Bedroom 3
- Features: Built-in Closet
- Level: Second
Bedroom 4
- Features: Built-in Closet
- Level: Second
Dining room
- Level: First
Kitchen
- Level: First
Living room
- Level: First
Loft
- Level: Second
Heating
- Central
Cooling
- Central Air
Appliances
- Included: Convection Oven, Dishwasher, Disposal
- Laundry: Laundry Room
Features
- Ceiling Fan(s), Pest Guard System, Walk-In Closet(s)
- Flooring: Carpet, Ceramic Tile
- Has fireplace: No
Interior area
- Total structure area: 2,335
- Total interior livable area: 2,335 sqft
Property
Parking
- Total spaces: 2
- Parking features: Garage - Attached
- Attached garage spaces: 2
- Details: Garage Dimensions: 19x19
Features
- Levels: Two
- Stories: 2
- Exterior features: Irrigation System, Lighting, Sidewalk
Lot
- Size: 4,792 Square Feet
Details
- Parcel number: 3226323596000K0250
- Zoning: X
- Special conditions: None
Construction
Type & style
- Home type: SingleFamily
- Property subtype: Single Family Residence
Materials
- Block, Cement Siding, Stucco
- Foundation: Slab
- Roof: Shingle
Condition
- Completed
- New construction: Yes
- Year built: 2024
Utilities & green energy
- Sewer: Public Sewer
- Water: Public
- Utilities for property: Cable Available, Electricity Available, Sewer Connected, Sprinkler Recycled
Community & HOA
Community
- Pet fee: $0 monthly
- Subdivision: HARMONY CENTRAL PH 1
HOA
- Has HOA: Yes
- HOA fee: $69 monthly
- HOA name: Beth Connor
Location
- Region: Saint Cloud
Financial & listing details
- Price per square foot: $171/sqft
- Annual tax amount: $698
- Date on market: 5/1/2024
- Cumulative days on market: 613 days
- Ownership: Fee Simple
- Total actual rent: 0
- Electric utility on property: Yes
- Road surface type: Asphalt
Price history
| Date | Event | Price |
|---|---|---|
| 1/30/2026 | Sold | $400,000+1.3%$171/sqft |
Source:  Stellar MLS #O6201254 Report a problem Stellar MLS #O6201254 Report a problem | ||
| 1/6/2026 | Pending sale | $395,000$169/sqft |
Source: Stellar MLS #O6201254 Report a problem | ||
| 12/31/2025 | Price change | $395,000-0.9%$169/sqft |
Source: Stellar MLS #O6201254 Report a problem | ||
| 12/17/2025 | Price change | $398,700-2.7%$171/sqft |
Source: Stellar MLS #O6201254 Report a problem | ||
| 11/21/2025 | Price change | $409,700-2.1%$175/sqft |
Source: Stellar MLS #O6201254 Report a problem | ||
| 8/21/2025 | Price change | $418,700-3.4%$179/sqft |
Source: Stellar MLS #O6201254 Report a problem | ||
| 8/14/2025 | Price change | $433,6000%$186/sqft |
Source: Stellar MLS #O6201254 Report a problem | ||
| 2/10/2025 | Price change | $433,700-0.2%$186/sqft |
Source: Stellar MLS #O6201254 Report a problem | ||
| 2/2/2025 | Price change | $434,700+1.2%$186/sqft |
Source: Stellar MLS #O6201254 Report a problem | ||
| 1/24/2025 | Price change | $429,700+0%$184/sqft |
Source: Stellar MLS #O6201254 Report a problem | ||
| 8/15/2024 | Price change | $429,6000%$184/sqft |
Source: Stellar MLS #O6201254 Report a problem | ||
| 5/15/2024 | Price change | $429,700+1.3%$184/sqft |
Source: Stellar MLS #O6201254 Report a problem | ||
| 5/2/2024 | Listed for sale | $424,200$182/sqft |
Source: Stellar MLS #O6201254 Report a problem | ||
Public tax history
Tax history is unavailable.
Neighborhood: Harmony
Nearby homes
- $383,9003 bd2 ba1.4k sqft4045 Sagefield Dr, Saint Cloud, FL 34771Sold

- $437,4004 bd3 ba2.4k sqft3750 Sagefield Dr, Saint Cloud, FL 34773Sold

- $371,4003 bd2 ba1.5k sqft3738 Sagefield Dr, Saint Cloud, FL 34773Sold

- $522,0004 bd4 ba3k sqft4031 Sagefield Dr, Saint Cloud, FL 34771Off Market
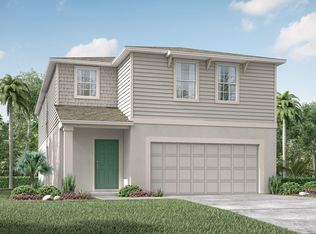
- $363,9003 bd2 ba1.4k sqft3732 Sagefield Dr, Saint Cloud, FL 34771Sold
- $2,4003 bd2 ba1.5k sqft3756 Sagefield Dr, Saint Cloud, FL 34773For Rent
- $375,9003 bd2 ba1.6k sqft4057 Sagefield Dr, Saint Cloud, FL 34771Sold
- $437,9004 bd3 ba2.4k sqft3726 Sagefield Dr, Saint Cloud, FL 34773Sold
Nearby schools
GreatSchools rating
- 9/10Harmony Community SchoolGrades: PK-5Distance: 1.8 mi
- 6/10Middle School AAGrades: 6-8Distance: 1.1 mi
- 5/10Harmony High SchoolGrades: 9-12Distance: 1.1 mi
Get a cash offer in 3 minutes
Find out how much your home could sell for in as little as 3 minutes with a no-obligation cash offer.
Estimated market value
$393,400
Get a cash offer in 3 minutes
Find out how much your home could sell for in as little as 3 minutes with a no-obligation cash offer.
Estimated market value
$393,400
- Florida
- Osceola County
- Saint Cloud
- 34773
- Harmony
- 3744 SAGEFIELD DRIVE
Nearby cities
Nearby neighborhoods
Nearby zip codes
Other Saint Cloud Topics
