Up to $20K towards closing concessions with the use of a preferred lender!
The Westcliffe plan allows you to live simply and yet still have all the essentials you need. This townhome is all about the freedom to live a bigger life and leave behind the worry of home maintenance and upkeep. With a cozy main floor and two bedrooms upstairs, you have maximum flexibility in all aspects of your lifestyle. Whether you're always on the go or someone who loves to stay in, you'll feel right at home the moment you step through the front door
Sold for $312,000
$312,000
3744 Sequoia Ct, Evans, CO 80620
2beds
1,040sqft
Single Family Residence
Built in 2024
-- sqft lot
$313,100 Zestimate®
$300/sqft
$2,083 Estimated rent
Home value
$313,100
$297,000 - $332,000
$2,083/mo
Zestimate® history
Owner options
List your home for rent
$2,083/mo
Rent Zestimate®
Find your next renter with Zillow Rental Manager. Plus, with online applications, you can quickly screen prospective tenants – for free.
$2,083/mo
Rent Zestimate®
Refinance and save
$1,845/mo
Est. payment
Refinancing to a lower rate could help reduce your monthly payments and save thousands over the life of the loan.
$1,845/mo
Est. payment
Explore your selling options
Work with a Zillow partner agent
Leverage their expertise and Zillow's premium Showcase listings to get your home seen by more buyers.
Get startedList with your own agent
Get your home in front of millions of buyers by listing it on Zillow.
Learn how to do itSell it yourself
Take full control of how buyers see your home on Zillow by listing For Sale by Owner (FSBO).
List your homeWhat's special
Cozy main floorTwo bedrooms upstairs
Zillow last checked:
Listing updated:
Source: Baessler Homes
Facts & features
Interior
Bedrooms & bathrooms
- Bedrooms: 2
- Bathrooms: 3
- Full bathrooms: 2
- 1/2 bathrooms: 1
Interior area
- Total interior livable area: 1,040 sqft
Property
Parking
- Total spaces: 2
- Parking features: Garage
- Garage spaces: 2
Features
- Levels: 2.0
- Stories: 2
Details
- Parcel number: 095926107006
Construction
Type & style
- Home type: SingleFamily
- Property subtype: Single Family Residence
Condition
- New Construction
- New construction: Yes
- Year built: 2024
Details
- Builder name: Baessler Homes
Community & HOA
Community
- Subdivision: Liberty Draw
Location
- Region: Evans
Financial & listing details
- Price per square foot: $300/sqft
- Tax assessed value: $332,286
- Annual tax amount: $3,226
- Date on market: 10/9/2024
Price history
| Date | Event | Price |
|---|---|---|
| 12/20/2024 | Sold | $312,000-8%$300/sqft |
Source: Public Record Report a problem | ||
| 10/9/2024 | Listed for sale | $339,300$326/sqft |
Source:  Baessler Homes Report a problem Baessler Homes Report a problem | ||
Public tax history
| Year | Property taxes | Tax assessment |
|---|---|---|
| 2026 | $3,226 +477.8% | $20,340 -2.1% |
| 2025 | $558 +8489.5% | $20,770 +493.4% |
| 2024 | $7 | $3,500 |
Find assessor info on the county website
Neighborhood: 80620
Nearby homes
- $--3 bd2 ba1.1k sqft3620 Lake Clark St, Fort Lupton, CO 80621Off Market
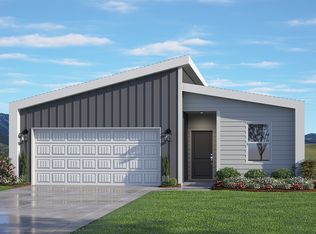
- $366,0002 bd2 ba992 sqft3629 Kenai St, Fort Lupton, CO 80621Off Market

- $90,000-- bd-- ba-- sqft3736 Lake Clark St, Evans, CO 80620Off Market
- $427,4853 bd3 ba1.4k sqft3700 Lake Clark St, Evans, CO 80620Sold
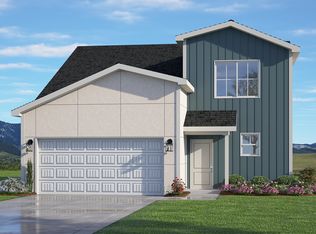
- $413,8853 bd3 ba1.4k sqft3720 Lake Clark St, Evans, CO 80620Sold
- $426,8004 bd3 ba1.7k sqft3713 Kobuk St, Evans, CO 80620Sold
- $307,8502 bd2 ba790 sqft3753 Sequoia Ct, Evans, CO 80620Sold
- from $360,0003 bd3 ba1.3k sqftSilvercliff Plan, Liberty Draw, Evans, CO 80620New Construction
Nearby schools
GreatSchools rating
- 4/10Heiman Elementary SchoolGrades: K-5Distance: 0.5 mi
- 5/10Prairie Heights Middle SchoolGrades: 6-8Distance: 2.4 mi
- 3/10Greeley West High SchoolGrades: 9-12Distance: 1.6 mi
Get a cash offer in 3 minutes
Find out how much your home could sell for in as little as 3 minutes with a no-obligation cash offer.
Estimated market value
$313,100
Get a cash offer in 3 minutes
Find out how much your home could sell for in as little as 3 minutes with a no-obligation cash offer.
Estimated market value
$313,100
- Colorado
- Weld County
- Evans
- 80620
- 3744 Sequoia Ct
Nearby cities
Nearby zip codes
Other Evans Topics
