Welcome to a beautiful property that beckons with an inviting warmth. This gem of a home showcases a cozy fireplace, enhancing those evenings spent indoors. The home's aesthetic appeal is heightened by the tastefully neutral color paint scheme. Furthermore, the freshly painted interior gives it a new, refreshing look. The open kitchen area boasts a walk-in pantry, providing ample space for your culinary needs. If you crave a hint of nature, step out onto the patio or enjoy the private, fenced-in backyard providing a serene outdoor escape. The home also offers other rooms that can cater to various lifestyle needs. This property truly shines with its primary bathroom, featuring a separate tub and shower, offering a spa-like experience that indulges in luxury. Enjoy the privilege of experiencing this home. It's not just a property but a lifestyle awaiting your arrival.
Closed
$275,000
3744 Shenfield Dr, Union City, GA 30291
4beds
1,728sqft
Single Family Residence
Built in 2007
4,356 Square Feet Lot
$255,800 Zestimate®
$159/sqft
$2,129 Estimated rent
Home value
$255,800
$243,000 - $269,000
$2,129/mo
Zestimate® history
Owner options
List your home for rent
$2,129/mo
Rent Zestimate®
Find your next renter with Zillow Rental Manager. Plus, with online applications, you can quickly screen prospective tenants – for free.
$2,129/mo
Rent Zestimate®
Refinance and save
$2,089/mo
Est. payment
Refinancing to a lower rate could help reduce your monthly payments and save thousands over the life of the loan.
$2,089/mo
Est. payment
Explore your selling options
Work with a Zillow partner agent
Leverage their expertise and Zillow's premium Showcase listings to get your home seen by more buyers.
Get startedList with your own agent
Get your home in front of millions of buyers by listing it on Zillow.
Learn how to do itSell it yourself
Take full control of how buyers see your home on Zillow by listing For Sale by Owner (FSBO).
List your homeWhat's special
Zillow last checked:
Listing updated:
Listed by:
Kadie M Stidham-Ochoa 404-796-8789,
Opendoor Brokerage,
Keba Brown 404-390-0229,
Opendoor Brokerage
Bought with:
Natalie Cousins, 354118
Natalie Cousins & Associates
Source: GAMLS,MLS#: 10279738
Facts & features
Interior
Bedrooms & bathrooms
- Bedrooms: 4
- Bathrooms: 3
- Full bathrooms: 2
- 1/2 bathrooms: 1
- Main level bedrooms: 1
Rooms
- Room types: Family Room, Den
Heating
- Central
Cooling
- Central Air, Ceiling Fan(s)
Appliances
- Included: Microwave
- Laundry: In Basement
Features
- Other
- Flooring: Carpet, Vinyl
- Basement: None
- Number of fireplaces: 1
Interior area
- Total structure area: 1,728
- Total interior livable area: 1,728 sqft
- Finished area above ground: 1,728
- Finished area below ground: 0
Property
Parking
- Total spaces: 1
- Parking features: Garage, Attached
- Has attached garage: Yes
Features
- Levels: Two
- Stories: 2
- Fencing: Wood,Back Yard
Lot
- Size: 4,356 Square Feet
- Features: None
Details
- Parcel number: 09F140000804053
Construction
Type & style
- Home type: SingleFamily
- Architectural style: Other
- Property subtype: Single Family Residence
Materials
- Other, Vinyl Siding, Brick
- Foundation: Slab
- Roof: Composition
Condition
- Resale
- New construction: No
- Year built: 2007
Utilities & green energy
- Sewer: Public Sewer
- Water: Public
- Utilities for property: Water Available, Electricity Available, Sewer Available
Community & HOA
Community
- Features: None
- Subdivision: BRENTWOOD PLACE
HOA
- Has HOA: Yes
- Services included: Other
- HOA fee: $400 annually
Location
- Region: Union City
Financial & listing details
- Price per square foot: $159/sqft
- Tax assessed value: $249,200
- Annual tax amount: $3,615
- Date on market: 4/11/2024
- Cumulative days on market: 88 days
- Listing agreement: Exclusive Agency
- Listing terms: Cash,Conventional,VA Loan,FHA
- Electric utility on property: Yes
Price history
| Date | Event | Price |
|---|---|---|
| 8/1/2024 | Sold | $275,000+1.9%$159/sqft |
Source:  GAMLS #10279738 Report a problem GAMLS #10279738 Report a problem | ||
| 7/8/2024 | Pending sale | $270,000$156/sqft |
Source: GAMLS #10279738 Report a problem | ||
| 6/20/2024 | Price change | $270,000-1.5%$156/sqft |
Source:  FMLS GA #7367150 Report a problem FMLS GA #7367150 Report a problem | ||
| 5/30/2024 | Price change | $274,000-1.8%$159/sqft |
Source: FMLS GA #7367150 Report a problem | ||
| 5/9/2024 | Price change | $279,000-1.4%$161/sqft |
Source: FMLS GA #7367150 Report a problem | ||
| 4/18/2024 | Price change | $283,000-1.4%$164/sqft |
Source: FMLS GA #7367150 Report a problem | ||
| 4/11/2024 | Listed for sale | $287,000+173.3%$166/sqft |
Source: GAMLS #10279738 Report a problem | ||
| 1/6/2021 | Listing removed | -- |
Source: Zillow Rental Network Premium Report a problem | ||
| 12/29/2020 | Price change | $1,595-4.8%$1/sqft |
Source: FirstKey Homes Corporate Report a problem | ||
| 12/26/2020 | Price change | $1,675-6.2%$1/sqft |
Source: Zillow Rental Network Premium Report a problem | ||
| 11/18/2020 | Price change | $1,785+0.6%$1/sqft |
Source: FirstKey Homes Corporate Report a problem | ||
| 10/20/2020 | Price change | $1,775-0.6%$1/sqft |
Source: FirstKey Homes Corporate Report a problem | ||
| 10/9/2020 | Price change | $1,785+8.5%$1/sqft |
Source: FirstKey Homes Corporate Report a problem | ||
| 9/28/2020 | Listed for rent | $1,645$1/sqft |
Source: FirstKey Homes Corporate Report a problem | ||
| 10/3/2017 | Sold | $105,000-12.5%$61/sqft |
Source: Public Record Report a problem | ||
| 11/5/2009 | Sold | $120,000$69/sqft |
Source: Public Record Report a problem | ||
Public tax history
| Year | Property taxes | Tax assessment |
|---|---|---|
| 2025 | $2,963 -18.5% | $99,680 +5.6% |
| 2024 | $3,635 -10.3% | $94,360 -10.1% |
| 2023 | $4,052 +39.3% | $105,000 +41.6% |
| 2022 | $2,908 +27% | $74,160 +29.7% |
| 2021 | $2,290 +93.1% | $57,200 +36.2% |
| 2020 | $1,185 -8.3% | $42,000 |
| 2019 | $1,293 | $42,000 -8.3% |
| 2018 | $1,293 | $45,800 +92.8% |
| 2017 | $1,293 +61.9% | $23,760 |
| 2016 | $798 -17.8% | $23,760 |
| 2015 | $971 -5.2% | $23,760 |
| 2014 | $1,025 +3.7% | $23,760 |
| 2013 | $988 +4.7% | $23,760 |
| 2012 | $944 | $23,760 -35.2% |
| 2011 | -- | $36,640 -23.2% |
| 2010 | $1,775 | $47,720 -12.4% |
| 2009 | -- | $54,480 +312.7% |
| 2008 | $511 | $13,200 |
Find assessor info on the county website
Neighborhood: 30291
Nearby homes
- $331,7003 bd2 ba1.4k sqft3748 Shenfield Dr, Union City, GA 30291Off Market

- $266,3003 bd2 ba1.9k sqft3740 Shenfield Dr #3, Union City, GA 30291Off Market

- $249,5003 bd3 ba1.6k sqft3740 Shenfield Dr, Union City, GA 30291Off Market
- $336,1004 bd3 ba1.8k sqft3752 Shenfield Dr, Union City, GA 30291Off Market
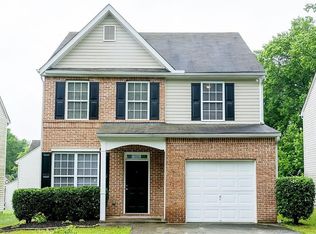
- $245,2004 bd3 ba1.7k sqft3736 Shenfield Dr, Union City, GA 30291Off Market
- $--4 bd2 ba1.7k sqft3736 Shenfield Dr #202, Union City, GA 30291Off Market
- $280,6004 bd3 ba1.7k sqft200 Rainham Ct, Union City, GA 30291Off Market
- $238,2003 bd3 ba1.7k sqft235 Rainham Ct, Union City, GA 30291Off Market
Nearby schools
GreatSchools rating
- 5/10Feldwood Elementary SchoolGrades: PK-5Distance: 1.3 mi
- 3/10Woodland Middle SchoolGrades: 6-8Distance: 6.4 mi
- 2/10Banneker High SchoolGrades: 9-12Distance: 0.7 mi
Schools provided by the listing agent
- Elementary: Feldwood
- Middle: Mcnair
- High: Banneker
Source: GAMLS. This data may not be complete. We recommend contacting the local school district to confirm school assignments for this home.
Get a cash offer in 3 minutes
Find out how much your home could sell for in as little as 3 minutes with a no-obligation cash offer.
Estimated market value
$255,800
Get a cash offer in 3 minutes
Find out how much your home could sell for in as little as 3 minutes with a no-obligation cash offer.
Estimated market value
$255,800
- Georgia
- Fulton County
- Union City
- 30291
- 3744 Shenfield Dr
Nearby cities
Nearby zip codes
Other Union City Topics
