Welcome to 3744 Tara Dr in the heart of Destrehan! This beautifully updated 4-bedroom, 2-bath home features luxury vinyl flooring, a renovated kitchen with marble counters, breakfast bar, and black stainless steel appliances. The dining area opens through French doors to the backyard, perfect for gatherings or relaxing outdoors. Spacious bedrooms, updated baths, and a bright, open layout make it ideal for everyday living and entertaining. Enjoy a cozy fireplace, dual-pane windows, gas heat, smart doorbell and thermostat, and an upgraded electrical panel for added safety. Now Listed Below Appraisal. Owner/Agent
Closed
Price Unknown
3744 Tara Dr, Destrehan, LA 70047
4beds
2,203sqft
Single Family Residence
Built in 1988
6,960 Square Feet Lot
$355,200 Zestimate®
$--/sqft
$2,523 Estimated rent
Home value
$355,200
$284,000 - $444,000
$2,523/mo
Zestimate® history
Owner options
List your home for rent
$2,523/mo
Rent Zestimate®
Find your next renter with Zillow Rental Manager. Plus, with online applications, you can quickly screen prospective tenants – for free.
$2,523/mo
Rent Zestimate®
Refinance and save
Refinancing to a lower rate could help reduce your monthly payments and save thousands over the life of the loan.
Explore your selling options
Work with a Zillow partner agent
Leverage their expertise and Zillow's premium Showcase listings to get your home seen by more buyers.
Get startedList with your own agent
Get your home in front of millions of buyers by listing it on Zillow.
Learn how to do itSell it yourself
Take full control of how buyers see your home on Zillow by listing For Sale by Owner (FSBO).
List your homeWhat's special
Zillow last checked:
Listing updated:
Listed by:
Amber Cancienne 985-351-1775,
Compass Destrehan (LATT21)
Bought with:
Jason Gale
Redfin Corporation
Source: GSREIN,MLS#: 2517955
Facts & features
Interior
Bedrooms & bathrooms
- Bedrooms: 4
- Bathrooms: 2
- Full bathrooms: 2
Primary bedroom
- Description: Flooring: Plank,Simulated Wood
- Level: Lower
- Dimensions: 17 x 11
Bedroom
- Description: Flooring: Plank,Simulated Wood
- Level: Lower
- Dimensions: 12 x 10
Bedroom
- Description: Flooring: Plank,Simulated Wood
- Level: Lower
- Dimensions: 12'6 x 10
Bedroom
- Description: Flooring: Plank,Simulated Wood
- Level: Lower
- Dimensions: 11 x 9
Primary bathroom
- Description: Flooring: Tile
- Level: Lower
- Dimensions: 11 x 11
Den
- Description: Flooring: Plank,Simulated Wood
- Level: Lower
- Dimensions: 15 x 15
Dining room
- Description: Flooring: Plank,Simulated Wood
- Level: Lower
- Dimensions: 11x 8
Kitchen
- Description: Flooring: Plank,Simulated Wood
- Level: Lower
- Dimensions: 17 x 15
Living room
- Description: Flooring: Plank,Simulated Wood
- Level: Lower
- Dimensions: 26 x 16
Heating
- Central, Gas
Cooling
- Central Air, Attic Fan
Appliances
- Included: Dryer, Dishwasher, Disposal, Microwave, Oven, Range, Refrigerator, Washer, ENERGY STAR Qualified Appliances
Features
- Attic, Carbon Monoxide Detector, Pantry, Pull Down Attic Stairs, Stainless Steel Appliances
- Windows: Screens
- Attic: Pull Down Stairs
- Has fireplace: Yes
- Fireplace features: Gas
Interior area
- Total structure area: 3,008
- Total interior livable area: 2,203 sqft
Property
Parking
- Total spaces: 2
- Parking features: Garage, Two Spaces, Garage Door Opener
- Has garage: Yes
Features
- Levels: One
- Stories: 1
- Patio & porch: Concrete, Covered, Porch
- Exterior features: Fence, Porch
- Pool features: None
Lot
- Size: 6,960 Square Feet
- Dimensions: 60 x 116
- Features: City Lot, Rectangular Lot
Details
- Parcel number: 305200000232
- Special conditions: None
Construction
Type & style
- Home type: SingleFamily
- Architectural style: Traditional
- Property subtype: Single Family Residence
Materials
- Brick, Vinyl Siding
- Foundation: Slab
- Roof: Asphalt,Shingle
Condition
- Excellent
- Year built: 1988
Details
- Warranty included: Yes
Utilities & green energy
- Sewer: Public Sewer
- Water: Public
Green energy
- Energy efficient items: Appliances, Lighting, Windows
Community & HOA
Community
- Subdivision: Red Church Estates
HOA
- Has HOA: No
Location
- Region: Destrehan
Financial & listing details
- Tax assessed value: $258,400
- Annual tax amount: $1,850
- Date on market: 8/23/2025
Price history
| Date | Event | Price |
|---|---|---|
| 2/13/2026 | Sold | -- |
Source:  GSREIN #2517955 Report a problem GSREIN #2517955 Report a problem | ||
| 2/12/2026 | Pending sale | $353,000$160/sqft |
Source: Latter and Blum #2517955 Report a problem | ||
| 1/22/2026 | Contingent | $353,000$160/sqft |
Source: GSREIN #2517955 Report a problem | ||
| 11/11/2025 | Price change | $353,000-3%$160/sqft |
Source: GSREIN #2517955 Report a problem | ||
| 9/18/2025 | Price change | $364,000-1.6%$165/sqft |
Source: GSREIN #2517955 Report a problem | ||
| 8/23/2025 | Listed for sale | $370,000$168/sqft |
Source: GSREIN #2517955 Report a problem | ||
Public tax history
| Year | Property taxes | Tax assessment |
|---|---|---|
| 2025 | $1,850 -1.5% | $25,840 |
| 2024 | $1,878 -0.6% | $25,840 +5.6% |
| 2023 | $1,890 +18% | $24,480 +78.2% |
| 2022 | $1,602 +10.2% | $13,740 +11.1% |
| 2021 | $1,454 -9.9% | $12,366 -10% |
| 2020 | $1,615 -0.6% | $13,740 |
| 2019 | $1,624 +0.8% | $13,740 |
| 2018 | $1,612 +120.2% | $13,740 |
| 2017 | $732 0% | $13,740 |
| 2016 | $732 -0.4% | $13,740 |
| 2015 | $735 +4.4% | $13,740 |
| 2014 | $704 -0.4% | $13,740 |
| 2013 | $707 -0.2% | $13,740 |
| 2012 | $708 -0.8% | $13,740 |
| 2011 | $714 +0.4% | $13,740 |
| 2010 | $712 +0.1% | $13,740 |
| 2009 | $711 | $13,740 |
| 2008 | -- | $13,740 -11.4% |
| 2007 | $932 | $15,505 +12.8% |
| 2006 | -- | $13,740 -90.9% |
| 2005 | -- | $151,140 |
| 2004 | -- | $151,140 +1000% |
| 2003 | $721 -1.5% | $13,740 |
| 2002 | $732 -1% | $13,740 |
| 2001 | $739 +106% | $13,740 +28.5% |
| 2000 | $359 | $10,691 |
Find assessor info on the county website
Neighborhood: 70047
Nearby homes
- $345,500-- bd-- ba2.4k sqft3738 Tara Dr, Destrehan, LA 70047Off Market
- $321,4003 bd3 ba2.6k sqft3750 Tara Dr, Destrehan, LA 70047Off Market
- $374,700-- bd-- ba2.7k sqft234 Saint Jude St, Destrehan, LA 70047Off Market
- $345,4003 bd3 ba2.1k sqft3756 Tara Dr, Destrehan, LA 70047Off Market
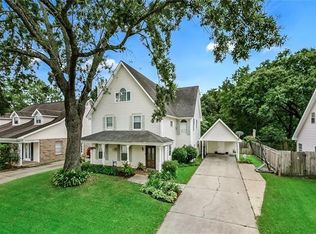
- $349,500-- bd-- ba1.9k sqft3732 Tara Dr, Destrehan, LA 70047Off Market
- $304,8003 bd3 ba1.9k sqft3741 Tara Dr, Destrehan, LA 70047Off Market
- $--3 bd3 ba2.4k sqft230 Saint Jude St, Destrehan, LA 70047Sold
- $288,700-- bd-- ba1.7k sqft3749 Tara Dr, Destrehan, LA 70047Off Market
Nearby schools
GreatSchools rating
- NANew Sarpy Elementary SchoolGrades: PK-2Distance: 1.5 mi
- 7/10Harry M. Hurst Middle SchoolGrades: 6-8Distance: 0.3 mi
- 8/10Destrehan High SchoolGrades: 9-12Distance: 1.1 mi
Schools provided by the listing agent
- Elementary: New Sarpy
- Middle: Schoeffner
- High: Destrehan
Source: GSREIN. This data may not be complete. We recommend contacting the local school district to confirm school assignments for this home.
Get a cash offer in 3 minutes
Find out how much your home could sell for in as little as 3 minutes with a no-obligation cash offer.
Estimated market value
$355,200
Get a cash offer in 3 minutes
Find out how much your home could sell for in as little as 3 minutes with a no-obligation cash offer.
Estimated market value
$355,200
- Louisiana
- Saint Charles Parish
- Destrehan
- 70047
- 3744 Tara Dr
Nearby cities
Nearby zip codes
Other Destrehan Topics
