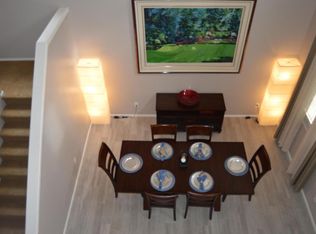
Welcome to your dream home in Anthem, AZ, where style and comfort blend seamlessly. With fresh paint inside and out, this modern abode offers a fresh start and a chic atmosphere. Upon entering, you'll find a vast open living area ideal for both entertaining guests and quiet family time. The heart of this home is the fully updated kitchen, complete with gleaming granite countertops, a spacious island featuring a breakfast bar, and state-of-the-art stainless steel appliances, all of which are complemented by a large pantry for ample storage. Elegant travertine flooring graces the first floor, leading to an office space that radiates warmth with its bamboo wood floors. This versatile room can serve as a first-floor primary bedroom, complete with a well-equipped bathroom. The flexibility of this space allows it to be transformed into a guest suite, a home office, a den, or whatever suits your needs.
Ascend the stairs to discover a capacious loft area, finished with luxurious vinyl flooring. This area offers a versatile space for family gatherings or a relaxed lounge spot. The second-floor primary bedroom is sizeable, featuring an extensive walk-in closet with custom organizers, and an en-suite bathroom equipped with both a stand-up shower and a soaking tub.
All the upstairs bedrooms are freshly carpeted with plush new carpeting, ensuring a cozy ambiance and comfort. The inviting backyard, perfect for weekend barbecues or simply soaking up the outdoors, includes a covered patio that allows for enjoyment in any weather.
The three-car tandem garage is spacious and climate-controlled, equipped with a heavy-duty power outlet to cater to all your project needs or electric vehicle charging.
Energy efficiency is paramount in this home, with high-quality foam insulation throughout, including the garage, and cost-effective solar panels to keep your electric bills exceptionally low.
Residing in Anthem places you in the heart of a dynamic community, surrounded by natural beauty and outstanding amenities such as a gym, workout facilities, rock climbing, multiple sports courts, heated lap pools, water parks, walking paths, bike trails, hiking trails, sand volleyball courts, a skate and bike park, multiple basketball courts, several fishing ponds, a community train park, splash pads, various children's playgrounds, baseball and soccer fields, tennis courts, and pickleball courtsall conducive to an active lifestyle. With frequent community events like concerts and festivals, excitement and entertainment are always just around the corner.
In summary, this house offers the full package: it's stylish, spacious, and nestled in a community brimming with activities and leisure opportunities. It's primed for you to make it yours and savor the delightful Arizona sunshine to its fullest.
Sold for $619,000
$619,000
3744 W JACKSONVILLE Drive, Anthem, AZ 85086
4beds
3baths
3,190sqft
Single Family Residence
Built in 2004
5,834 Square Feet Lot
$588,000 Zestimate®
$194/sqft
$2,999 Estimated rent
Home value
$588,000
$559,000 - $617,000
$2,999/mo
Zestimate® history
Owner options
List your home for rent
$2,999/mo
Rent Zestimate®
Find your next renter with Zillow Rental Manager. Plus, with online applications, you can quickly screen prospective tenants – for free.
$2,999/mo
Rent Zestimate®
Refinance and save
$3,117/mo
Est. payment
Refinancing to a lower rate could help reduce your monthly payments and save thousands over the life of the loan.
$3,117/mo
Est. payment
Explore your selling options
Work with a Zillow partner agent
Leverage their expertise and Zillow's premium Showcase listings to get your home seen by more buyers.
Get startedList with your own agent
Get your home in front of millions of buyers by listing it on Zillow.
Learn how to do itSell it yourself
Take full control of how buyers see your home on Zillow by listing For Sale by Owner (FSBO).
List your homeWhat's special
Zillow last checked:
Listing updated:
Listed by:
Kenneth Lena 480-744-5601,
West USA Realty
Bought with:
M. Teresa Rubio-Acuna, SA550799000
Full House Realty of Arizona LLC
Source: ARMLS,MLS#: 6677709
Facts & features
Interior
Bedrooms & bathrooms
- Bedrooms: 4
- Bathrooms: 3
Heating
- Natural Gas
Cooling
- Central Air, Ceiling Fan(s)
Appliances
- Included: Water Softener Owned, Reverse Osmosis, Dishwasher, Gas Range, Gas Oven, Water Purifier
- Laundry: Gas Dryer Hookup
Features
- Pantry, High Speed Internet, Double Vanity, Master Downstairs, Upstairs, Eat-in Kitchen, Breakfast Bar, 9+ Flat Ceilings, Vaulted Ceiling(s), Kitchen Island, Full Bth Master Bdrm
- Flooring: Carpet, Vinyl, Stone
- Windows: Solar Screens, Double Pane Windows, Vinyl Frame
- Has basement: No
- Has fireplace: No
Interior area
- Total structure area: 3,190
- Total interior livable area: 3,190 sqft
Property
Parking
- Total spaces: 5
- Parking features: Garage, Open
- Garage spaces: 3
- Uncovered spaces: 2
Features
- Stories: 2
- Patio & porch: Covered
- Pool features: None
- Spa features: None
- Fencing: Block
- Has view: Yes
- View description: Mountain(s)
Lot
- Size: 5,834 Square Feet
- Features: Desert Back, Desert Front, Synthetic Grass Back, Irrigation Front, Irrigation Back
Details
- Parcel number: 20303119
Construction
Type & style
- Home type: SingleFamily
- Architectural style: Santa Barbara/Tuscan
- Property subtype: Single Family Residence
Materials
- Spray Foam Insulation, Wood Frame, Painted, Block
- Roof: Tile
Condition
- Year built: 2004
Details
- Builder name: CENTEX HOMES
Utilities & green energy
- Sewer: Public Sewer
- Water: Pvt Water Company
Green energy
- Energy efficient items: Solar Panels
Community & HOA
Community
- Features: Pool, Golf, Pickleball, Tennis Court(s), Playground, Biking/Walking Path, Fitness Center
- Subdivision: ANTHEM UNIT 41A
HOA
- Has HOA: Yes
- Services included: Other (See Remarks)
- HOA fee: $290 quarterly
- HOA name: Anthem Community
- HOA phone: 623-742-6050
Location
- Region: Phoenix
Financial & listing details
- Price per square foot: $194/sqft
- Tax assessed value: $472,300
- Annual tax amount: $2,894
- Date on market: 3/21/2024
- Cumulative days on market: 71 days
- Listing terms: Cash,Conventional,FHA,VA Loan
- Ownership: Fee Simple
Price history
| Date | Event | Price |
|---|---|---|
| 6/24/2024 | Sold | $619,000$194/sqft |
Source:  ARMLS #6677709 Report a problem ARMLS #6677709 Report a problem | ||
| 5/31/2024 | Pending sale | $619,000$194/sqft |
Source: ARMLS #6677709 Report a problem | ||
| 5/10/2024 | Price change | $619,000-0.2%$194/sqft |
Source: ARMLS #6677709 Report a problem | ||
| 5/6/2024 | Price change | $620,000+0.2%$194/sqft |
Source: ARMLS #6677709 Report a problem | ||
| 5/3/2024 | Price change | $619,000-0.2%$194/sqft |
Source: ARMLS #6677709 Report a problem | ||
| 4/27/2024 | Price change | $619,9990%$194/sqft |
Source: ARMLS #6677709 Report a problem | ||
| 3/21/2024 | Listed for sale | $620,000+61%$194/sqft |
Source: ARMLS #6677709 Report a problem | ||
| 9/30/2020 | Sold | $385,000-3.7%$121/sqft |
Source: ARMLS #6117730 Report a problem | ||
| 8/18/2020 | Listed for sale | $399,900+109%$125/sqft |
Source: Urban Luxe Real Estate #6117730 Report a problem | ||
| 11/12/2010 | Sold | $191,300+2.9%$60/sqft |
Source: Public Record Report a problem | ||
| 7/27/2010 | Price change | $185,900-2.1%$58/sqft |
Source: DPR Realty, LLC #4318687 Report a problem | ||
| 6/9/2010 | Price change | $189,900-2.9%$60/sqft |
Source: DPR Realty, LLC #4318687 Report a problem | ||
| 5/22/2010 | Price change | $195,500-2%$61/sqft |
Source: DPR Realty, LLC #4318687 Report a problem | ||
| 5/5/2010 | Price change | $199,500-18.6%$63/sqft |
Source: DPR Realty, LLC #4318687 Report a problem | ||
| 3/27/2010 | Price change | $244,980-2%$77/sqft |
Source: DPR Realty, LLC #4318687 Report a problem | ||
| 3/13/2010 | Price change | $249,980-1.2%$78/sqft |
Source: DPR Realty, LLC #4318687 Report a problem | ||
| 3/6/2010 | Price change | $252,990-0.8%$79/sqft |
Source: DPR Realty, LLC #4318687 Report a problem | ||
| 2/28/2010 | Price change | $254,990-1.2%$80/sqft |
Source: DPR Realty, LLC #4318687 Report a problem | ||
| 2/17/2010 | Price change | $257,990-0.8%$81/sqft |
Source: DPR Realty, LLC #4318687 Report a problem | ||
| 2/8/2010 | Price change | $259,990-1.9%$82/sqft |
Source: DPR Realty, LLC #4318687 Report a problem | ||
| 1/16/2010 | Listed for sale | $264,990+15.7%$83/sqft |
Source: DPR Realty, LLC #4318687 Report a problem | ||
| 10/17/2008 | Sold | $229,000-4.5%$72/sqft |
Source: Public Record Report a problem | ||
| 8/25/2008 | Price change | $239,900-20%$75/sqft |
Source: Number1Expert #3030314 Report a problem | ||
| 7/23/2008 | Price change | $299,900-14.3%$94/sqft |
Source: Number1Expert #3030314 Report a problem | ||
| 2/24/2008 | Listed for sale | $349,900+18.4%$110/sqft |
Source: NCI Report a problem | ||
| 8/24/2007 | Sold | $295,440-26%$93/sqft |
Source: Public Record Report a problem | ||
| 6/8/2005 | Sold | $399,000+53.1%$125/sqft |
Source: Public Record Report a problem | ||
| 11/29/2004 | Sold | $260,659$82/sqft |
Source: Public Record Report a problem | ||
Public tax history
| Year | Property taxes | Tax assessment |
|---|---|---|
| 2025 | $2,291 +0.3% | $47,230 -5% |
| 2024 | $2,283 +24.6% | $49,730 +91.3% |
| 2023 | $1,832 -33.7% | $25,990 -13.8% |
| 2022 | $2,766 -0.7% | $30,150 +7.2% |
| 2021 | $2,786 +1.9% | $28,130 +6.1% |
| 2020 | $2,733 +3.3% | $26,510 +3.3% |
| 2019 | $2,646 | $25,660 +5.7% |
| 2018 | $2,646 +2% | $24,280 +4.8% |
| 2017 | $2,594 +20.2% | $23,170 +5.1% |
| 2016 | $2,159 -0.2% | $22,050 +7.5% |
| 2015 | $2,164 | $20,520 +18.6% |
| 2014 | -- | $17,300 +13.6% |
| 2013 | -- | $15,230 -0.8% |
| 2012 | -- | $15,360 -4.8% |
| 2011 | -- | $16,130 -12% |
| 2010 | -- | $18,320 -18.1% |
| 2009 | -- | $22,360 -20.6% |
| 2008 | -- | $28,150 |
| 2007 | -- | $28,150 +37.7% |
| 2006 | -- | $20,450 +169.1% |
| 2005 | -- | $7,600 |
| 2004 | -- | $7,600 |
| 2003 | -- | -- |
Find assessor info on the county website
Neighborhood: 85086
Nearby homes
- $548,0004 bd3 ba3.3k sqft3750 W Jacksonville Dr, Phoenix, AZ 85086Off Market

- $458,200-- bd2 ba1.9k sqft3740 W Jacksonville Dr, Phoenix, AZ 85086Off Market
- $542,4004 bd3 ba3.1k sqft3754 W Jacksonville Dr, Phoenix, AZ 85086Off Market
- $519,0004 bd3 ba2.2k sqft3745 W Whitman Dr, Phoenix, AZ 85086Sold

- $477,2004 bd2 ba2.5k sqft3739 W Whitman Dr, Phoenix, AZ 85086Off Market
- $609,0005 bd3 ba3.3k sqft3751 W Whitman Dr, Phoenix, AZ 85086Sold
- $515,4004 bd2 ba2.5k sqft3758 W Jacksonville Dr, Phoenix, AZ 85086Off Market
- $548,6004 bd2 ba3.1k sqft3725 W Whitman Dr, Phoenix, AZ 85086Off Market
Nearby schools
GreatSchools rating
- 7/10Canyon Springs STEM AcademyGrades: PK-8Distance: 1.4 mi
- 10/10Boulder Creek High SchoolGrades: 7-12Distance: 0.4 mi
Schools provided by the listing agent
- Elementary: Canyon Springs
- Middle: Canyon Springs STEM Academy
- High: Boulder Creek High School
- District: Deer Valley Unified District
Source: ARMLS. This data may not be complete. We recommend contacting the local school district to confirm school assignments for this home.
Get a cash offer in 3 minutes
Find out how much your home could sell for in as little as 3 minutes with a no-obligation cash offer.
Estimated market value
$588,000
Get a cash offer in 3 minutes
Find out how much your home could sell for in as little as 3 minutes with a no-obligation cash offer.
Estimated market value
$588,000
- Arizona
- Maricopa County
- Anthem
- 85086
- 3744 W JACKSONVILLE Drive
Nearby cities
Nearby zip codes
Other Anthem Topics
