Located in a sought-after neighborhood in Northbrook, Citation Lake Estates, this 6 bedroom plus office offers a comfortable and spacious living experience on a half acre. Just over 5,000 square feet above grade, the property also boasts a large finished basement with a bar, and extra storage area. Inside, you'll find a thoughtful floor plan and amenities that provide comfort and convenience. The large chef-inspired kitchen features high-end appliances, newer triple ovens and microwave, ample storage, eat-in dining area and a spacious island for easy meal preparation. Enjoy dinner parties in your formal dining room. The open-concept living and family rooms offer a stone fireplace, and a built-in bar making it ideal for hosting gatherings and creating cherished memories with loved ones. Walk right outside several rooms on the first floor to the large stone patio. Natural light fills the home through large windows, creating a warm and inviting atmosphere. First floor also features a home office with cherry wood built-ins. Six bedrooms on the second floor including a primary suite with a large walk-in closet and bathroom with dual vanity and large soaking tub. Built-ins galore, closets with professional organizers and two linen closets make storage a dream. Three other full bathrooms complete the second level with a second set of stairs leading to the first floor laundry room. The sixth bedroom upstairs is large enough to make into an art studio, workout room, second home office or upstairs playroom. Outside, the property features a landscaped yard and a relaxing patio, offering a private oasis where you can unwind and enjoy the outdoors. Additional features such as a two-car garage, and ample storage meet all your practical needs. Conveniently located, the home provides easy access to shopping centers, restaurants, entertainment options, and major transportation routes to Chicago, O'hare, and surrounding communities. Don't miss the opportunity to make this lovely home yours! Schedule a showing today and imagine the possibilities for your future in this peaceful and welcoming neighborhood.
Closed
$945,000
3744 Whirlaway Dr, Northbrook, IL 60062
6beds
5,062sqft
Single Family Residence
Built in 1974
0.46 Acres Lot
$1,580,100 Zestimate®
$187/sqft
$7,999 Estimated rent
Home value
$1,580,100
$1.39M - $1.82M
$7,999/mo
Zestimate® history
Owner options
List your home for rent
$7,999/mo
Rent Zestimate®
Find your next renter with Zillow Rental Manager. Plus, with online applications, you can quickly screen prospective tenants – for free.
$7,999/mo
Rent Zestimate®
Refinance and save
$6,684/mo
Est. payment
Refinancing to a lower rate could help reduce your monthly payments and save thousands over the life of the loan.
$6,684/mo
Est. payment
Explore your selling options
Work with a Zillow partner agent
Leverage their expertise and Zillow's premium Showcase listings to get your home seen by more buyers.
Get startedList with your own agent
Get your home in front of millions of buyers by listing it on Zillow.
Learn how to do itSell it yourself
Take full control of how buyers see your home on Zillow by listing For Sale by Owner (FSBO).
List your homeWhat's special
Stone fireplaceLarge finished basementThoughtful floor planPrivate oasisAmple storageBuilt-in barNatural light
Zillow last checked:
Listing updated:
Listed by:
Lauren Mitrick Wood 773-466-7150,
Compass,
Charlie Wood,
Compass
Bought with:
Honore Frumentino, CRS
@properties Christie's International Real Estate
Source: MRED as distributed by MLS GRID,MLS#: 11855073
Facts & features
Interior
Bedrooms & bathrooms
- Bedrooms: 6
- Bathrooms: 5
- Full bathrooms: 4
- 1/2 bathrooms: 1
Rooms
- Room types: Bedroom 5, Bedroom 6, Office, Foyer, Eating Area
Primary bedroom
- Features: Flooring (Carpet), Bathroom (Full, Double Sink)
- Level: Second
- Area: 266 Square Feet
- Dimensions: 14X19
Bedroom 2
- Features: Flooring (Carpet)
- Level: Second
- Area: 264 Square Feet
- Dimensions: 22X12
Bedroom 3
- Features: Flooring (Carpet)
- Level: Second
- Area: 126 Square Feet
- Dimensions: 14X9
Bedroom 4
- Features: Flooring (Carpet)
- Level: Second
- Area: 165 Square Feet
- Dimensions: 15X11
Bedroom 5
- Features: Flooring (Carpet)
- Level: Main
- Area: 182 Square Feet
- Dimensions: 14X13
Bedroom 6
- Level: Second
- Area: 182 Square Feet
- Dimensions: 14X13
Dining room
- Features: Flooring (Carpet)
- Level: Main
- Area: 221 Square Feet
- Dimensions: 17X13
Eating area
- Level: Main
- Area: 144 Square Feet
- Dimensions: 12X12
Family room
- Features: Flooring (Carpet)
- Level: Main
- Area: 308 Square Feet
- Dimensions: 14X22
Foyer
- Level: Main
- Area: 156 Square Feet
- Dimensions: 12X13
Kitchen
- Features: Kitchen (Eating Area-Breakfast Bar, Eating Area-Table Space, Pantry-Closet, Breakfast Room)
- Level: Main
- Area: 312 Square Feet
- Dimensions: 12X26
Laundry
- Level: Main
- Area: 78 Square Feet
- Dimensions: 13X6
Living room
- Features: Flooring (Carpet)
- Level: Main
- Area: 342 Square Feet
- Dimensions: 19X18
Office
- Level: Main
- Area: 192 Square Feet
- Dimensions: 12X16
Heating
- Natural Gas, Forced Air
Cooling
- Central Air
Appliances
- Included: Double Oven, Range, Microwave, Dishwasher, Refrigerator, High End Refrigerator, Washer, Dryer
- Laundry: Main Level, In Unit, In Kitchen, Sink
Features
- Dry Bar, Built-in Features, Walk-In Closet(s), Open Floorplan
- Windows: Skylight(s)
- Basement: Finished,Full
- Number of fireplaces: 1
- Fireplace features: Gas Log, Gas Starter, Family Room
Interior area
- Total structure area: 6,957
- Total interior livable area: 5,062 sqft
Property
Parking
- Total spaces: 2
- Parking features: Garage Door Opener, On Site, Garage Owned, Attached, Garage
- Attached garage spaces: 2
- Has uncovered spaces: Yes
Accessibility
- Accessibility features: Stair Lift, Disability Access
Features
- Stories: 2
- Patio & porch: Patio
- Exterior features: Balcony
Lot
- Size: 0.46 Acres
- Dimensions: 142X87X142X86
- Features: Mature Trees
Details
- Parcel number: 04184060040000
- Special conditions: None
- Other equipment: Ceiling Fan(s)
Construction
Type & style
- Home type: SingleFamily
- Property subtype: Single Family Residence
Materials
- Brick
- Roof: Asphalt
Condition
- New construction: No
- Year built: 1974
Utilities & green energy
- Electric: Circuit Breakers
- Sewer: Public Sewer
- Water: Lake Michigan
Community & HOA
HOA
- Services included: None
Location
- Region: Northbrook
Financial & listing details
- Price per square foot: $187/sqft
- Tax assessed value: $790,980
- Annual tax amount: $17,114
- Date on market: 8/15/2023
- Listing terms: Conventional
- Ownership: Fee Simple
Price history
| Date | Event | Price |
|---|---|---|
| 10/13/2023 | Sold | $945,000-4.1%$187/sqft |
Source:  MRED as distributed by MLS GRID #11855073 Report a problem MRED as distributed by MLS GRID #11855073 Report a problem | ||
| 8/19/2023 | Contingent | $985,000$195/sqft |
Source: MRED as distributed by MLS GRID #11855073 Report a problem | ||
| 8/15/2023 | Listed for sale | $985,000-60.6%$195/sqft |
Source: MRED as distributed by MLS GRID #11855073 Report a problem | ||
| 8/2/2009 | Listing removed | $2,499,900$494/sqft |
Source: Coldwell Banker #07271761 Report a problem | ||
| 7/22/2009 | Listed for sale | $2,499,900$494/sqft |
Source: Coldwell Banker #07271761 Report a problem | ||
Public tax history
| Year | Property taxes | Tax assessment |
|---|---|---|
| 2024 | $17,114 | $79,098 |
| 2023 | -- | $79,098 |
| 2022 | -- | $79,098 +15.8% |
| 2021 | -- | $68,333 |
| 2020 | -- | $68,333 -8% |
| 2019 | -- | $74,276 -5.8% |
| 2018 | $15,939 | $78,816 |
| 2017 | -- | $78,816 |
| 2016 | -- | $78,816 +41.1% |
| 2015 | -- | $55,877 |
| 2014 | $10,693 -5.2% | $55,877 -6.8% |
| 2013 | $11,279 -8.8% | $59,929 -16.4% |
| 2012 | $12,374 +4.2% | $71,682 |
| 2011 | $11,874 -2.7% | $71,682 |
| 2010 | $12,199 +9.1% | $71,682 -11.4% |
| 2009 | $11,184 +12.5% | $80,931 -7% |
| 2008 | $9,941 +6.5% | $87,023 |
| 2007 | $9,330 -12.2% | $87,023 +1.1% |
| 2006 | $10,622 +2.5% | $86,042 |
| 2005 | $10,364 +1% | $86,042 |
| 2004 | $10,256 +13.1% | $86,042 +27.8% |
| 2003 | $9,064 +4.3% | $67,306 |
| 2002 | $8,693 +9.5% | $67,306 |
| 2001 | $7,942 +3.7% | $67,306 +15.5% |
| 2000 | $7,658 +3.5% | $58,262 |
| 1999 | $7,399 | $58,262 |
Find assessor info on the county website
Neighborhood: 60062
Nearby homes
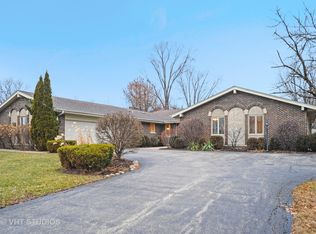
- $1,088,4007 bd4 ba3.3k sqft3764 Whirlaway Dr, Northbrook, IL 60062Off Market

- $2,212,5005 bd6 ba7.8k sqft3724 Whirlaway Dr, Northbrook, IL 60062Off Market
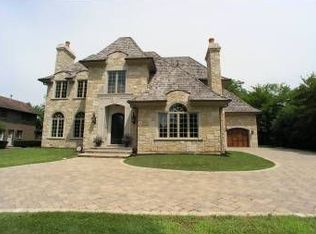
- $2,177,4004 bd6 ba5.8k sqft3724 Whirlaway Ln, Chicago, IL 60062Off Market
- $989,8006 bd3 ba3.8k sqft3749 Techny Rd, Northbrook, IL 60062Off Market
- $998,1004 bd3 ba3.4k sqft3784 Whirlaway Dr, Northbrook, IL 60062Off Market
- $1,021,0004 bd3 ba3.1k sqft3714 Whirlaway Dr, Northbrook, IL 60062Off Market
- $1,220,0004 bd6 ba4.1k sqft3765 Techny Rd, Northbrook, IL 60062Off Market
- $837,8005 bd3 ba3.1k sqft3735 Techny Rd, Northbrook, IL 60062Off Market
Nearby schools
GreatSchools rating
- 8/10Henry Winkelman Elementary SchoolGrades: PK-5Distance: 1.7 mi
- 9/10Field SchoolGrades: 6-8Distance: 0.8 mi
- 10/10Glenbrook North High SchoolGrades: 9-12Distance: 2.1 mi
Schools provided by the listing agent
- Elementary: Henry Winkelman Elementary Schoo
- Middle: Field School
- High: Glenbrook North High School
- District: 31
Source: MRED as distributed by MLS GRID. This data may not be complete. We recommend contacting the local school district to confirm school assignments for this home.
Get a cash offer in 3 minutes
Find out how much your home could sell for in as little as 3 minutes with a no-obligation cash offer.
Estimated market value
$1,580,100
Get a cash offer in 3 minutes
Find out how much your home could sell for in as little as 3 minutes with a no-obligation cash offer.
Estimated market value
$1,580,100
- Illinois
- Cook County
- Northbrook
- 60062
- 3744 Whirlaway Dr
Nearby cities
Nearby zip codes
Other Northbrook Topics
