Discover a gem you thought you'd missed! Reintroducing a masterpiece, now back on the market due to no fault of its own, offering you a rare 2nd chance. Experience luxury & coastal charm in this stunning residence within the prestigious River Bluffs gated community. Nearly 3,000 sq. ft of refined living space, this home features 3 bedrooms & 2.5 bathrooms designed to perfection. Upon entering, you are greeted by a welcoming foyer with light oak wood plank flooring & soaring ceilings. To the right, a beautiful home office with natural light from tall windows & Roman shades. The heart of the home is the open-concept living area, featuring a gas fireplace, wet bar & wine refrigerator. Insulated sliding doors seamlessly blend indoor & outdoor living, leading to an outdoor sanctuary. The kitchen is ultra modern with sleek green cabinets, white countertops, bronze hardware & state-of-the-art white appliances. A sizable island overlooks a spacious dining area, complemented by a discreet butler's suite w/ walk-in pantry. The primary bedroom is a true retreat, with a king-sized smart bed, retractable skylights & private patio. The ensuite bathroom features a double vanity, smart shower, freestanding tub, high-tech toilet & a spacious closet w/laundry chute. On the 2nd level, a vaulted Recreation Room leads to a secluded outdoor balcony. Two guest bedrooms offer comfort & style, harmonizing with the modern coastal cottage aesthetic. The backyard is an entertainer's dream, complete with in-ground pool, pergola, built-in grill, Trex decking with LED lighting, fire pit, outdoor shower & more. Smart technology throughout the home includes a Simpli-Safe security system, Kohler Konnect shower system & voice-activated lighting. Offered fully furnished, includes all televisions, decor & artwork. Move in and embrace effortless living in this exquisite residence, attracting discerning buyers from around the world. Don't miss this opportunity to own a piece of coastal paradise!
Sold for $1,370,000
$1,370,000
3744 White Cliffs Drive, Castle Hayne, NC 28429
3beds
2,972sqft
Single Family Residence
Built in 2021
10,018 Square Feet Lot
$1,420,000 Zestimate®
$461/sqft
$3,996 Estimated rent
Home value
$1,420,000
$1.33M - $1.51M
$3,996/mo
Zestimate® history
Owner options
List your home for rent
$3,996/mo
Rent Zestimate®
Find your next renter with Zillow Rental Manager. Plus, with online applications, you can quickly screen prospective tenants – for free.
$3,996/mo
Rent Zestimate®
Refinance and save
$7,772/mo
Est. payment
Refinancing to a lower rate could help reduce your monthly payments and save thousands over the life of the loan.
$7,772/mo
Est. payment
Explore your selling options
Work with a Zillow partner agent
Leverage their expertise and Zillow's premium Showcase listings to get your home seen by more buyers.
Get startedList with your own agent
Get your home in front of millions of buyers by listing it on Zillow.
Learn how to do itSell it yourself
Take full control of how buyers see your home on Zillow by listing For Sale by Owner (FSBO).
List your homeWhat's special
Zillow last checked:
Listing updated:
Listed by:
Pinpoint Properties 910-444-1898,
REAL Broker LLC,
Duran B Babatunde 910-540-4177,
REAL Broker LLC
Bought with:
Stephanie M Smith, 327498
Fathom Realty NC LLC
Source: Hive MLS,MLS#: 100430685 Originating MLS: Cape Fear Realtors MLS, Inc.
Originating MLS: Cape Fear Realtors MLS, Inc.Facts & features
Interior
Bedrooms & bathrooms
- Bedrooms: 3
- Bathrooms: 3
- Full bathrooms: 2
- 1/2 bathrooms: 1
Rooms
- Room types: Office, Living Room, Kitchen, Master Bedroom, Bonus Room, Bedroom 2, Bedroom 3, Dining Room
Primary bedroom
- Level: First
- Dimensions: 17 x 13
Bedroom 2
- Level: Second
- Dimensions: 14 x 12
Bedroom 3
- Description: includes sitting area
- Level: Second
- Dimensions: 19 x 12
Bonus room
- Level: Second
- Dimensions: 19 x 17
Dining room
- Description: built-in seating
- Level: First
- Dimensions: 12 x 8
Kitchen
- Level: First
- Dimensions: 21 x 14
Living room
- Level: First
- Dimensions: 18 x 17
Office
- Level: First
- Dimensions: 14 x 12
Heating
- Heat Pump, Electric
Cooling
- Central Air
Appliances
- Included: Vented Exhaust Fan, Mini Refrigerator, Gas Cooktop, Built-In Microwave, Washer, Refrigerator, Dryer, Dishwasher, Wall Oven
- Laundry: Laundry Room
Features
- Master Downstairs, Walk-in Closet(s), Vaulted Ceiling(s), High Ceilings, Entrance Foyer, Mud Room, Kitchen Island, Ceiling Fan(s), Furnished, Pantry, Walk-in Shower, Wet Bar, Blinds/Shades, Gas Log, Walk-In Closet(s)
- Windows: Skylight(s)
- Attic: Partially Floored,Scuttle
- Has fireplace: Yes
- Fireplace features: Gas Log
- Furnished: Yes
Interior area
- Total structure area: 2,972
- Total interior livable area: 2,972 sqft
Property
Parking
- Total spaces: 2
- Parking features: Concrete, Garage Door Opener, Lighted, Off Street, Paved
Features
- Levels: Two
- Stories: 2
- Patio & porch: Covered, Deck, Porch, Screened
- Exterior features: Outdoor Shower, Irrigation System, Gas Grill
- Pool features: In Ground
- Fencing: Back Yard
- Waterfront features: Water Access Comm
Lot
- Size: 10,018 Square Feet
- Dimensions: 86.55 x 135.04 x 78 x 123.58
- Features: Cul-De-Sac, Water Access Comm
Details
- Additional structures: Pergola
- Parcel number: R02400002152000
- Zoning: PD
- Special conditions: Standard
- Other equipment: Air Purifier
Construction
Type & style
- Home type: SingleFamily
- Property subtype: Single Family Residence
Materials
- Fiber Cement
- Foundation: Raised, Slab
- Roof: Shingle
Condition
- New construction: No
- Year built: 2021
Utilities & green energy
- Sewer: Public Sewer
- Water: Public
- Utilities for property: Natural Gas Available, Sewer Available, Water Available
Green energy
- Energy efficient items: Lighting, Thermostat
Community & HOA
Community
- Security: Security Lights, Security System, Smoke Detector(s)
- Subdivision: River Bluffs
HOA
- Has HOA: Yes
- Amenities included: Waterfront Community, Boat Dock, Clubhouse, Pool, Fitness Center, Gated, Maintenance Common Areas, Pickleball, Picnic Area, Ramp, RV/Boat Storage, Security, Street Lights, Tennis Court(s)
- HOA fee: $2,676 monthly
- HOA name: CEPCO
- HOA phone: 910-395-1500
Location
- Region: Castle Hayne
Financial & listing details
- Price per square foot: $461/sqft
- Tax assessed value: $568,200
- Annual tax amount: $2,968
- Date on market: 5/27/2025
- Cumulative days on market: 143 days
- Listing agreement: Exclusive Right To Sell
- Listing terms: Cash,Conventional,FHA,VA Loan
- Road surface type: Paved
Price history
| Date | Event | Price |
|---|---|---|
| 9/12/2024 | Sold | $1,370,000-2.1%$461/sqft |
Source:  Hive MLS #100430685 Report a problem Hive MLS #100430685 Report a problem | ||
| 8/7/2024 | Contingent | $1,399,000$471/sqft |
Source: Hive MLS #100430685 Report a problem | ||
| 8/1/2024 | Listed for sale | $1,399,000$471/sqft |
Source: Hive MLS #100430685 Report a problem | ||
| 7/16/2024 | Contingent | $1,399,000$471/sqft |
Source: Hive MLS #100430685 Report a problem | ||
| 7/12/2024 | Price change | $1,399,000-0.1%$471/sqft |
Source: Hive MLS #100430685 Report a problem | ||
| 6/24/2024 | Price change | $1,400,000-1.1%$471/sqft |
Source: Hive MLS #100430685 Report a problem | ||
| 5/29/2024 | Price change | $1,415,000-0.7%$476/sqft |
Source: Hive MLS #100430685 Report a problem | ||
| 5/21/2024 | Price change | $1,425,000-1.4%$479/sqft |
Source: Hive MLS #100430685 Report a problem | ||
| 5/15/2024 | Price change | $1,445,000-0.3%$486/sqft |
Source: Hive MLS #100430685 Report a problem | ||
| 5/2/2024 | Price change | $1,449,000-1.1%$488/sqft |
Source: Hive MLS #100430685 Report a problem | ||
| 4/18/2024 | Price change | $1,465,000-0.7%$493/sqft |
Source: Hive MLS #100430685 Report a problem | ||
| 3/4/2024 | Listed for sale | $1,475,000+13.5%$496/sqft |
Source: Hive MLS #100430685 Report a problem | ||
| 10/24/2022 | Sold | $1,300,000+4%$437/sqft |
Source: Hive MLS #100349746 Report a problem | ||
| 10/4/2022 | Pending sale | $1,250,000$421/sqft |
Source: Hive MLS #100349746 Report a problem | ||
| 9/30/2022 | Price change | $1,250,000-7.4%$421/sqft |
Source: Hive MLS #100349746 Report a problem | ||
| 9/16/2022 | Listed for sale | $1,350,000+545.9%$454/sqft |
Source: Hive MLS #100349746 Report a problem | ||
| 6/1/2021 | Sold | $209,000$70/sqft |
Source: Public Record Report a problem | ||
Public tax history
| Year | Property taxes | Tax assessment |
|---|---|---|
| 2024 | $3,020 +0.1% | $568,200 |
| 2023 | $3,016 +16.2% | $568,200 +17.6% |
| 2022 | $2,595 +270.9% | $483,100 +278% |
| 2021 | $700 +1779.4% | $127,800 +27.8% |
| 2020 | $37 +28.2% | $100,000 |
| 2019 | $29 | $100,000 |
Find assessor info on the county website
Neighborhood: 28429
Nearby homes
- $1,096,3003 bd2 ba2.9k sqft3748 White Cliffs Dr, Castle Hayne, NC 28429Off Market
- $1,114,3004 bd3 ba2.9k sqft3740 White Cliffs Dr, Castle Hayne, NC 28429Off Market
- $380,0000.62 Acres106 Limelight Ct, Castle Hayne, NC 28429Sold
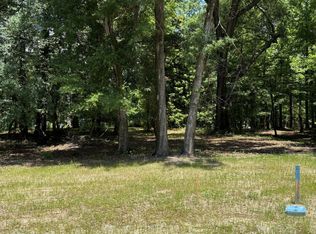
- $134,2000.301 Acres3736 White Cliffs Dr, Castle Hayne, NC 28429Off Market
- $2,745,4005 bd5 ba4.6k sqft3741 White Cliffs Dr, Castle Hayne, NC 28429Off Market
- $4,399,6005 bd4 ba8.1k sqft3749 White Cliffs Dr, Castle Hayne, NC 28429Off Market
- $245,0000.277 Acres3745 White Cliffs Dr, Castle Hayne, NC 28429Off Market
- $440,5000.397 Acres3737 White Cliffs Dr, Castle Hayne, NC 28429Off Market
Nearby schools
GreatSchools rating
- 7/10Castle Hayne ElementaryGrades: PK-5Distance: 4.1 mi
- 8/10Holly Shelter Middle SchoolGrades: 6-8Distance: 4.1 mi
- 4/10Emsley A Laney HighGrades: 9-12Distance: 4.8 mi
Schools provided by the listing agent
- Elementary: Castle Hayne
- Middle: Holly Shelter
- High: Laney
Source: Hive MLS. This data may not be complete. We recommend contacting the local school district to confirm school assignments for this home.
Get a cash offer in 3 minutes
Find out how much your home could sell for in as little as 3 minutes with a no-obligation cash offer.
Estimated market value
$1,420,000
Get a cash offer in 3 minutes
Find out how much your home could sell for in as little as 3 minutes with a no-obligation cash offer.
Estimated market value
$1,420,000
- North Carolina
- New Hanover County
- Castle Hayne
- 28429
- 3744 White Cliffs Drive
Nearby cities
Nearby zip codes
Other Castle Hayne Topics
