Welcome to this beautifully maintained 5-bedroom home the Aliante community, offering over 3,300 sf of flexible living space, a 3-car garage, and numerous recent improvements. Designed for today's living, the home features an incredible layout with an added office/den with a bedroom & full bathroom downstairs. Upstairs, a huge enclosed loft offers endless possibilities as a theater room, playroom or secondary living area.
Recent upgrades include newer HVAC systems, updated ductwork & insulation, upgraded thermostats, fresh interior paint, and brand-new carpet. Wood shutters throughout add timeless style and enhance privacy while helping to keep the home cool during the summer months.
Step outside to a beautifully landscaped backyard designed for relaxation & entertaining. The oversized spa offers the perfect alternative to a costly pool—enjoy a refreshing escape during the summer and a relaxing retreat during cooler evenings and winter months. A charming pergola with market lighting creates an inviting outdoor gathering space, while mature desert landscaping provides beauty with minimal upkeep.
Location is another standout feature. Residents enjoy the peace of a gated neighborhood while being within walking distance of Aliante Casino, and local amenities. The community is connected by an extensive network of walking and biking trails that weave throughout Aliante and provide convenient access to Aviary Park, one of the area's most popular recreational destinations. Easy freeway access places you approximately 30-35 minutes from both Nellis and Creech Air Force Base, making this an ideal option for active-duty military personnel, contractors, and civilian employees alike.
This move-in ready home offers tremendous value in one of North Las Vegas' most desirable master-planned communities!
Closed
$635,000
3744 White Lion Ln, North Las Vegas, NV 89084
5beds
3,399sqft
Single Family Residence
Built in 2006
6,534 Square Feet Lot
$635,400 Zestimate®
$187/sqft
$3,174 Estimated rent
Home value
$635,400
$604,000 - $667,000
$3,174/mo
Zestimate® history
Owner options
List your home for rent
$3,174/mo
Rent Zestimate®
Find your next renter with Zillow Rental Manager. Plus, with online applications, you can quickly screen prospective tenants – for free.
$3,174/mo
Rent Zestimate®
Refinance and save
$2,995/mo
Est. payment
Refinancing to a lower rate could help reduce your monthly payments and save thousands over the life of the loan.
$2,995/mo
Est. payment
Explore your selling options
Work with a Zillow partner agent
Leverage their expertise and Zillow's premium Showcase listings to get your home seen by more buyers.
Get startedList with your own agent
Get your home in front of millions of buyers by listing it on Zillow.
Learn how to do itSell it yourself
Take full control of how buyers see your home on Zillow by listing For Sale by Owner (FSBO).
List your homeWhat's special
Mature desert landscapingOversized spaBrand-new carpetWood shutters throughoutFresh interior paintHuge enclosed loft
Zillow last checked:
Listing updated:
Listed by:
Nicole A. Knobel S.0190674 (702)626-0552,
Huntington & Ellis, A Real Est
Bought with:
Sydney Andalio, S.0195362
Signature Real Estate Group
Source: LVR,MLS#: 2790853 Originating MLS: Greater Las Vegas Association of Realtors Inc
Originating MLS: Greater Las Vegas Association of Realtors IncFacts & features
Interior
Bedrooms & bathrooms
- Bedrooms: 5
- Bathrooms: 4
- Full bathrooms: 4
Primary bedroom
- Description: Balcony,Ceiling Fan,Upstairs,Walk-In Closet(s)
- Dimensions: 22x16
Bedroom 2
- Description: Ceiling Fan,Downstairs
- Dimensions: 11x12
Bedroom 3
- Description: Upstairs
- Dimensions: 11x10
Bedroom 4
- Description: Ceiling Fan,Upstairs
- Dimensions: 10x10
Bedroom 5
- Description: Ceiling Fan,Upstairs
- Dimensions: 14x12
Primary bathroom
- Description: Double Sink,Separate Shower,Separate Tub
Den
- Description: Downstairs
- Dimensions: 13x11
Dining room
- Description: Formal Dining Room
- Dimensions: 13x11
Dining room
- Description: Dining Area
- Dimensions: 11x13
Kitchen
- Description: Garden Window,Island,Pantry,Stainless Steel Appliances
- Dimensions: 13x21
Living room
- Description: Rear
- Dimensions: 18x21
Loft
- Description: Ceiling Fan
- Dimensions: 25x15
Heating
- Central, Gas, Multiple Heating Units
Cooling
- Central Air, Electric, 2 Units
Appliances
- Included: Built-In Gas Oven, Double Oven, Dryer, Disposal, Microwave, Refrigerator, Washer
- Laundry: Gas Dryer Hookup, Main Level, Laundry Room
Features
- Bedroom on Main Level, Ceiling Fan(s), Window Treatments
- Flooring: Carpet, Tile
- Windows: Double Pane Windows, Plantation Shutters
- Number of fireplaces: 1
- Fireplace features: Gas, Living Room
Interior area
- Total structure area: 3,399
- Total interior livable area: 3,399 sqft
Property
Parking
- Total spaces: 3
- Parking features: Attached, Garage, Garage Door Opener, Inside Entrance, Private
- Attached garage spaces: 3
Features
- Stories: 2
- Patio & porch: Balcony, Covered, Patio, Porch
- Exterior features: Balcony, Porch, Patio, Sprinkler/Irrigation
- Has spa: Yes
- Spa features: In Ground
- Fencing: Block,Back Yard
Lot
- Size: 6,534 Square Feet
- Features: Drip Irrigation/Bubblers, Desert Landscaping, Landscaped, Rocks, Trees, < 1/4 Acre
Details
- Parcel number: 12419615049
- Zoning description: Single Family
- Horse amenities: None
Construction
Type & style
- Home type: SingleFamily
- Architectural style: Two Story
- Property subtype: Single Family Residence
Materials
- Roof: Tile
Condition
- Good Condition,Resale
- Year built: 2006
Utilities & green energy
- Electric: Photovoltaics None
- Sewer: Public Sewer
- Water: Public
- Utilities for property: Underground Utilities
Green energy
- Energy efficient items: Windows
Community & HOA
Community
- Subdivision: Aliante North Parcel 19
HOA
- Has HOA: Yes
- Amenities included: Gated
- Services included: Association Management
- HOA fee: $51 monthly
- HOA name: Aliante Master
- HOA phone: 702-399-4273
- Second HOA fee: $62 monthly
Location
- Region: North Las Vegas
Financial & listing details
- Price per square foot: $187/sqft
- Tax assessed value: $564,400
- Annual tax amount: $3,748
- Date on market: 6/12/2026
- Listing agreement: Exclusive Right To Sell
- Listing terms: Cash,Conventional,FHA,VA Loan
Price history
| Date | Event | Price |
|---|---|---|
| 6/30/2026 | Sold | $635,000-0.8%$187/sqft |
Source:  LVR #2790853 Report a problem LVR #2790853 Report a problem | ||
| 6/23/2026 | Contingent | $639,999$188/sqft |
Source: LVR #2790853 Report a problem | ||
| 6/12/2026 | Listed for sale | $639,999+101.9%$188/sqft |
Source: LVR #2790853 Report a problem | ||
| 5/29/2026 | Listing removed | $3,175$1/sqft |
Source: Zillow Rentals Report a problem | ||
| 5/14/2026 | Price change | $3,175-3.8%$1/sqft |
Source: Zillow Rentals Report a problem | ||
| 4/29/2026 | Listed for rent | $3,300+37.5%$1/sqft |
Source: Zillow Rentals Report a problem | ||
| 4/13/2021 | Listing removed | -- |
Source: Zillow Rental Manager Report a problem | ||
| 3/17/2021 | Listed for rent | $2,400+6.7%$1/sqft |
Source: Zillow Rental Manager Report a problem | ||
| 3/19/2019 | Listing removed | $2,250$1/sqft |
Source: Owner Report a problem | ||
| 3/1/2019 | Listed for rent | $2,250+3.4%$1/sqft |
Source: Owner Report a problem | ||
| 5/23/2018 | Listing removed | $2,175$1/sqft |
Source: Owner Report a problem | ||
| 4/30/2018 | Listed for rent | $2,175$1/sqft |
Source: Owner Report a problem | ||
| 1/11/2017 | Sold | $317,000+0.2%$93/sqft |
Source: LVR #1837839 Report a problem | ||
| 12/29/2016 | Pending sale | $316,500$93/sqft |
Source: St. Rose Branch #1837839 Report a problem | ||
| 10/30/2016 | Price change | $316,500-4.1%$93/sqft |
Source: St. Rose Branch #1837839 Report a problem | ||
| 9/29/2016 | Price change | $329,900+3.1%$97/sqft |
Source: St. Rose Branch #1837839 Report a problem | ||
| 8/14/2016 | Listed for sale | $319,900+373.2%$94/sqft |
Source: Owner Report a problem | ||
| 5/19/2016 | Sold | $67,610-80.1%$20/sqft |
Source: Public Record Report a problem | ||
| 3/4/2016 | Price change | $340,000-1.4%$100/sqft |
Source: AMaxima Realty and Property Ma #1604381 Report a problem | ||
| 2/1/2016 | Listed for sale | $345,000-32.1%$102/sqft |
Source: AMaxima Realty and Property Ma #1604381 Report a problem | ||
| 2/27/2006 | Sold | $508,425$150/sqft |
Source: Public Record Report a problem | ||
Public tax history
| Year | Property taxes | Tax assessment |
|---|---|---|
| 2026 | $3,751 +3% | $197,540 -2.5% |
| 2025 | $3,641 +3% | $202,565 -2.6% |
| 2024 | $3,536 +3% | $207,954 +20.3% |
| 2023 | $3,433 -1.5% | $172,870 +17.2% |
| 2022 | $3,485 +7.7% | $147,554 +0.7% |
| 2021 | $3,236 +6.7% | $146,460 +6.5% |
| 2020 | $3,032 +4.8% | $137,515 +8% |
| 2019 | $2,893 +6.9% | $127,293 |
| 2018 | $2,706 | $127,293 +1.5% |
| 2017 | $2,706 | $125,370 +26.7% |
| 2016 | $2,706 +0.2% | $98,988 +15.2% |
| 2015 | $2,701 +3% | $85,891 +13.2% |
| 2014 | $2,622 | $75,844 |
| 2013 | -- | $75,844 -4.8% |
| 2012 | -- | $79,646 -7.8% |
| 2011 | -- | $86,418 -3.4% |
| 2010 | -- | $89,500 -15.4% |
| 2009 | -- | $105,795 |
| 2008 | -- | $105,795 -36.3% |
| 2007 | -- | $166,185 |
Find assessor info on the county website
Neighborhood: Aliante
Nearby homes
- $521,8004 bd2 ba2.4k sqft3740 White Lion Ln, North Las Vegas, NV 89084Off Market

- $779,0005 bd4 ba3.6k sqft3748 White Lion Ln, North Las Vegas, NV 89084For Sale
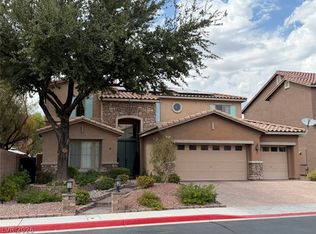
- $618,6005 bd4 ba3.9k sqft3736 White Lion Ln, North Las Vegas, NV 89084Off Market

- $666,5005 bd3 ba4k sqft3813 Granada Gorge Ln, North Las Vegas, NV 89084Off Market
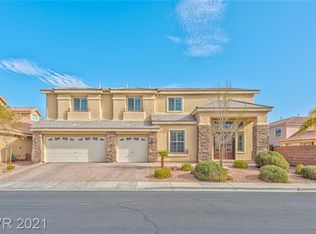
- $588,5004 bd2 ba3.1k sqft3805 Granada Gorge Ln, North Las Vegas, NV 89084Off Market
- $588,8004 bd2 ba2.4k sqft6944 Puetollano Dr, North Las Vegas, NV 89084Off Market
- $581,2005 bd4 ba3.3k sqft3741 White Lion Ln, North Las Vegas, NV 89084Off Market
- $628,6005 bd4 ba3.9k sqft3745 White Lion Ln, North Las Vegas, NV 89084Off Market
Nearby schools
GreatSchools rating
- 6/10Vincent L Triggs Elementary SchoolGrades: PK-5Distance: 0.8 mi
- 6/10Anthony Saville Middle SchoolGrades: 6-8Distance: 2.8 mi
- 6/10Shadow Ridge High SchoolGrades: 9-12Distance: 2.4 mi
Schools provided by the listing agent
- Elementary: Triggs, Vincent,Triggs, Vincent
- Middle: Saville Anthony
- High: Shadow Ridge
Source: LVR. This data may not be complete. We recommend contacting the local school district to confirm school assignments for this home.
Get a cash offer in 3 minutes
Find out how much your home could sell for in as little as 3 minutes with a no-obligation cash offer.
Estimated market value
$635,400
Get a cash offer in 3 minutes
Find out how much your home could sell for in as little as 3 minutes with a no-obligation cash offer.
Estimated market value
$635,400
- Nevada
- Clark County
- North Las Vegas
- 89084
- Aliante
- 3744 White Lion Ln
Nearby cities
Nearby neighborhoods
Nearby zip codes
Other North Las Vegas Topics
