Skip main navigation
Off market
  • $374,900

    3744 Woodbrook Way, Dayton, OH 45430

    4beds
    2,918sqft
    SingleFamily
    Built in 1979
    0.37 Acres Lot
    $374,900 Zestimate®
    $128/sqft
    $3,065 Estimated rent

    Home value

    $374,900

    $349,000 - $401,000

    $3,065/mo

    Zestimate® history
    Loading
    Loading...

    Owner options

    List your home for rent

    $3,065/mo

    Rent Zestimate®

    Find your next renter with Zillow Rental Manager. Plus, with online applications, you can quickly screen prospective tenants – for free.

    Learn more

    $3,065/mo

    Rent Zestimate®

    Refinance and save

    $2,434/mo

    Est. payment

    Refinancing to a lower rate could help reduce your monthly payments and save thousands over the life of the loan.

    See today's rates

    $2,434/mo

    Est. payment

    Explore your selling options

    Work with a Zillow partner agent

    Leverage their expertise and Zillow's premium Showcase listings to get your home seen by more buyers.

    Get started

    List with your own agent

    Get your home in front of millions of buyers by listing it on Zillow.

    Learn how to do it

    Sell it yourself

    Take full control of how buyers see your home on Zillow by listing For Sale by Owner (FSBO).

    List your home

    What's special

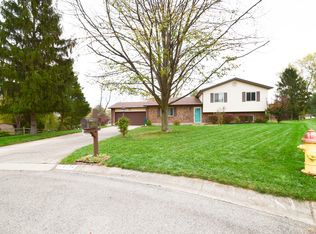
    Great location on the end of a cul-de-sac for this 3-level split on a large fenced lot. Almost 3,000 square feet of living space. Most of the home is freshly painted and all the carpets have been professionally cleaned. Exceptionally constructed and meticulously maintained, this home awaits your personal touches to really make it pop. Roof installed 2011. Heat pump and ac replaced in 2011. Over 1/3 of an acre with large trees and a backyard IDEAL for entertaining. Close to Wright Patt AF Base, The Greene Town Center, Fairfield Commons, and the new Soin Medical Center. Bring your offers as the seller is ready to move on.

    This property is off market, which means it's not currently listed for sale or rent on Zillow. This may be different from what's available on other websites or public sources.

    Facts & features

    Interior

    Bedrooms & bathrooms
    • Bedrooms: 4
    • Bathrooms: 4
    • Full bathrooms: 2
    • 1/2 bathrooms: 2
    Heating
    • Heat pump, Electric
    Cooling
    • Central
    Appliances
    • Included: Dishwasher, Range / Oven, Refrigerator
    • Laundry: Electric Dryer Hookup, 1st Flr Laundry
    Features
    • Dining Room, Living Room, Dishwasher, Refrigerator, Eat Space/Kit, Rec Rm/Bsmt, Den - Non Bsmt, Electric Dryer Hookup, Electric Range, Electric Water Heater, 1st Flr Laundry
    • Flooring: Other, Carpet, Linoleum / Vinyl
    • Windows: Insulated Windows
    • Basement: Partially finished
    • Has fireplace: Yes
    • Fireplace features: Wood Burning, One, Wood Burning Stove
    Interior area
    • Total interior livable area: 2,918 sqft

    Property

    Parking
    • Total spaces: 4
    • Parking features: Garage - Attached
    Features
    • Patio & porch: Patio
    • Exterior features: Wood, Brick
    • Fencing: Fenced
    Lot
    • Size: 0.37 Acres
    • Features: Cul-de-Sac, Sloped
    Details
    • Additional structures: Storage Shed
    • Parcel number: B42000300150003900

    Construction

    Type & style
    • Home type: SingleFamily
    • Architectural style: Split - 3 Level
    Materials
    • masonry
    Condition
    • Year built: 1979

    Community & neighborhood

    Location
    • Region: Dayton

    Other

    Other facts
    • Flooring: Carpet, Vinyl, Other
    • Appliances: Dishwasher, Refrigerator, Electric Range, Electric Water Heater
    • FireplaceYN: true
    • Heating: Electric, Heat Pump
    • GarageYN: true
    • AttachedGarageYN: true
    • BuildingFeatures: Laundry Facility, Dining Room, Den - Non Bsmt, Eat Space/Kit, Rec Rm/Bsmt, Living Room
    • HeatingYN: true
    • CoolingYN: true
    • ExteriorFeatures: Patio, Fenced Yard, Storage
    • FireplaceFeatures: Wood Burning, One, Wood Burning Stove
    • PatioAndPorchFeatures: Patio
    • OtherStructures: Storage Shed
    • FireplacesTotal: 1
    • ConstructionMaterials: Wood Siding, Brick
    • CurrentFinancing: Conventional, FHA, VA
    • Fencing: Fenced
    • StoriesTotal: 3
    • LotFeatures: Cul-de-Sac, Sloped
    • HomeWarrantyYN: True
    • WindowFeatures: Insulated Windows
    • ParkingFeatures: Attached, Off Street, Garage
    • CoveredSpaces: 2
    • Cooling: Central Air
    • LivingAreaSource: Realist
    • LaundryFeatures: Electric Dryer Hookup, 1st Flr Laundry
    • InteriorFeatures: Dining Room, Living Room, Dishwasher, Refrigerator, Eat Space/Kit, Rec Rm/Bsmt, Den - Non Bsmt, Electric Dryer Hookup, Electric Range, Electric Water Heater, 1st Flr Laundry
    • CommunityFeatures: Park
    • RoomLivingRoomLevel: 1
    • RoomDiningRoomLevel: 1
    • RoomKitchenLevel: 1
    • RoomFamilyRoomLevel: 0
    • ArchitecturalStyle: Split - 3 Level
    • MlsStatus: Contingent Finance and Inspection

    Price history

    DateEventPrice
    10/18/2019Sold$217,000-11.4%$74/sqft
    Source: Columbus and Central Ohio Regional MLS #219029759 Report a problem
    9/6/2019Pending sale$245,000$84/sqft
    Source: CRT, Realtors #219029759 Report a problem
    8/9/2019Listed for sale$245,000$84/sqft
    Source: CRT, Realtors #219029759 Report a problem

    Public tax history

    YearProperty taxesTax assessment
    2024$6,781 -0.5%$101,850
    2023$6,817 +18.8%$101,850 +33.9%
    2022$5,737 +2%$76,060
    2021$5,624 -0.7%$76,060
    2020$5,667 +21.9%$76,060 +13.7%
    2019$4,650 +126.6%$66,900
    2018$2,052 +1.7%$66,900
    2017$2,017 +9.9%$66,900 +13.1%
    2016$1,835 +0.6%$59,130
    2015$1,824 $59,130
    2014$1,824 -46.9%$59,130 -1.5%
    2013$3,436 $60,050
    2012-- $60,050
    2011-- $60,050 -1%
    2010$3,534 -0.5%$60,680
    2009$3,550 +2.9%$60,680
    2008$3,451 -7%$60,680 -8.8%
    2007$3,711 -1.3%$66,510
    2006$3,758 +7.9%$66,510 +7.5%
    2004$3,483 +2.9%$61,860 +0%
    2003$3,386 +9.8%$61,856
    2002$3,085 +1.1%$61,856 +6.8%
    2001$3,050 +7.1%$57,943
    2000$2,849 $57,943

    Find assessor info on the county website

    Neighborhood: 45430

    Nearby schools

    GreatSchools rating
    Schools provided by the listing agent
    • District: BEAVERCREEK CSD 2901 GRE CO.

    Source: The MLS. This data may not be complete. We recommend contacting the local school district to confirm school assignments for this home.

    Get a cash offer in 3 minutes
    Find out how much your home could sell for in as little as 3 minutes with a no-obligation cash offer.
    Estimated market value
    $374,900
    Get a cash offer in 3 minutes
    Find out how much your home could sell for in as little as 3 minutes with a no-obligation cash offer.
    Estimated market value
    $374,900