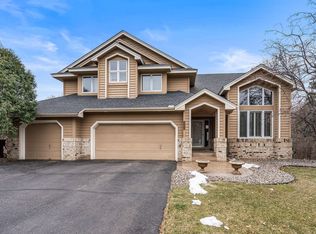
Welcome to this stunning completely reimagined residence in the sought-after Woodlands neighborhood of Eagan. This exceptional property combines modern luxury with perfect location, where absolutely nothing has been left untouched.
The heart of this home features a designer kitchen showcasing updated cabinetry, a spacious island with Corian countertops, double ovens, and a state-of-the-art induction cooktop. An elegant wet bar and stylish backsplash complete this entertainer's dream. Rich hardwood floors flow throughout the main level, creating a warm, sophisticated atmosphere. Enjoy the perfect layout with four bedrooms all on one level and a fully remodeled lower level boasting a cozy electric fireplace, versatile living space and walkout to lower patio, ideal for recreation or entertaining. Outdoor living is elevated with a new composite deck (2023) overlooking the expansive, private backyard. The innovative under-decking system allows you to enjoy the patio even during rainy days, while the four-season sunroom offers year-round enjoyment of the beautiful surroundings. Recent upgrades include a new roof, new windows with updated trim, and durable LP SmartSide exterior, as well as the convenience of a new Heat Pump and AC unit. The fully finished garage features a practical epoxy floor and an EV charger, perfect for today's modern lifestyle. Set among mature trees with thoughtfully updated landscaping, this home offers both privacy and convenience. Enjoy direct path access to Woodland Elementary and easy proximity to shopping, restaurants, parks, trails, and major commuting routes. With over $500,000 in renovations and upgrades this turnkey masterpiece represents the pinnacle of Eagan living, where luxury meets location in perfect harmony.
Closed
$925,000
3744 Woodland Trl, Eagan, MN 55123
5beds
3,840sqft
Single Family Residence
Built in 1989
0.38 Acres Lot
$936,500 Zestimate®
$241/sqft
$3,998 Estimated rent
Home value
$936,500
$871,000 - $1.01M
$3,998/mo
Zestimate® history
Owner options
List your home for rent
$3,998/mo
Rent Zestimate®
Find your next renter with Zillow Rental Manager. Plus, with online applications, you can quickly screen prospective tenants – for free.
$3,998/mo
Rent Zestimate®
Refinance and save
$6,155/mo
Est. payment
Refinancing to a lower rate could help reduce your monthly payments and save thousands over the life of the loan.
$6,155/mo
Est. payment
Explore your selling options
Work with a Zillow partner agent
Leverage their expertise and Zillow's premium Showcase listings to get your home seen by more buyers.
Get startedList with your own agent
Get your home in front of millions of buyers by listing it on Zillow.
Learn how to do itSell it yourself
Take full control of how buyers see your home on Zillow by listing For Sale by Owner (FSBO).
List your homeWhat's special
Zillow last checked:
Listing updated:
Listed by:
Lisa Endersbe 651-983-9924,
Coldwell Banker Realty,
Annamarie McDonald 651-338-9468
Bought with:
Melissa M Olmscheid
Compass
Source: NorthstarMLS as distributed by MLS GRID,MLS#: 6716077
Facts & features
Interior
Bedrooms & bathrooms
- Bedrooms: 5
- Bathrooms: 4
- Full bathrooms: 2
- 3/4 bathrooms: 1
- 1/2 bathrooms: 1
Bedroom
- Level: Upper
- Area: 325.89 Square Feet
- Dimensions: 21.3x15.3
Bedroom 2
- Level: Upper
- Area: 159.82 Square Feet
- Dimensions: 13.1x12.2
Bedroom 3
- Level: Upper
- Area: 123.5 Square Feet
- Dimensions: 13.x9.5
Bedroom 4
- Level: Upper
- Area: 141.55 Square Feet
- Dimensions: 14.9x9.5
Bedroom 5
- Level: Lower
- Area: 161.88 Square Feet
- Dimensions: 14.2x11.4
Other
- Level: Basement
- Area: 971.28 Square Feet
- Dimensions: 34.2x28.4
Deck
- Level: Main
Dining room
- Level: Main
- Area: 198.9 Square Feet
- Dimensions: 15.3x13
Family room
- Level: Main
- Area: 420 Square Feet
- Dimensions: 21x20
Kitchen
- Level: Main
- Area: 261.78 Square Feet
- Dimensions: 17.11 x 15.3
Laundry
- Level: Main
Living room
- Level: Main
- Area: 200.2 Square Feet
- Dimensions: 15.4x13
Sun room
- Level: Main
- Area: 166.75 Square Feet
- Dimensions: 14.5x11.5
Heating
- Heat Pump
Cooling
- Central Air
Appliances
- Included: Cooktop, Dishwasher, Disposal, Double Oven, Dryer, Freezer, Humidifier, Gas Water Heater, Water Osmosis System, Microwave, Refrigerator, Stainless Steel Appliance(s), Wall Oven, Washer, Water Softener Owned
- Laundry: Electric Dryer Hookup, Laundry Room, Main Level, Sink, Washer Hookup
Features
- Basement: Block,Drain Tiled,Finished,Storage Space,Sump Pump,Tile Shower
- Number of fireplaces: 2
- Fireplace features: Electric, Gas
Interior area
- Total structure area: 3,840
- Total interior livable area: 3,840 sqft
- Finished area above ground: 2,718
- Finished area below ground: 1,122
Property
Parking
- Total spaces: 3
- Parking features: Attached, Asphalt, Garage Door Opener
- Attached garage spaces: 3
- Has uncovered spaces: Yes
- Details: Garage Dimensions (24x33)
Accessibility
- Accessibility features: None
Features
- Levels: Two
- Stories: 2
- Patio & porch: Composite Decking, Covered, Deck, Patio
- Pool features: None
- Fencing: None
Lot
- Size: 0.38 Acres
- Dimensions: 195 x 90 x 236 x 76
- Features: Tree Coverage - Medium
Details
- Foundation area: 1438
- Parcel number: 107587505140
- Zoning description: Residential-Single Family
Construction
Type & style
- Home type: SingleFamily
- Property subtype: Single Family Residence
Materials
- Block, Concrete
- Roof: Age 8 Years or Less,Asphalt
Condition
- New construction: No
- Year built: 1989
Utilities & green energy
- Electric: Circuit Breakers, 200+ Amp Service
- Gas: Natural Gas
- Sewer: City Sewer/Connected
- Water: City Water/Connected
Community & HOA
Community
- Subdivision: The Woodlands
HOA
- Has HOA: Yes
- Services included: Other, Professional Mgmt
- HOA fee: $365 annually
- HOA name: Sharper Management
- HOA phone: 952-698-2066
Location
- Region: Eagan
Financial & listing details
- Price per square foot: $241/sqft
- Tax assessed value: $642,500
- Annual tax amount: $7,386
- Date on market: 5/9/2025
- Cumulative days on market: 8 days
- Road surface type: Paved
Price history
| Date | Event | Price |
|---|---|---|
| 7/24/2025 | Sold | $925,000+0%$241/sqft |
Source:  NorthstarMLS as distributed by MLS GRID #6716077 Report a problem NorthstarMLS as distributed by MLS GRID #6716077 Report a problem | ||
| 5/23/2025 | Pending sale | $924,900$241/sqft |
Source: NorthstarMLS as distributed by MLS GRID #6716077 Report a problem | ||
| 5/15/2025 | Listed for sale | $924,900+247.7%$241/sqft |
Source: NorthstarMLS as distributed by MLS GRID #6716077 Report a problem | ||
| 7/1/1992 | Sold | $266,000$69/sqft |
Source: Agent Provided Report a problem | ||
Public tax history
| Year | Property taxes | Tax assessment |
|---|---|---|
| 2024 | $7,386 +4.9% | $642,500 +2.7% |
| 2023 | $7,040 +8.5% | $625,600 +2.5% |
| 2022 | $6,488 +8.6% | $610,400 +15.9% |
| 2021 | $5,976 +6.3% | $526,600 +7.9% |
| 2020 | $5,624 +0.1% | $488,000 +2.9% |
| 2019 | $5,618 | $474,400 +4.4% |
| 2018 | $5,618 +9.9% | $454,400 -0.4% |
| 2017 | $5,110 -3.7% | $456,400 +1.4% |
| 2016 | $5,306 -3.4% | $450,100 +0.2% |
| 2015 | $5,492 -0.7% | $449,400 +0.3% |
| 2014 | $5,532 +2% | $448,100 +13.5% |
| 2013 | $5,424 +10% | $394,945 |
| 2012 | $4,932 -1.7% | -- |
| 2011 | $5,017 +1.4% | -- |
| 2010 | $4,947 +1.4% | -- |
| 2009 | $4,876 -0.4% | -- |
| 2008 | $4,895 -0.8% | -- |
| 2007 | $4,934 -2.8% | -- |
| 2006 | $5,075 +20% | -- |
| 2004 | $4,230 -0.3% | -- |
| 2003 | $4,241 +0.2% | -- |
| 2002 | $4,234 -19.5% | -- |
| 2001 | $5,259 | -- |
Find assessor info on the county website
Neighborhood: 55123
Nearby homes
- $632,5004 bd3 ba2.6k sqft3752 Woodland Trl, Eagan, MN 55123Off Market
- $634,5005 bd3 ba2.4k sqft3736 Woodland Trl, Eagan, MN 55123Off Market
- $681,7004 bd3 ba2.6k sqft3728 Woodland Trl, Eagan, MN 55123Off Market
- $580,0004 bd3 ba2.7k sqft3761 Bayberry Ln, Eagan, MN 55123Sold
- $638,1005 bd3 ba2.6k sqft3773 Bayberry Ln, Eagan, MN 55123Off Market
- $637,5005 bd4 ba3.5k sqft3769 Bayberry Ln, Eagan, MN 55123Off Market
- $474,3004 bd2 ba2.1k sqft3755 Woodland Trl, Eagan, MN 55123Off Market
- $605,0005 bd3 ba2.6k sqft3765 Bayberry Ln, Eagan, MN 55123Sold
Nearby schools
GreatSchools rating
- 10/10Woodland Elementary SchoolGrades: K-5Distance: 0.3 mi
- 8/10Dakota Hills Middle SchoolGrades: 6-8Distance: 1 mi
- 10/10Eagan Senior High SchoolGrades: 9-12Distance: 0.9 mi
Get a cash offer in 3 minutes
Find out how much your home could sell for in as little as 3 minutes with a no-obligation cash offer.
Estimated market value
$936,500
Get a cash offer in 3 minutes
Find out how much your home could sell for in as little as 3 minutes with a no-obligation cash offer.
Estimated market value
$936,500
- Minnesota
- Dakota County
- Eagan
- 55123
- 3744 Woodland Trl
Nearby cities
Nearby zip codes
Other Eagan Topics
