Dreaming of 5 acres in a community that welcomes horses, chickens, and offers 100 acres of open space for dirt bike and ATV riding? Welcome to your dream home in the serene and highly desirable Brittanie Ridge Estates of Elizabeth, Colorado. This ranch-style property blends country charm with upscale living. With 4 bedrooms, 3 baths, and a spacious walkout basement, this home is designed for those who value space, comfort, and freedom to live the life of your dreams.
Inside, you’ll find living spaces perfect for gatherings, all main level west facing windows tinted, a stunning primary suite with 5-piece bath offering a peaceful retreat, and the convenience of main-level laundry. The three-car garage with custom built ins is tailored for modern living. The walkout basement is an entertainer’s haven with a sleek bar, game room, exercise space, and seamless access to the outdoors.
Step outside, and you’ll discover endless possibilities. A massive 40x40 shop with concrete floors, power, and 220V hookup awaits your hobbies and projects, while the chicken coop invites you to embrace the joys of rural living with your own backyard flock. Multiple patios, decks, and balconies provide private spots to sip your morning coffee, entertain your family and friends, or simply take in the tranquility of the countryside.
Just 15 minutes from Elizabeth and 25 minutes from Parker, this location strikes the perfect balance between rural sophistication and city convenience.
This is more than a home—it’s a lifestyle. Schedule your private showing today and step into the elevated homestead experience you’ve been dreaming of.
Sold for $1,153,000
$1,153,000
37440 N Big Buck Circle, Elizabeth, CO 80107
4beds
4,374sqft
Single Family Residence
Built in 2014
5.01 Acres Lot
$1,117,700 Zestimate®
$264/sqft
$4,509 Estimated rent
Home value
$1,117,700
$972,000 - $1.29M
$4,509/mo
Zestimate® history
Owner options
List your home for rent
$4,509/mo
Rent Zestimate®
Find your next renter with Zillow Rental Manager. Plus, with online applications, you can quickly screen prospective tenants – for free.
$4,509/mo
Rent Zestimate®
Refinance and save
$7,173/mo
Est. payment
Refinancing to a lower rate could help reduce your monthly payments and save thousands over the life of the loan.
$7,173/mo
Est. payment
Explore your selling options
Work with a Zillow partner agent
Leverage their expertise and Zillow's premium Showcase listings to get your home seen by more buyers.
Get startedList with your own agent
Get your home in front of millions of buyers by listing it on Zillow.
Learn how to do itSell it yourself
Take full control of how buyers see your home on Zillow by listing For Sale by Owner (FSBO).
List your homeWhat's special
Zillow last checked:
Listing updated:
Listed by:
The Braun Team 720-770-0506,
eXp Realty, LLC,
Chad Braun 913-709-5395,
eXp Realty, LLC
Bought with:
Jeff Stander, 100047026
HomeSmart
Source: REcolorado as distributed by MLS GRID,MLS#: 6922378
Facts & features
Interior
Bedrooms & bathrooms
- Bedrooms: 4
- Bathrooms: 3
- Full bathrooms: 2
- 3/4 bathrooms: 1
- Main level bathrooms: 2
- Main level bedrooms: 3
Primary bedroom
- Description: Suite? You Got It! Spacious, Vaulted Ceiling, Walk-In Closet, And Room For Lounging And Sleeping.
- Level: Main
Bedroom
- Description: Bedroom 1 On The Main Level With Large Windows And Slider Closet.
- Level: Main
Bedroom
- Description: Bedroom 2 On The Main Level With Walk-In Closet And Spacious Footprint.
- Level: Main
Bedroom
- Description: Could Be A Guest Suite, Could Be For A Kiddo Who Wants Some Space! Great Size And Private Location.
- Level: Basement
Primary bathroom
- Description: Separate Vanities, Soaker Tub, Frameless Shower With Bench, Separate Toilet Room And Fabulous Natural Lighting!
- Level: Main
Bathroom
- Description: Beautiful Full Bath Off Bedrooms And Living Space.
- Level: Main
Bathroom
- Description: Large Bathroom With Additional Storage Room Attached.
- Level: Basement
Dining room
- Description: Dining With A View And Cozy Double Sided Fireplace.
- Level: Main
Exercise room
- Description: Home Gym For All Of Your Fitness Goals To Be Achieved.
- Level: Basement
Family room
- Description: Massive Basement Family Room, Perfect For Multiple Spaces And Lots Of Fun. Walk-Out Access To Front Yard.
- Level: Basement
Game room
- Description: Huge Game Room With Bar And Multiple Areas To Make Your Own!
- Level: Basement
Kitchen
- Description: Enjoy Your Ample Counter Space And Plentiful Cabinets, As Well As A Walk-In Pantry For Storing All The Things.
- Level: Main
Laundry
- Description: Main Level Laundry/Mud Room, Right Off The Garage And Backyard. Enjoy The Utility Sink And Extra Storage!
- Level: Main
Living room
- Description: Open Concept Living! Maximize Time With Those You Love With This Floor Plan!
- Level: Main
Heating
- Forced Air
Cooling
- Central Air
Appliances
- Included: Cooktop, Dishwasher, Disposal, Gas Water Heater, Microwave, Oven, Refrigerator
Features
- Ceiling Fan(s), Five Piece Bath, Granite Counters, High Ceilings, Kitchen Island, Open Floorplan, Pantry, Primary Suite, Radon Mitigation System, Smoke Free, Walk-In Closet(s), Wet Bar, Wired for Data
- Flooring: Carpet, Tile, Wood
- Basement: Bath/Stubbed,Finished,Full,Interior Entry,Sump Pump,Walk-Out Access
- Number of fireplaces: 1
- Fireplace features: Dining Room, Gas, Living Room
Interior area
- Total structure area: 4,374
- Total interior livable area: 4,374 sqft
- Finished area above ground: 2,208
- Finished area below ground: 2,118
Property
Parking
- Total spaces: 3
- Parking features: Concrete, Exterior Access Door
- Attached garage spaces: 3
Features
- Levels: One
- Stories: 1
- Patio & porch: Deck, Front Porch, Patio
- Exterior features: Balcony, Lighting, Private Yard
- Fencing: Partial
Lot
- Size: 5.01 Acres
- Features: Cul-De-Sac, Irrigated, Landscaped
Details
- Parcel number: R118859
- Special conditions: Standard
Construction
Type & style
- Home type: SingleFamily
- Property subtype: Single Family Residence
Materials
- Cement Siding
- Roof: Composition
Condition
- Year built: 2014
Utilities & green energy
- Water: Shared Well
- Utilities for property: Electricity Connected, Internet Access (Wired), Natural Gas Connected
Community & HOA
Community
- Security: Carbon Monoxide Detector(s), Smart Cameras, Smoke Detector(s)
- Subdivision: Britanie Ridge Estates
HOA
- Has HOA: Yes
- Amenities included: Trail(s)
- Services included: Snow Removal
- HOA fee: $200 annually
- HOA name: Britanie Ridge Estates
- HOA phone: 303-257-5616
Location
- Region: Elizabeth
Financial & listing details
- Price per square foot: $264/sqft
- Tax assessed value: $882,655
- Annual tax amount: $5,069
- Date on market: 11/20/2024
- Listing terms: 1031 Exchange,Cash,Conventional,FHA,Jumbo,Other,USDA Loan,VA Loan
- Exclusions: Sellers Personal Property. Sellers Personal Property. Red Wagon In Front Yard. Hanging Shelves In Living Room, All Tvs And Brackets, Curtains And Curtain Rods, Chandelier In Upstairs Bedroom. Washer And Dryer. Garage Freezers And Refrigerator. Shelving In Garage And 40x40. All Tool Boxes.
- Ownership: Individual
- Electric utility on property: Yes
Price history
| Date | Event | Price |
|---|---|---|
| 2/21/2025 | Sold | $1,153,000-1.9%$264/sqft |
Source:  REcolorado as distributed by MLS GRID #6922378 Report a problem REcolorado as distributed by MLS GRID #6922378 Report a problem | ||
| 1/9/2025 | Pending sale | $1,175,000$269/sqft |
Source: REcolorado as distributed by MLS GRID #6922378 Report a problem | ||
| 12/26/2024 | Price change | $1,175,000-2.1%$269/sqft |
Source: REcolorado as distributed by MLS GRID #6922378 Report a problem | ||
| 11/20/2024 | Listed for sale | $1,200,000+73.9%$274/sqft |
Source: REcolorado as distributed by MLS GRID #6922378 Report a problem | ||
| 2/22/2017 | Sold | $689,900+47.8%$158/sqft |
Source: Public Record Report a problem | ||
| 11/25/2014 | Sold | $466,800+0.6%$107/sqft |
Source: Public Record Report a problem | ||
| 8/22/2014 | Listed for sale | $463,800$106/sqft |
Source: Colorado Home and Ranch #6274627 Report a problem | ||
Public tax history
| Year | Property taxes | Tax assessment |
|---|---|---|
| 2024 | $5,120 +18.4% | $59,140 |
| 2023 | $4,323 -2.5% | $59,140 +23% |
| 2022 | $4,433 | $48,080 -2.8% |
| 2021 | -- | $49,470 -0.2% |
| 2020 | $4,464 -0.1% | $49,560 |
| 2019 | $4,467 +19.8% | $49,560 +20.9% |
| 2018 | $3,729 | $40,980 |
| 2017 | $3,729 -0.1% | $40,980 +5.1% |
| 2016 | $3,731 +407.5% | $39,000 +10.2% |
| 2015 | $735 0% | $35,380 +359.5% |
| 2014 | $735 | $7,700 |
| 2013 | -- | $7,700 +87.3% |
| 2012 | -- | $4,110 -15.8% |
| 2011 | -- | $4,880 -77.4% |
| 2010 | -- | $21,560 |
Find assessor info on the county website
Neighborhood: 80107
Nearby homes
- $1,124,6005 bd4 ba5.1k sqft37485 Wild Horse Trl, Elizabeth, CO 80107Off Market
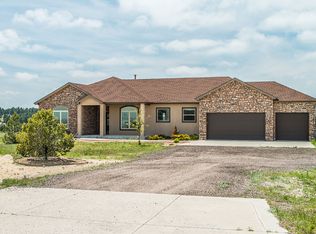
- $983,4004 bd3 ba4k sqft37415 N Big Buck Cir, Elizabeth, CO 80107Off Market
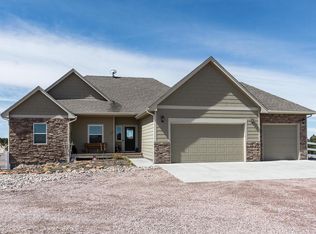
- $962,2002 bd3 ba2.8k sqft37333 Wild Horse Trl, Elizabeth, CO 80107Off Market
- $1,137,4004 bd3 ba4.4k sqft37400 Wild Horse Trl, Elizabeth, CO 80107Off Market
- $1,184,2003 bd2 ba4.3k sqft37325 N Big Buck Cir, Elizabeth, CO 80107Off Market
- $1,049,7004 bd3 ba4.3k sqft37475 N Big Buck Cir, Elizabeth, CO 80107Off Market
- $1,280,6004 bd4 ba4.2k sqft37495 Wild Horse Trl, Elizabeth, CO 80107Off Market
- $1,225,1004 bd4 ba5.1k sqft37490 Wild Horse Trl, Elizabeth, CO 80107Off Market
Nearby schools
GreatSchools rating
- 6/10Singing Hills Elementary SchoolGrades: K-5Distance: 6.3 mi
- 5/10Elizabeth Middle SchoolGrades: 6-8Distance: 4.2 mi
- 6/10Elizabeth High SchoolGrades: 9-12Distance: 3.9 mi
Schools provided by the listing agent
- Elementary: Singing Hills
- Middle: Elizabeth
- High: Elizabeth
- District: Elizabeth C-1
Source: REcolorado as distributed by MLS GRID. This data may not be complete. We recommend contacting the local school district to confirm school assignments for this home.
Get a cash offer in 3 minutes
Find out how much your home could sell for in as little as 3 minutes with a no-obligation cash offer.
Estimated market value
$1,117,700
Get a cash offer in 3 minutes
Find out how much your home could sell for in as little as 3 minutes with a no-obligation cash offer.
Estimated market value
$1,117,700
- Colorado
- Elbert County
- Elizabeth
- 80107
- 37440 N Big Buck Circle
Nearby cities
Nearby zip codes
Other Elizabeth Topics
