Highest and best offers by Monday at 10 am. Welcome to your dream home! This beautifully updated residence combines modern elegance with comfort. Step inside to discover gleaming, wide plank hardwood floors that flow throughout the open-concept living space, creating a warm and inviting atmosphere. The heart of the home boasts a newly imagined chef’s kitchen equipped with high-end SS appliances, undermount sink, bay window, double-oven range and expansive granite counters and premium cabinetry perfect for entertaining or family gatherings. The adjacent breakfast room offers extensive storage built-in server, beverage fridge and newer French doors opening onto a spacious private patio. The great room is bright and airy with two story vaulted ceiling, recessed lighting, refreshed fireplace surround and mantle, a bank of windows and newer sliding doorwall opening onto an additional stamped concrete patio all overlooking the rear yard. A generous dining room features a granite built-in banquet and flows seamlessly between the kitchen and great room. The Private library with French doors affords a quiet respite, updated half-bath, and spacious laundry room offers loads of storage, cabinets and mud room. Upstairs the spacious primary suite features a walk-in closet and luxurious spa-inspired bath complete with oversized shower with Euro-style glass surround and vanity with double sinks. The remaining bedrooms afford loads of natural light share an updated Jack-and-Jill bath and a loft area overlooking the great room complete the upper level. The full finished basement affords an additional dimension of living/entertaining space, with a possible work out or office area, and workshop. Outside, enjoy the beautiful private lot with expansive stamped concrete patio, ideal for relaxation or entertaining. Updates include: All baths, kitchen, hardwood floors throughout the first floor, hot water tank, furnace and AC. This home perfectly blends modern convenience with a tranquil setting, making it a must-see!
Sold for $590,000
$590,000
37442 Glengrove Dr, Farmington Hills, MI 48331
3beds
3,600sqft
Single Family Residence
Built in 1989
0.27 Acres Lot
$609,300 Zestimate®
$164/sqft
$3,881 Estimated rent
Home value
$609,300
$579,000 - $640,000
$3,881/mo
Zestimate® history
Owner options
List your home for rent
$3,881/mo
Rent Zestimate®
Find your next renter with Zillow Rental Manager. Plus, with online applications, you can quickly screen prospective tenants – for free.
$3,881/mo
Rent Zestimate®
Refinance and save
$4,157/mo
Est. payment
Refinancing to a lower rate could help reduce your monthly payments and save thousands over the life of the loan.
$4,157/mo
Est. payment
Explore your selling options
Work with a Zillow partner agent
Leverage their expertise and Zillow's premium Showcase listings to get your home seen by more buyers.
Get startedList with your own agent
Get your home in front of millions of buyers by listing it on Zillow.
Learn how to do itSell it yourself
Take full control of how buyers see your home on Zillow by listing For Sale by Owner (FSBO).
List your homeWhat's special
Full finished basementUpdated jack-and-jill bathExtensive storage built-in serverOpen-concept living spaceWalk-in closetTwo story vaulted ceilingLoads of storage
Zillow last checked:
Listing updated:
Listed by:
Randy Goodson 248-884-8184,
Real Estate One-Northville
Bought with:
Randal Goodson, 6506042043
Real Estate One Inc Northville
Source: Realcomp II,MLS#: 20240078018
Facts & features
Interior
Bedrooms & bathrooms
- Bedrooms: 3
- Bathrooms: 3
- Full bathrooms: 2
- 1/2 bathrooms: 1
Primary bedroom
- Level: Second
- Area: 280
- Dimensions: 20 x 14
Bedroom
- Level: Second
- Area: 168
- Dimensions: 14 x 12
Bedroom
- Level: Second
- Area: 144
- Dimensions: 12 x 12
Primary bathroom
- Level: Second
- Area: 91
- Dimensions: 13 x 7
Other
- Level: Second
- Area: 64
- Dimensions: 8 x 8
Other
- Level: Entry
- Area: 30
- Dimensions: 6 x 5
Other
- Level: Entry
- Area: 156
- Dimensions: 13 x 12
Dining room
- Level: Entry
- Area: 132
- Dimensions: 12 x 11
Family room
- Level: Basement
- Area: 361
- Dimensions: 19 x 19
Great room
- Level: Entry
- Area: 361
- Dimensions: 19 x 19
Kitchen
- Level: Entry
- Area: 156
- Dimensions: 12 x 13
Laundry
- Level: Entry
- Area: 96
- Dimensions: 16 x 6
Library
- Level: Entry
- Area: 165
- Dimensions: 15 x 11
Other
- Level: Basement
- Area: 126
- Dimensions: 14 x 9
Heating
- Forced Air, Natural Gas
Cooling
- Ceiling Fans, Central Air
Appliances
- Included: Bar Fridge, Dishwasher, Disposal, Double Oven, Dryer, Free Standing Electric Range, Free Standing Refrigerator, Microwave, Self Cleaning Oven, Washer
- Laundry: Gas Dryer Hookup, Laundry Room, Washer Hookup
Features
- Entrance Foyer, Programmable Thermostat
- Basement: Finished,Full
- Has fireplace: Yes
- Fireplace features: Great Room, Wood Burning
Interior area
- Total interior livable area: 3,600 sqft
- Finished area above ground: 2,600
- Finished area below ground: 1,000
Property
Parking
- Total spaces: 2
- Parking features: Two Car Garage, Attached, Direct Access, Electricityin Garage, Garage Door Opener, Side Entrance
- Attached garage spaces: 2
Features
- Levels: Two
- Stories: 2
- Entry location: GroundLevelwSteps
- Patio & porch: Covered, Patio, Porch
- Exterior features: Lighting
- Pool features: None
Lot
- Size: 0.27 Acres
- Dimensions: 87.00 x 135.00
Details
- Parcel number: 2306278014
- Special conditions: Short Sale No,Standard
Construction
Type & style
- Home type: SingleFamily
- Architectural style: Contemporary
- Property subtype: Single Family Residence
Materials
- Brick, Wood Siding
- Foundation: Basement, Poured
- Roof: Asphalt
Condition
- Platted Sub
- New construction: No
- Year built: 1989
Utilities & green energy
- Electric: Volts 220
- Sewer: Public Sewer
- Water: Public
- Utilities for property: Cable Available, Underground Utilities
Community & HOA
Community
- Subdivision: COUNTRY RIDGE NO 3
HOA
- Has HOA: Yes
- Services included: Snow Removal
- HOA fee: $300 annually
- HOA phone: 248-888-5050
Location
- Region: Farmington Hills
Financial & listing details
- Price per square foot: $164/sqft
- Tax assessed value: $144,450
- Annual tax amount: $5,758
- Date on market: 10/17/2024
- Cumulative days on market: 5 days
- Listing agreement: Exclusive Right To Sell
- Listing terms: Cash,Conventional,FHA,Va Loan
Price history
| Date | Event | Price |
|---|---|---|
| 11/15/2024 | Sold | $590,000+9.3%$164/sqft |
Source:  Realcomp II #20240078018 Report a problem Realcomp II #20240078018 Report a problem | ||
| 10/28/2024 | Pending sale | $540,000$150/sqft |
Source: Realcomp II #20240078018 Report a problem | ||
| 10/17/2024 | Listed for sale | $540,000+103%$150/sqft |
Source: Realcomp II #20240078018 Report a problem | ||
| 6/21/2012 | Sold | $266,000-3.3%$74/sqft |
Source: Public Record Report a problem | ||
| 5/11/2012 | Pending sale | $275,000$76/sqft |
Source: REAL ESTATE ONE-NOVI #212044943 Report a problem | ||
| 5/4/2012 | Listed for sale | $275,000-22%$76/sqft |
Source: REAL ESTATE ONE-NOVI #212044943 Report a problem | ||
| 6/28/2005 | Sold | $352,500+7.1%$98/sqft |
Source: Public Record Report a problem | ||
| 5/29/2003 | Sold | $329,000+38.5%$91/sqft |
Source: Public Record Report a problem | ||
| 6/30/1997 | Sold | $237,500$66/sqft |
Source: Public Record Report a problem | ||
Public tax history
| Year | Property taxes | Tax assessment |
|---|---|---|
| 2025 | -- | $209,110 |
| 2024 | -- | $209,110 +10.1% |
| 2023 | -- | $189,940 +15.4% |
| 2022 | -- | $164,570 +0.4% |
| 2021 | -- | $163,910 0% |
| 2020 | -- | $163,990 +2.8% |
| 2019 | -- | $159,460 +2.9% |
| 2018 | -- | $154,920 +14.9% |
| 2015 | -- | $134,850 +11% |
| 2014 | -- | $121,480 +12.1% |
| 2011 | -- | $108,340 -10.8% |
| 2010 | -- | $121,440 |
| 2009 | -- | $121,440 |
| 2003 | -- | -- |
| 2002 | -- | $157,580 +16.1% |
| 2001 | $4,762 +6.9% | $135,720 +3.2% |
| 2000 | $4,456 | $131,520 |
Find assessor info on the county website
Neighborhood: 48331
Nearby homes
- $490,80010,454 Square Feet37416 Glengrove Dr, Farmington Hills, MI 48331Off Market

- $540,3004 bd3 ba2.8k sqft37506 Glengrove Dr, Farmington Hills, MI 48331Off Market
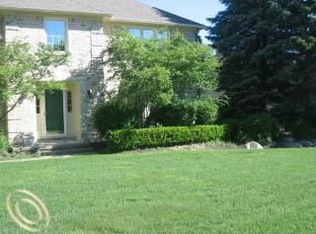
- $534,7004 bd2 ba2.9k sqft37497 Emerald Forest Dr, Farmington Hills, MI 48331Off Market
- $540,4004 bd2 ba2.9k sqft37535 Emerald Forest Dr, Farmington Hills, MI 48331Off Market
- $498,8004 bd2 ba2.3k sqft37394 Glengrove Dr, Farmington Hills, MI 48331Off Market
- $523,2004 bd2 ba2.8k sqft37437 Glengrove Dr, Farmington Hills, MI 48331Off Market
- $480,8004 bd2 ba2.3k sqft37421 Glengrove Dr, Farmington Hills, MI 48331Off Market
- $505,3004 bd3 ba2.7k sqft37453 Glengrove Dr, Farmington Hills, MI 48331Off Market
Nearby schools
GreatSchools rating
- 5/10Meadowbrook Elementary SchoolGrades: K-5Distance: 2 mi
- 8/10James R Geisler Middle SchoolGrades: 6-12Distance: 4.5 mi
- 6/10Walled Lake Western High SchoolGrades: 9-12Distance: 4.9 mi
Get a cash offer in 3 minutes
Find out how much your home could sell for in as little as 3 minutes with a no-obligation cash offer.
Estimated market value
$609,300
Get a cash offer in 3 minutes
Find out how much your home could sell for in as little as 3 minutes with a no-obligation cash offer.
Estimated market value
$609,300
- Michigan
- Oakland County
- Farmington Hills
- 48331
- 37442 Glengrove Dr
Nearby cities
Nearby zip codes
Other Farmington Hills Topics
- Apartments for Rent in 48331
- Houses for Sale in 48331
- Houses for Rent in 48331
- 48331 Real Estate
- Farmington Hills Condos
- Houses for Sale in Farmington Hills
- Newest Listings in Farmington Hills
- Farmington Hills Home Values
- Farmington Hills Real Estate Agents
- Farmington Hills Refinance
- Farmington Hills Mortgage Rates
